


655000€
4 bedrooms 233 square meters

HOUSE 4-5 BEDROOMS + 67m² PROFESSIONAL SPACE
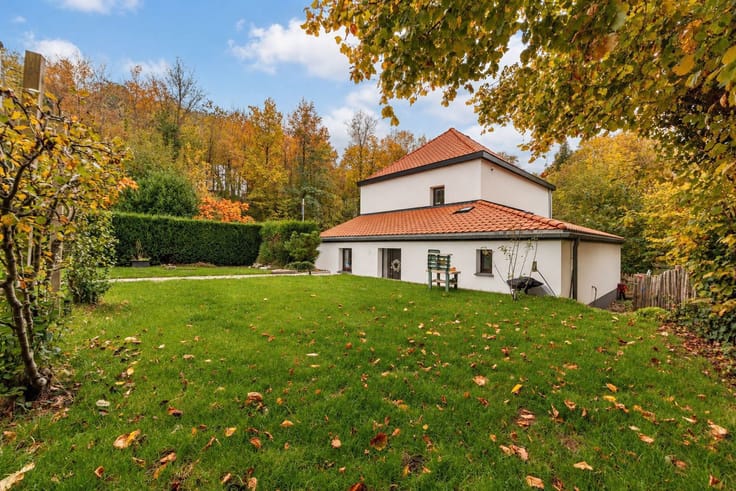
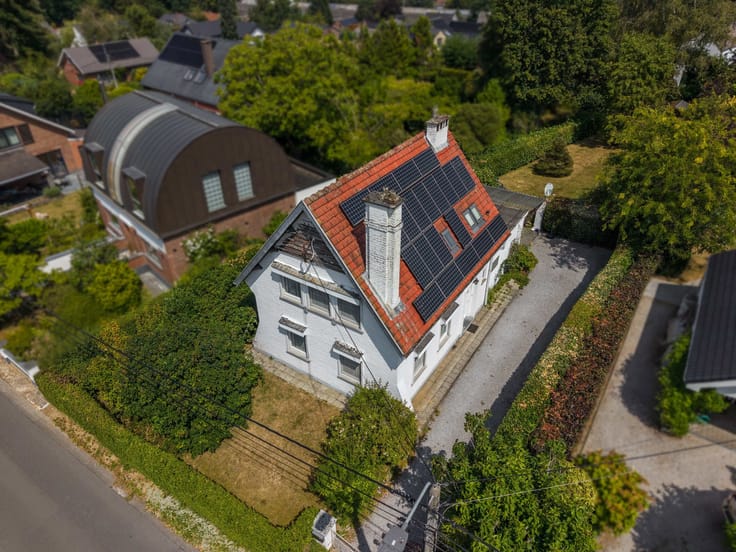
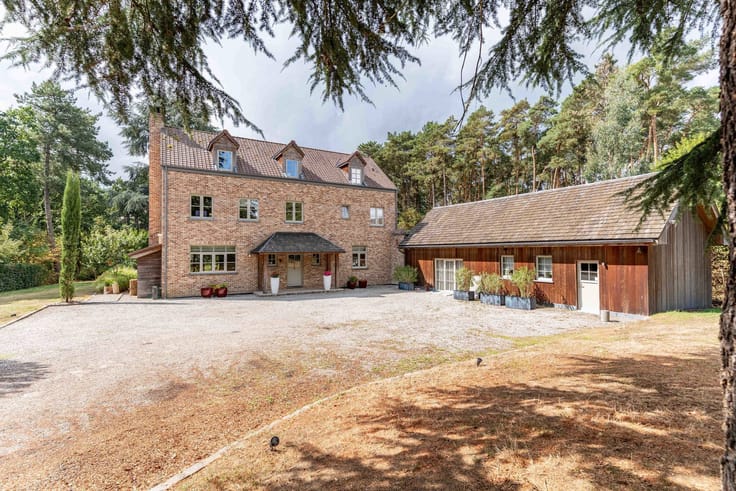
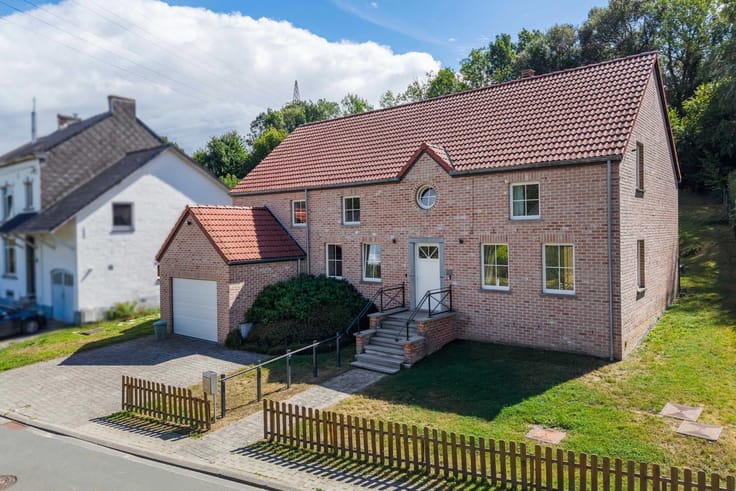
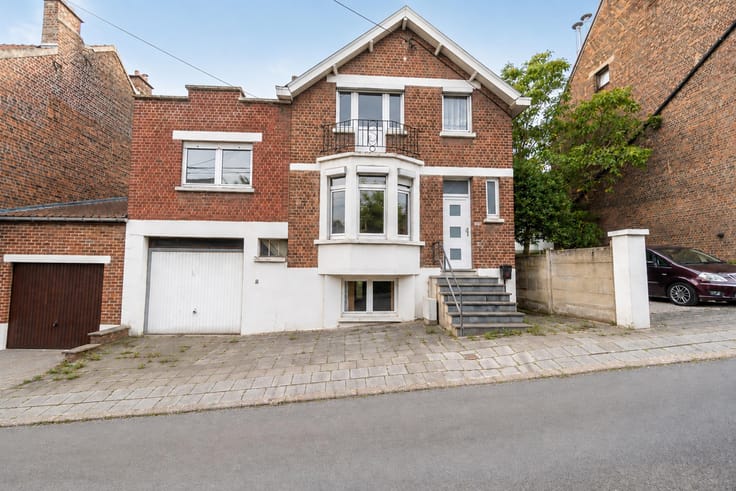
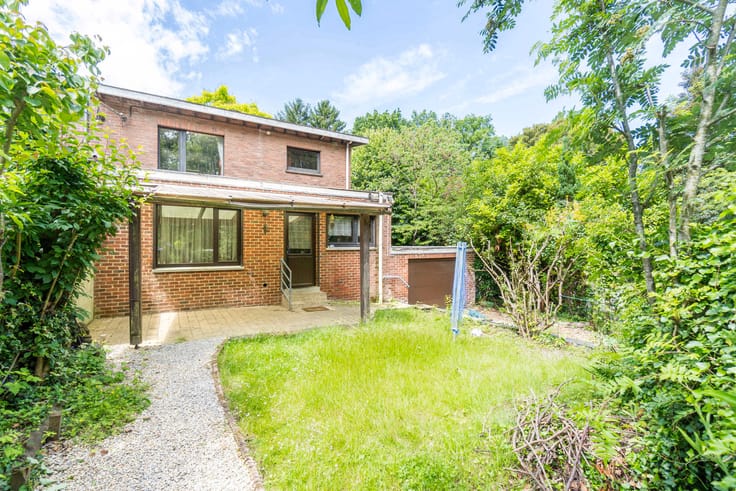
TRIOR presents this house offering multiple possibilities, with approximately 233m² of living space, set on a 7a 61ca plot. Located in La Hulpe, the property stands out for its generous volumes, its professional/multipurpose space of over 67m² and its numerous layout possibilities.
The ground floor comprises an entrance hall with guest toilet, a 33m² living room with cassette fireplace, a fully equipped 12.40m² kitchen, as well as a pleasant multipurpose area that can be used as an office or second lounge, complemented by an enclosed mezzanine upstairs. On the first floor, the night hall leads to three bedrooms (16.50m²; 12.40m²; 12.40m²), a bathroom and a shower room area. On the second floor, a converted attic provides an additional bedroom.
A real asset of the property, the garden level features a spacious 67.30m² professional/multipurpose area with its own kitchen and an additional toilet. An ideal configuration for a liberal profession, professional activity, multigenerational living project, or simply for those looking for additional space.
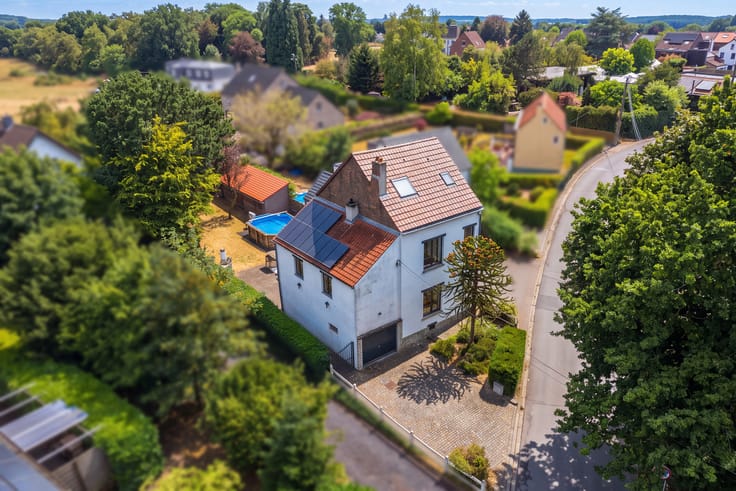
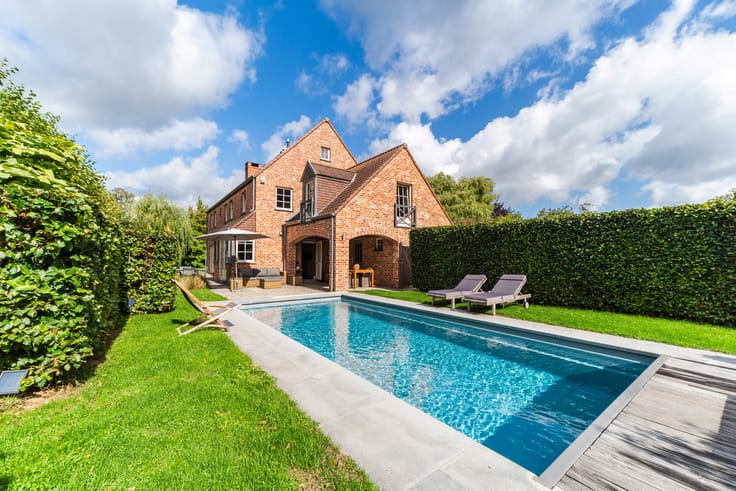
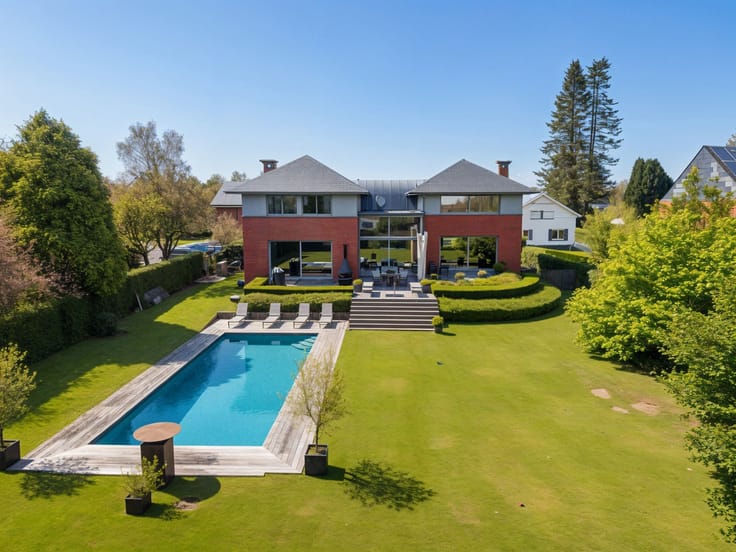
MISCELLANEOUS: traditional construction, cellars (archive room, boiler room and storage), wooden double-glazed window frames, alarm system, filtered and heated swimming pool, fully enclosed garden, etc. A distinctive, carefully maintained property offering numerous possibilities and generous volumes! EPC C. A great opportunity! Full description on [www.TRIOR.be](http://www.TRIOR.be)
| Available date | January 1 2027 |
|---|---|
| Construction year | 1978 |
| Number of floors | 2 |
| Building condition | To be done up |
| Immovable heritage | Not specified |
| Number of frontages | 3 |
| Asbestos certificate is available | Not specified |
| Usable floor area | 233 square meters |
|---|---|
| Living room surface | 33 square meters |
| How many fireplaces? | 1 |
| Kitchen type | Installed |
| Kitchen surface | 12 square meters |
| Bedrooms | 4 |
| Bedroom 1 surface | 16 square meters |
| Bedroom 2 surface | 12 square meters |
| Bedroom 3 surface | 12 square meters |
| Bedroom 4 surface | 11 square meters |
| Bathrooms | 2 |
| Toilets | 3 |
| Laundry room | Yes |
| Office surface | 10 square meters |
| Office | Yes |
| Basement | Yes |
| Attic | Yes |
| Furnished | No |
| Surface of the plot | 761 square meters |
|---|---|
| Connection to sewer network | Connected |
| Gas, water & electricity | Yes |
| Garden surface | 525 square meters |
| Terrace surface | 60 square meters |
| Terrace orientation | North West |
| Elevator | No |
|---|---|
| Accessible for disabled people | Yes |
| Intercom | No |
| Secure access / alarm | Yes |
| Visio phone | No |
| Swimming pool | Yes |
| Primary energy consumption | 212 kilowatt hour per square meters |
|---|---|
| EPC/EPC label | C |
| Renovation works mandatory | Not specified |
| Unique code EPB certificate | 20261023015378 |
| CO₂ emission | 39 kg CO₂/m² |
| Yearly theoretical total energy consumption | 29665 kWh/year |
| Valid electricity inspection certificate | Yes |
| Summons: No judicial remedy or administrative measure imposed | Not specified |
| Valid flood certificate | Not specified |
| Heating type | Gas |
| Thermic solar panels | No |
| Double glazing | Yes |
| Building permit | Not specified |
|---|---|
| Cadastral Plan | Not specified |
| Right of first refusal for the tenant | Not specified |
| Allotment permit | Not specified |
| Preemption right | Not specified |
| Most recent urban development zoning | Not specified |
|
P-score
|
Not specified |
|
G-score
|
Not specified |
Asked price excluding notary fees (excluding eventual registration fees)
| Price | 655000 € |
|---|---|
| Cadastral income | 3109 € |
| Tenement building | No |
|
|
|














| Address |
Rue du Monastere 2
1330 - Rixensart |
|---|---|
| Website |
|
| External reference | 7919094 |
Get in touch