


(excl. taxes) 299000€
3 bedrooms 144 square meters

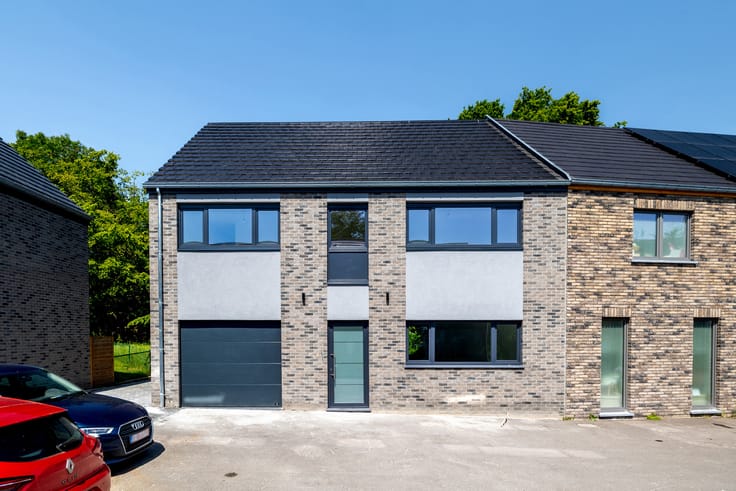
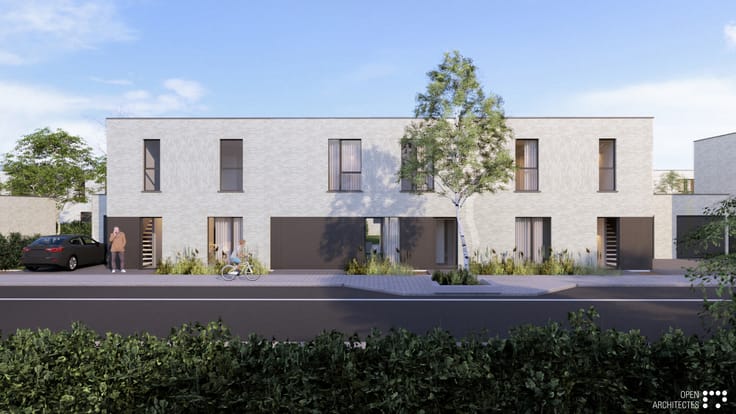
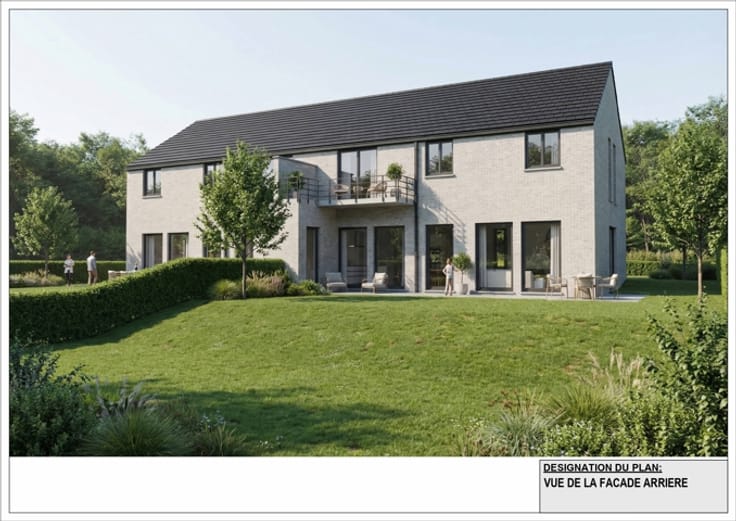
La Louvière - New-build 2-façade house on ± 175 m²
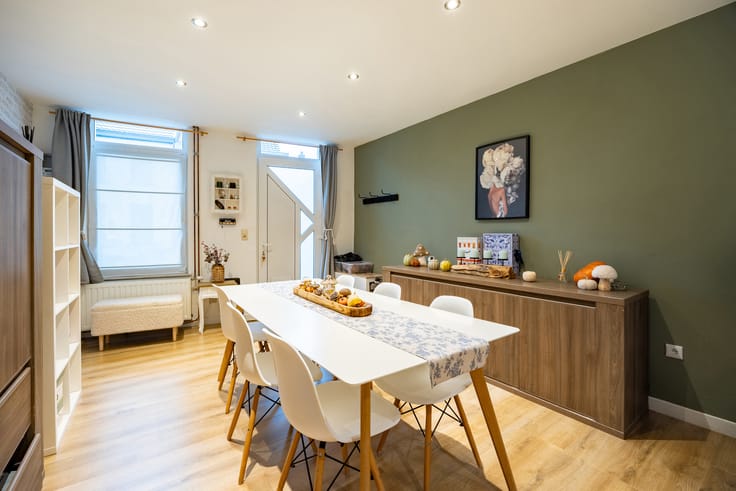
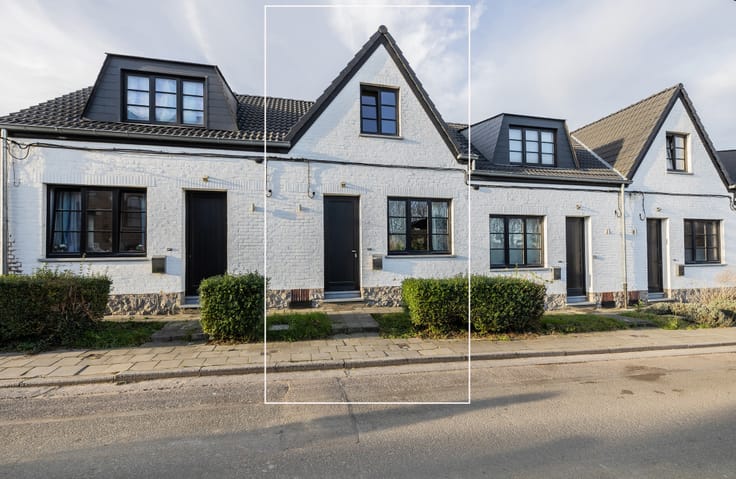
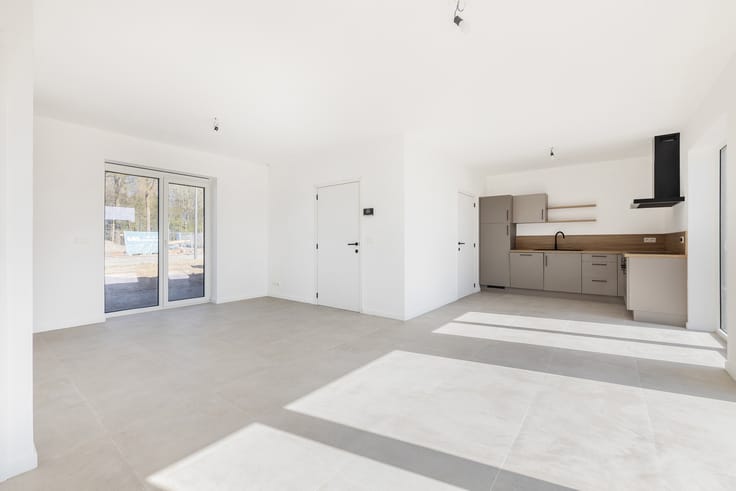
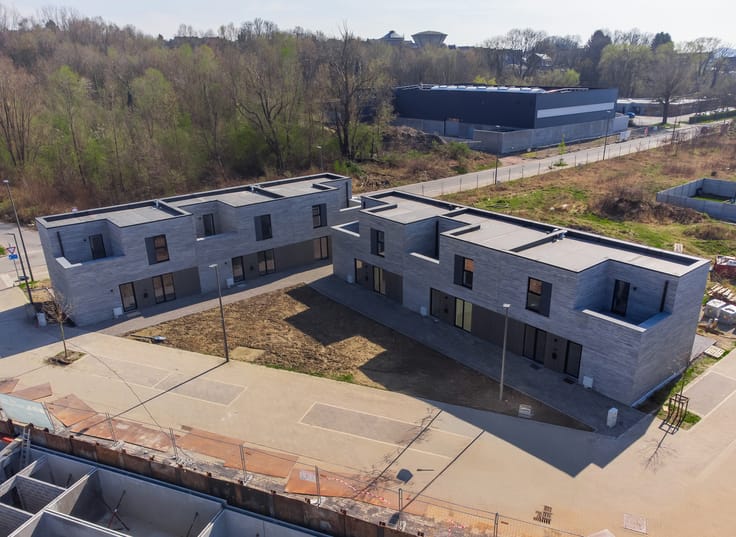
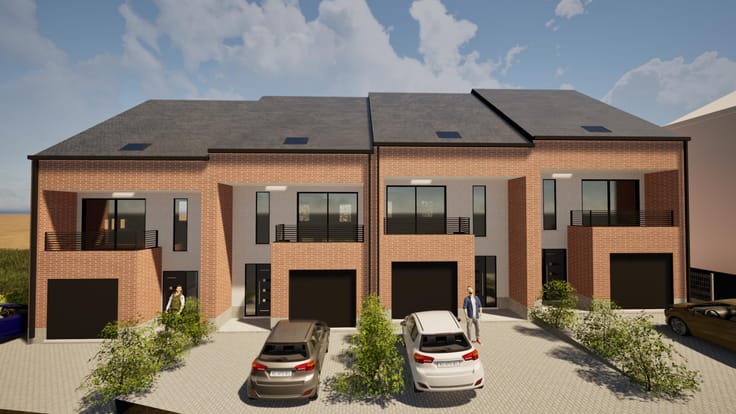
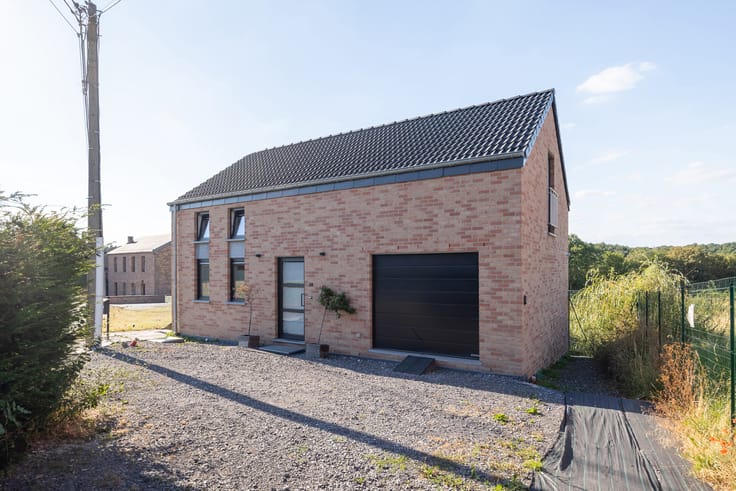
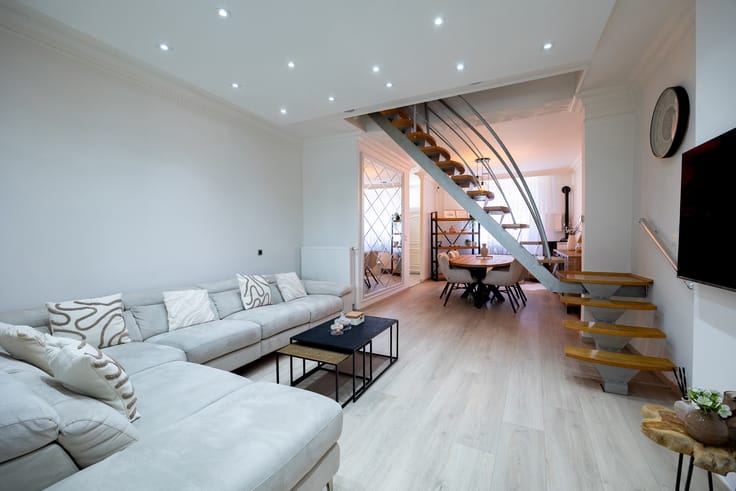
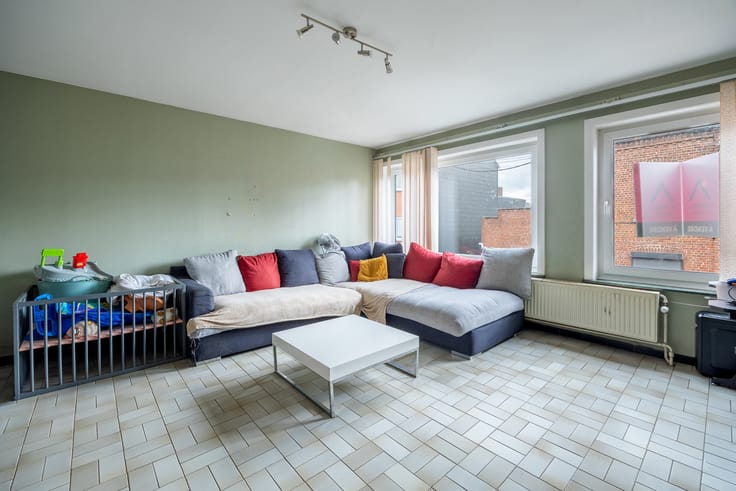
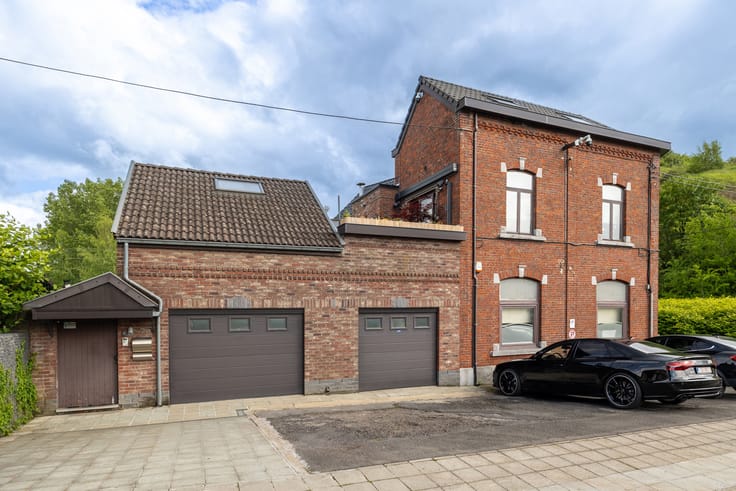
Rêvimmo Hainaut is pleased to offer a home in the second phase of the new residential neighbourhood "La Malogne", set in a quiet, family-friendly environment. Ideally located just 3 minutes from the E19 and E42 motorways, and within immediate reach of schools, nurseries, shops, public transport (SNCB train station and TEC buses) as well as the Jolimont-Helora and CHU Tivoli hospitals, this property offers an ideal living environment combining comfort, accessibility and quality of life. This brand-new terraced house (two exposed façades), set on a plot of approx. 175 m², comprises on the ground floor an entrance hall, a WC, a private garage with a motorised sectional door, a utility/technical room and a bright, spacious living room with a kitchen area — open-plan or separate, according to your preference — opening onto a terrace and a private garden; upstairs, it offers 3 bedrooms, a bathroom (with the option of a shower room), a second WC and a night hall. Built with quality materials, it features Vandersanden brick façades with timber cladding, a flat EPDM roof, super-insulating double-glazed PVC window frames, underfloor heating on the ground floor via a gas condensing boiler, C+ mechanical ventilation, enhanced thermal and acoustic insulation, as well as a 5,000-litre rainwater tank, with an EPC rating of A ensuring optimal comfort and reduced energy consumption. It is sold turnkey with a fitted kitchen, 60x60 floor tiling, laminate flooring in the bedrooms and a beech staircase (excluding interior painting, light fixtures and outdoor landscaping), under the Belgian "Loi Breyne" (new-build purchase protection act). Numerous customisation options are available, such as the installation of photovoltaic panels, an additional shower room, a water softener or various outdoor fittings. Price: €299,000, excluding costs and VAT. Information and viewings: Rêvimmo Hainaut — 02/217.00.32 – [email protected].
| Building price excluding VAT | €299,000 |
|---|
| Available date | March 1 2027 |
|---|---|
| Construction year | 2027 |
| Number of floors | 1 |
| Immovable heritage | Not specified |
| Street frontage width | 8.4 m |
| Number of frontages | 2 |
| Covered parking spaces | 1 |
| Asbestos certificate is available | Not specified |
| Usable floor area | 144 square meters |
|---|---|
| Living room surface | 30 square meters |
| Kitchen type | Hyper equipped |
| Kitchen surface | 10 square meters |
| Bedrooms | 3 |
| Bedroom 1 surface | 13 square meters |
| Bedroom 2 surface | 11 square meters |
| Bedroom 3 surface | 11 square meters |
| Bathrooms | 1 |
| Shower rooms | 1 |
| Toilets | 2 |
| Laundry room | Yes |
| Office | No |
| Attic | Yes |
| Furnished | No |
| Armored door | No |
| Surface of the plot | 175 square meters |
|---|---|
| Connection to sewer network | Connected |
| Gas, water & electricity | No |
| Garden surface | 117 square meters |
| Terrace surface | 20 square meters |
| Primary energy consumption | Not specified |
|---|---|
| EPC/EPC label | A |
| Renovation works mandatory | Not specified |
| Unique code EPB certificate | Not specified |
| CO₂ emission | Not specified |
| Yearly theoretical total energy consumption | Not specified |
| Valid electricity inspection certificate | Yes |
| Summons: No judicial remedy or administrative measure imposed | Not specified |
| Valid flood certificate | Not specified |
| Thermic solar panels | No |
| Double glazing | Yes |
| Building permit | Yes |
|---|---|
| Cadastral Plan | Not specified |
| Right of first refusal for the tenant | Not specified |
| Allotment permit | Yes |
| Preemption right | No |
| Most recent urban development zoning | Not specified |
| Flood zone type | Non flood zone |
|
P-score
|
Not specified |
|
G-score
|
Not specified |
| Latest land use designation | Living area (residential, urban or rural) |
Asked price excluding VAT and excl. notary fees (excluding eventual registration fees)
| Price | 299000 € |
|---|---|
| Tenement building | No |
|
|
|






| Address |
Rue Hamoir 13
7100 - La Louvière |
|---|---|
| Website |
|
| External reference | 7790908 |
Get in touch