


395200€
3 bedrooms 132 square meters

House
Open House on Saturday, October 24, from 3:30 p.m. to 4:30 p.m.
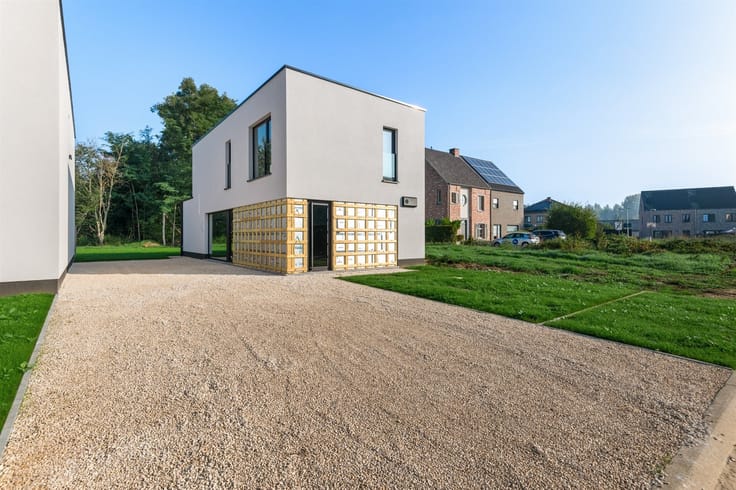
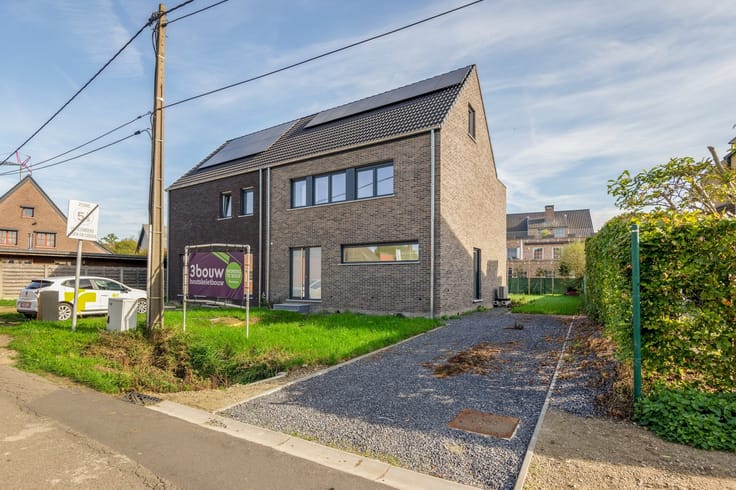
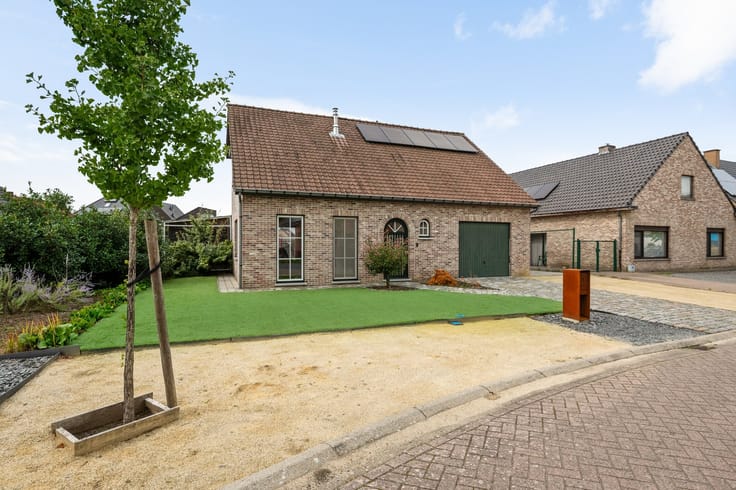
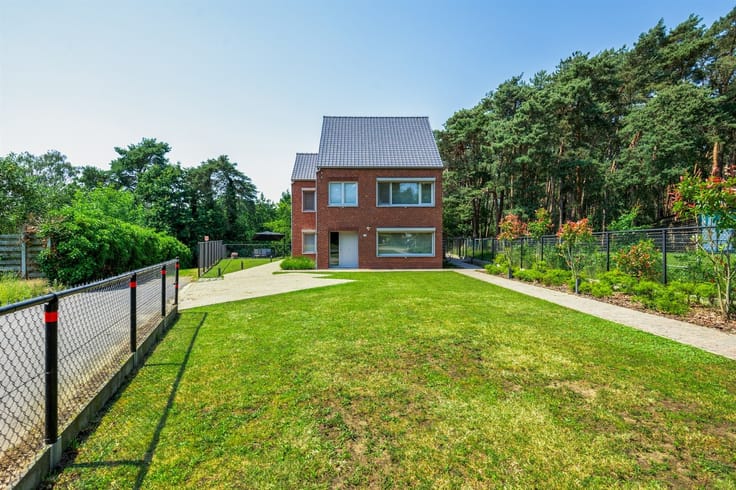
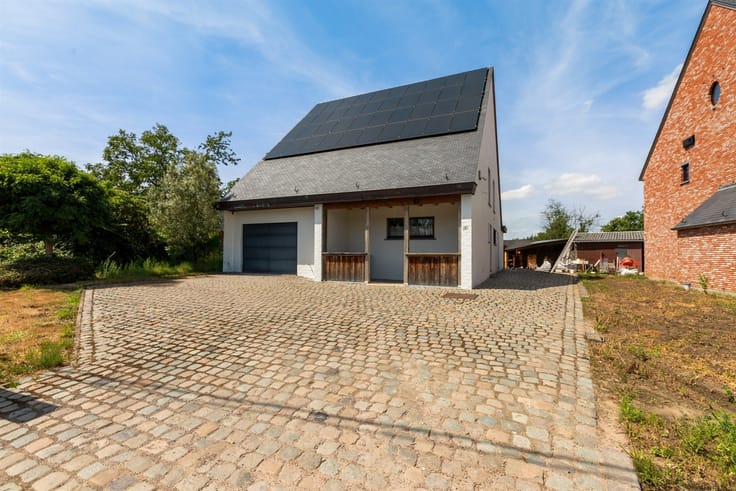
Modern new-construction home with 3 bedrooms and a beautiful open living area in Laakdal
Description: Upon entering the home, you step into the entry hall, which features a separate guest restroom. From the entry hall, you enter directly into the spacious, open living area.
Centrally located in the living area is a modern open kitchen with a kitchen island and a cozy dining area. Above the dining area is a loft, which creates an extra sense of space and maximizes natural light. The open layout seamlessly connects the various living spaces.
The sitting area is located at the rear of the home. Thanks to the large windows, this space opens directly onto the garden, allowing the indoors and outdoors to blend together naturally.
At the front of the home is a spacious laundry room, which is directly accessible from the kitchen. This practical space provides extra comfort and storage for everyday use.
The first floor features three bedrooms. The master bedroom measures a generous 21.45 m², complemented by two additional bedrooms, each measuring 10.14 m². This provides ample space for a family, a home office, or a hobby room.
The floor also features a spacious bathroom, equipped with a shower, a double sink, and the option to install a bathtub. A separate toilet on the first floor rounds out the layout.
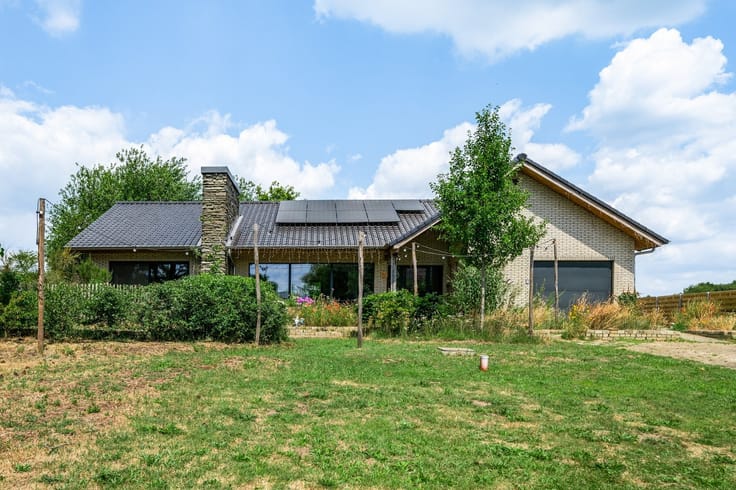
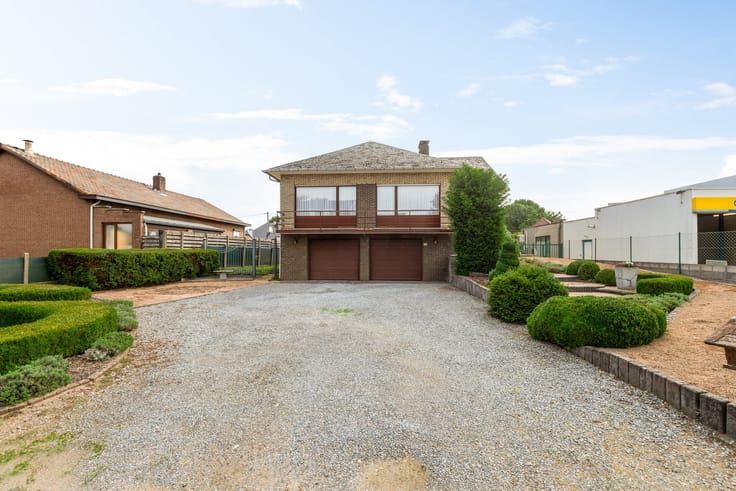
Outside, the home features a cozy garden with a landscaped terrace, where you can enjoy the beautiful view of the surrounding greenery in peace and quiet. The spacious and practical driveway completes the property and offers convenient parking.
Extras:
- Solar panels
- Underfloor heating via a heat pump
- High-quality finishing materials: sanitary fixtures included as specified
- Kitchen to be furnished by the buyer
- Energy Performance Certificate (EPC) will be provided upon delivery
Flood risk: P-score: A
Living area: 132 square meters per EPC.
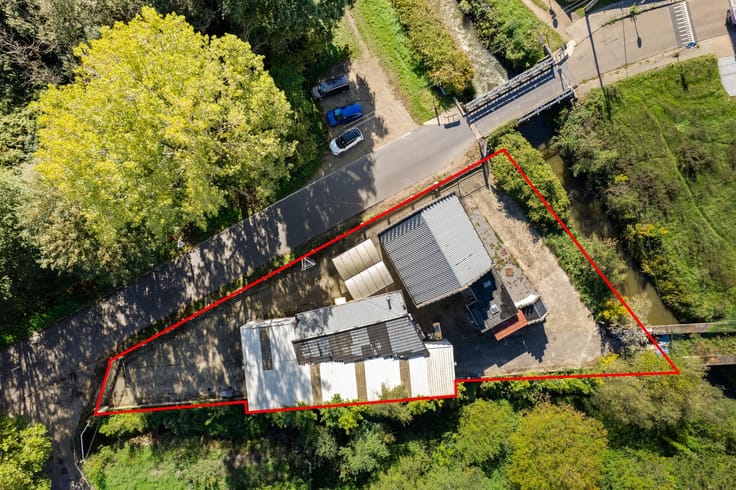
Lot area: 482 square meters, as per the cadastral register
Administrative measures in the measures register: pending approval
| Construction year | 2026 |
|---|---|
| Building condition | First occupation |
| Immovable heritage | Not specified |
| Number of frontages | 4 |
| Asbestos certificate is available | Not specified |
| Usable floor area | 132 square meters |
|---|---|
| Kitchen type | Not installed |
| Bedrooms | 3 |
| Dressing room | No |
| Bathrooms | 1 |
| Toilets | 2 |
| Professional space | No |
| Furnished | No |
| Armored door | No |
| Surface of the plot | 482 square meters |
|---|---|
| Connection to sewer network | Connected |
| Gas, water & electricity | Yes |
| Terrace | Yes |
| Terrace orientation | North |
| Elevator | No |
|---|---|
| Secure access / alarm | No |
| Armored door | No |
| Air conditioning | No |
| TV cable | Yes |
| Jacuzzi | No |
| Sauna | No |
| Swimming pool | No |
| Internet | No |
| Primary energy consumption | Not specified |
|---|---|
| EPC/EPC label | A |
| Renovation works mandatory | No |
| Unique code EPB certificate | Not specified |
| CO₂ emission | Not specified |
| Yearly theoretical total energy consumption | Not specified |
| Valid electricity inspection certificate | Yes |
| Conformity certification for fuel tanks | Not specified |
| Summons: No judicial remedy or administrative measure imposed | Not specified |
|
Flemish register of measures consulted
|
Not specified |
| Separate meter for electricity | Yes |
| Separate meter for gas | Yes |
| Separate meter for water | Yes |
| Valid flood certificate | Yes |
| Heat pump | No |
| Double glazing | Yes |
| Building permit | Yes |
|---|---|
| Cadastral Plan | Not specified |
| Right of first refusal for the tenant | Not specified |
| Allotment permit | Yes |
| Preemption right | No |
| Most recent urban development zoning | |
| Flood zone type | Non flood zone |
|
P-score
|
A |
|
G-score
|
Not specified |
| Latest land use designation | Living area (residential, urban or rural) |
Asked price excluding notary fees (excluding eventual registration fees)
| Price | 395200 € |
|---|---|
| Tenement building | No |
|
|
|






| Address |
Markt 20
2440 - Geel |
|---|---|
| Website |
|
| External reference | 349131 - GEE-26-BST-112 |
Get in touch