


390700€
3 bedrooms 128 square meters

House
Open House on Saturday, October 24, from 3:30 p.m. to 4:30 p.m.
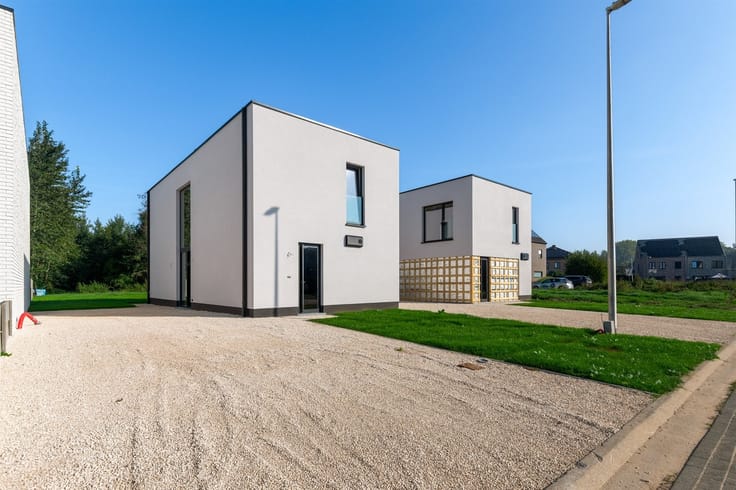
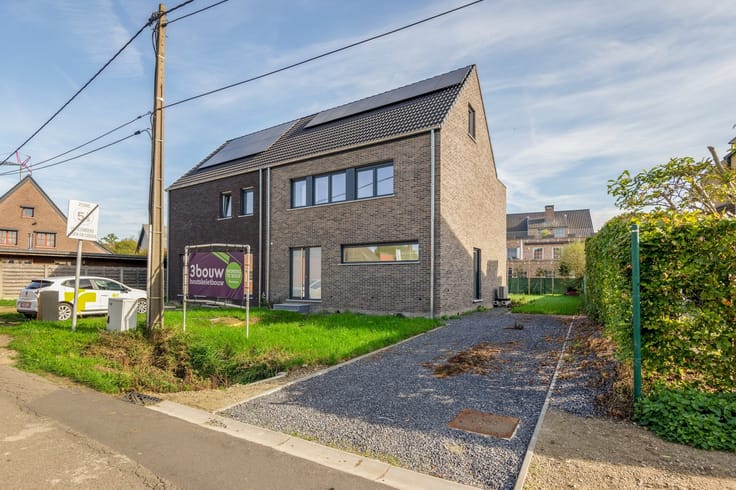
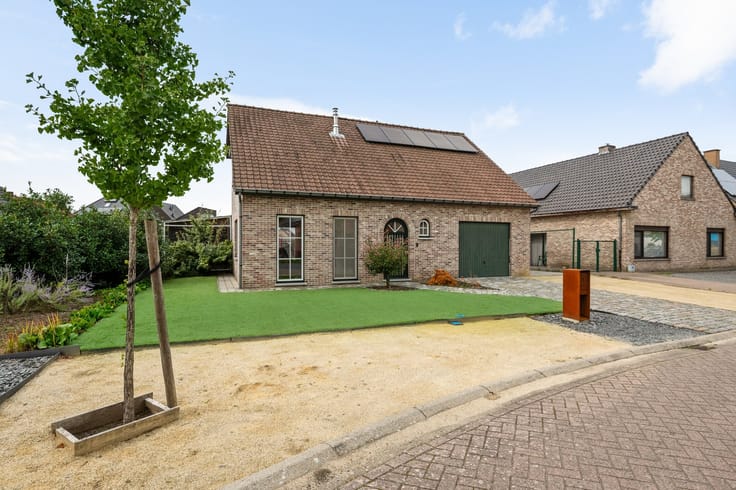
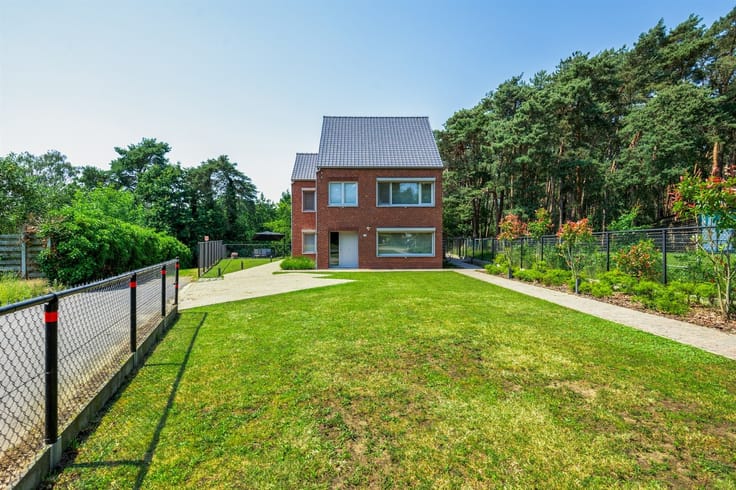
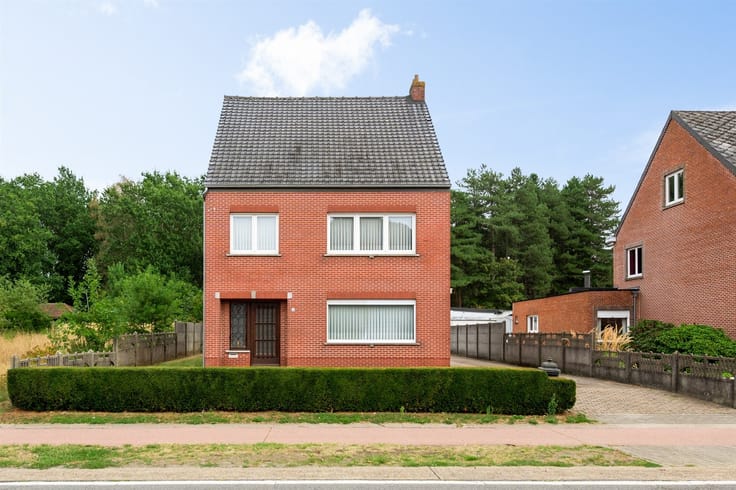
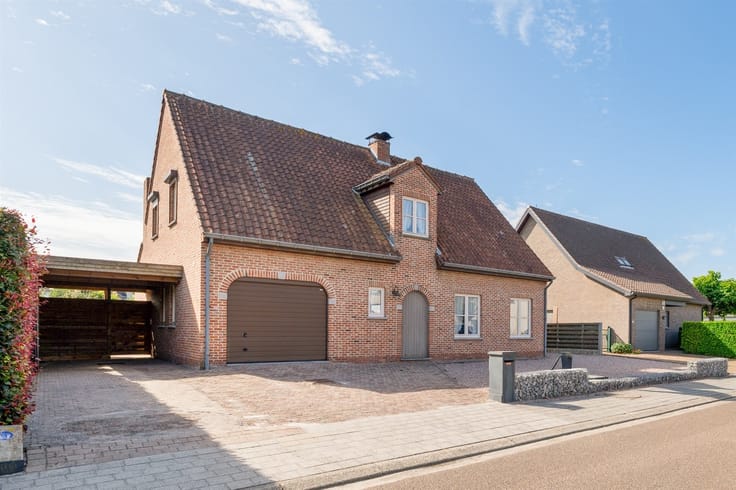
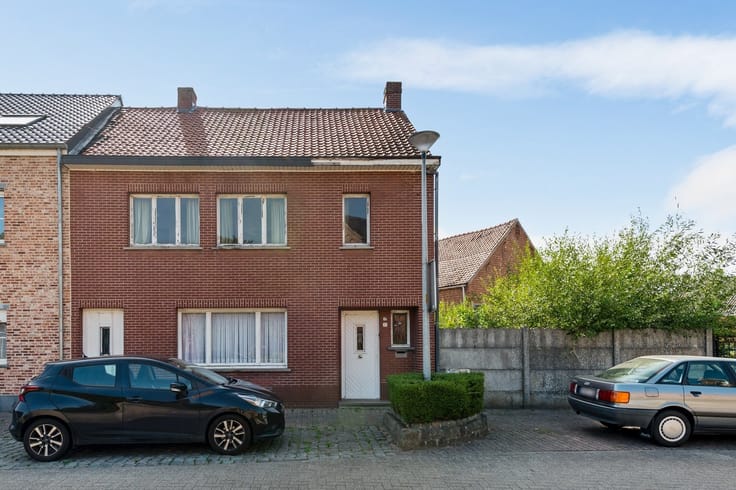
Modern new-construction home with 3 bedrooms and a view of greenery in Laakdal
Upon entering, you’ll be welcomed into a spacious entryway with a separate guest restroom. From the entryway, you’ll step directly into the open living area, which features a beautiful space for a spacious open kitchen with an adjoining dining area.
At the back is the cozy sitting area. Thanks to the large windows, the entire living space enjoys a pleasant amount of natural light and opens directly onto the garden and the landscaped terrace. This seamlessly integrates the outdoors into the living space.
Adjacent to the kitchen is a practical laundry area, ideal for daily household chores and providing extra storage space.
On the first floor are three spacious bedrooms measuring 19.8 m², 9.8 m², and 9.8 m², respectively. The master bedroom offers particularly ample space and the potential to create a walk-in closet.
The bathroom is equipped with a shower and a double sink vanity. There is also a separate toilet on this floor. The night hall offers the possibility of installing a practical built-in closet, making it easy to create additional storage space.
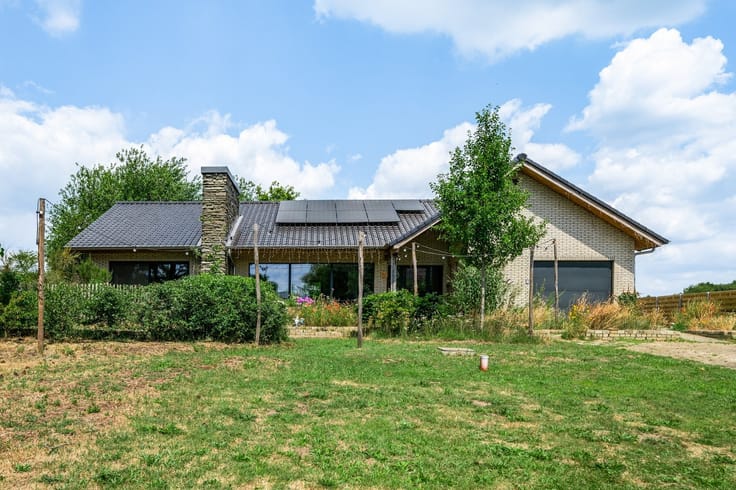
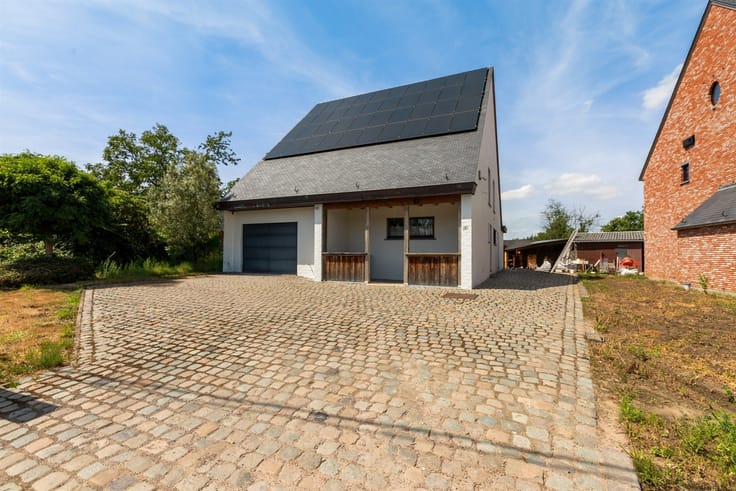
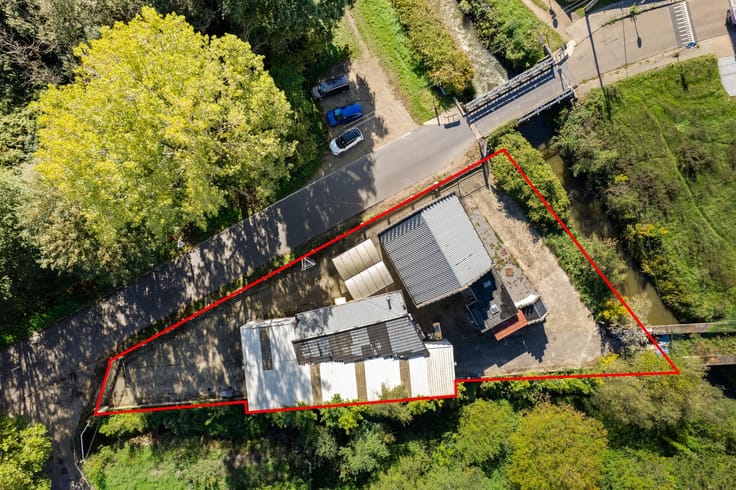
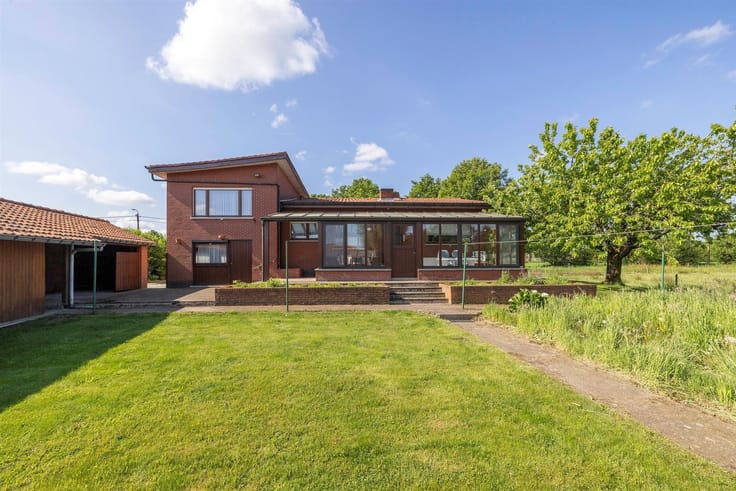
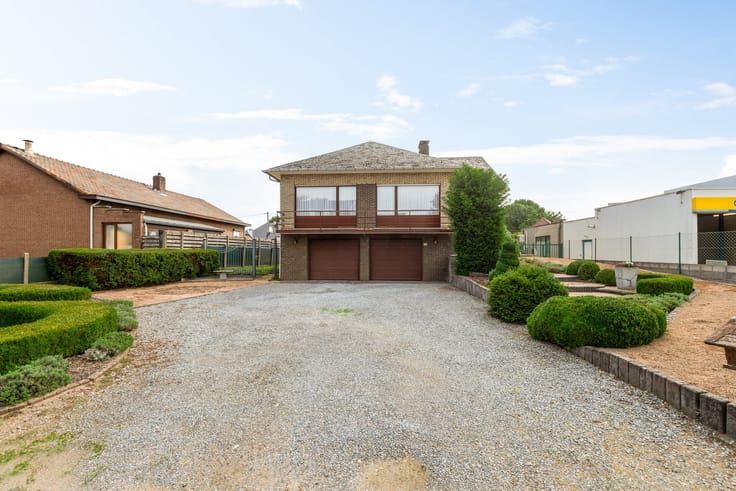
Outside, the home features a cozy garden with a landscaped terrace, where you can enjoy the beautiful view of the surrounding greenery in complete tranquility. The spacious and practical driveway completes the property and offers convenient parking.
A modern new-construction home with a well-thought-out layout, plenty of natural light, three bedrooms, and a pleasant garden with a view of the greenery—ideal for those seeking a comfortable and peaceful life in Laakdal.
Extras:
- Solar panels
- Underfloor heating via heat pump
- High-quality finishing materials: sanitary fixtures included as specified
- Kitchen to be furnished by the buyer
- EPB will be provided upon delivery
Flood risk: P-score: A
Living area: 127.88 square meters per EPC.
Lot area: 493 square meters, per cadastral register
Administrative measures in the measures register: pending approval
| Construction year | 2026 |
|---|---|
| Building condition | First occupation |
| Immovable heritage | Not specified |
| Number of frontages | 4 |
| Asbestos certificate is available | Not specified |
| Usable floor area | 128 square meters |
|---|---|
| Kitchen type | Not installed |
| Bedrooms | 3 |
| Dressing room | No |
| Bathrooms | 1 |
| Toilets | 2 |
| Professional space | No |
| Furnished | No |
| Armored door | No |
| Surface of the plot | 493 square meters |
|---|---|
| Connection to sewer network | Connected |
| Gas, water & electricity | Yes |
| Terrace | Yes |
| Terrace orientation | North |
| Elevator | No |
|---|---|
| Secure access / alarm | No |
| Armored door | No |
| Air conditioning | No |
| TV cable | Yes |
| Jacuzzi | No |
| Sauna | No |
| Swimming pool | No |
| Internet | No |
| Primary energy consumption | Not specified |
|---|---|
| EPC/EPC label | A |
| Renovation works mandatory | No |
| Unique code EPB certificate | Not specified |
| CO₂ emission | Not specified |
| Yearly theoretical total energy consumption | Not specified |
| Valid electricity inspection certificate | Yes |
| Conformity certification for fuel tanks | Not specified |
| Summons: No judicial remedy or administrative measure imposed | Not specified |
|
Flemish register of measures consulted
|
Not specified |
| Separate meter for electricity | Yes |
| Separate meter for gas | Yes |
| Separate meter for water | Yes |
| Valid flood certificate | Yes |
| Heat pump | No |
| Double glazing | Yes |
| Building permit | Yes |
|---|---|
| Cadastral Plan | Not specified |
| Right of first refusal for the tenant | Not specified |
| Allotment permit | Yes |
| Preemption right | No |
| Proceedings for breach of planning regulations | No |
| Most recent urban development zoning | |
| Flood zone type | Non flood zone |
|
P-score
|
A |
|
G-score
|
Not specified |
| Latest land use designation | Living area (residential, urban or rural) |
Asked price excluding notary fees (excluding eventual registration fees)
| Price | 390700 € |
|---|---|
| Tenement building | Yes |
|
|
|






| Address |
Markt 20
2440 - Geel |
|---|---|
| Website |
|
| External reference | 349130 - GEE-26-BST-113 |
Get in touch