


265000€
3 bedrooms 168 square meters

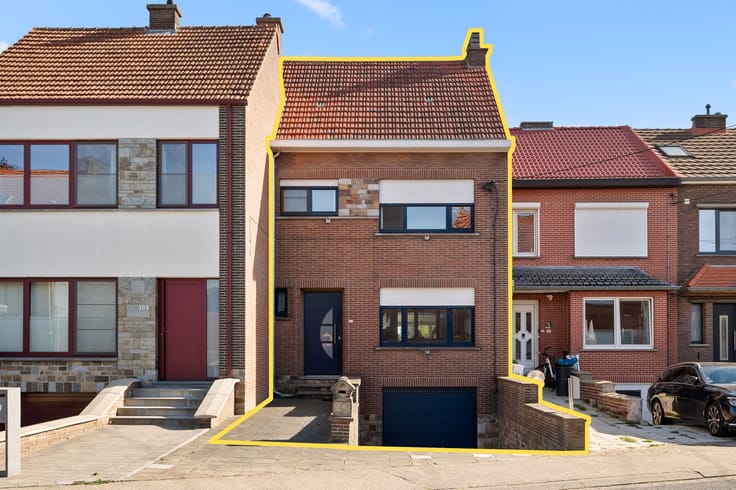
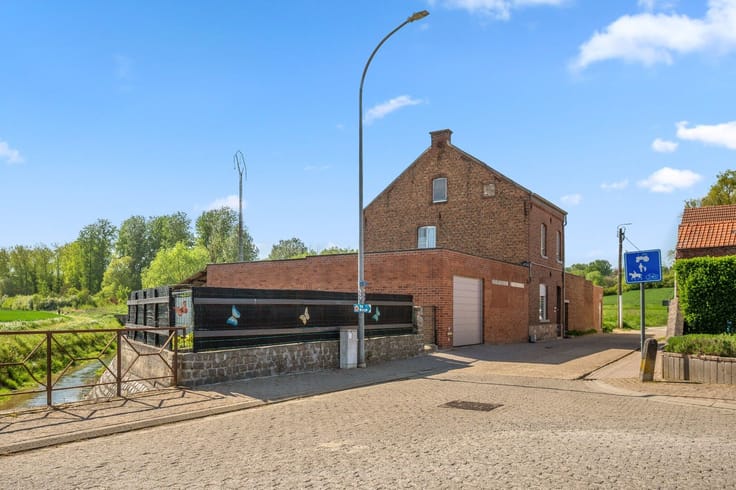
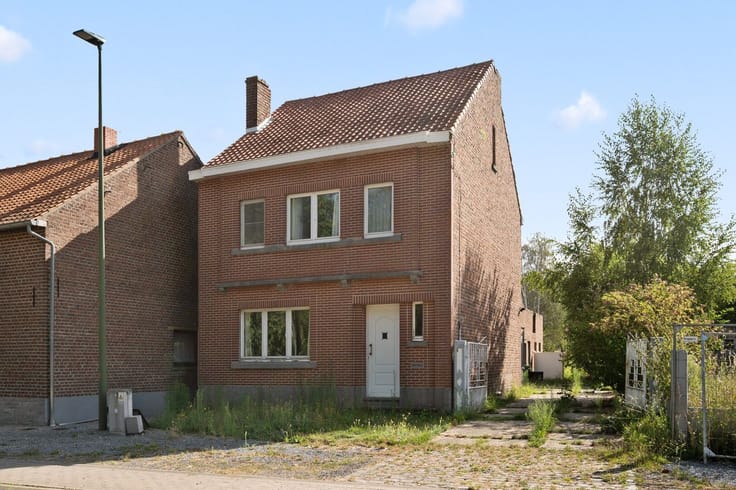
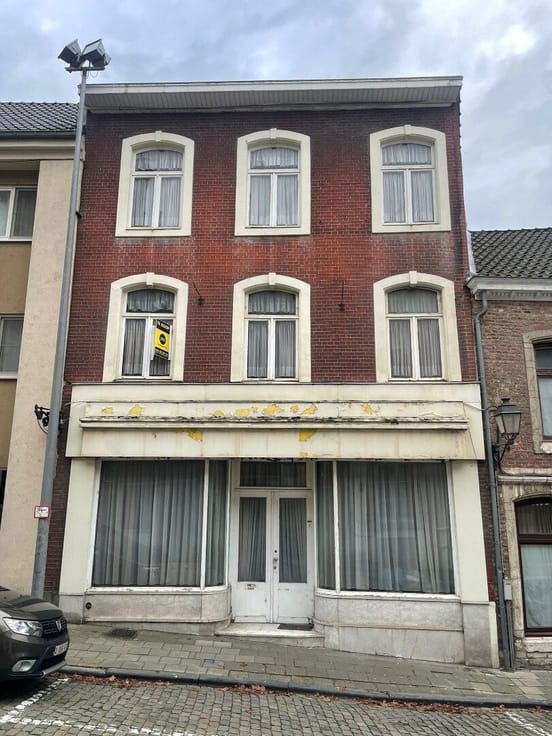
Charming family home with spacious garden and 3 garages in O
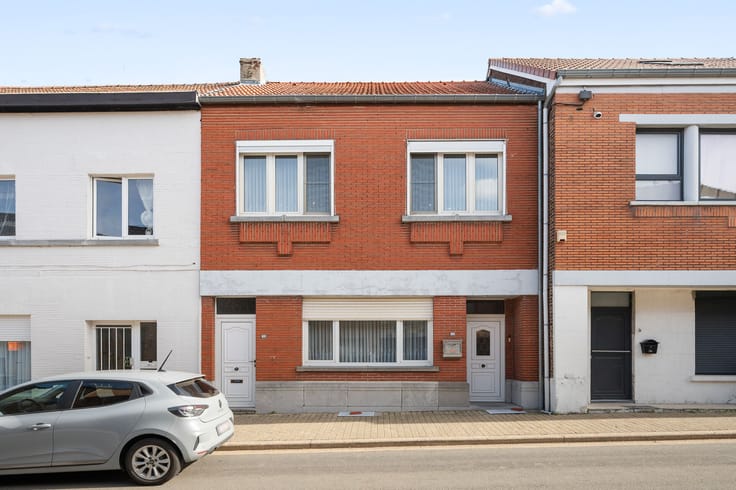
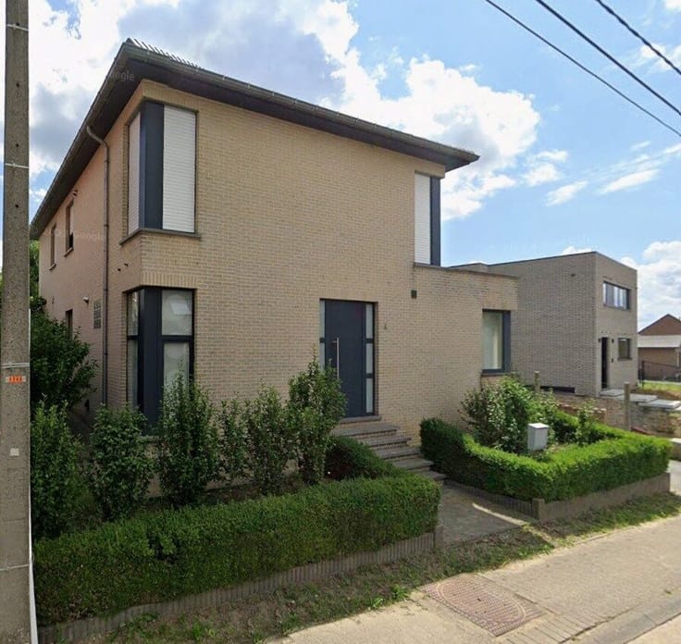
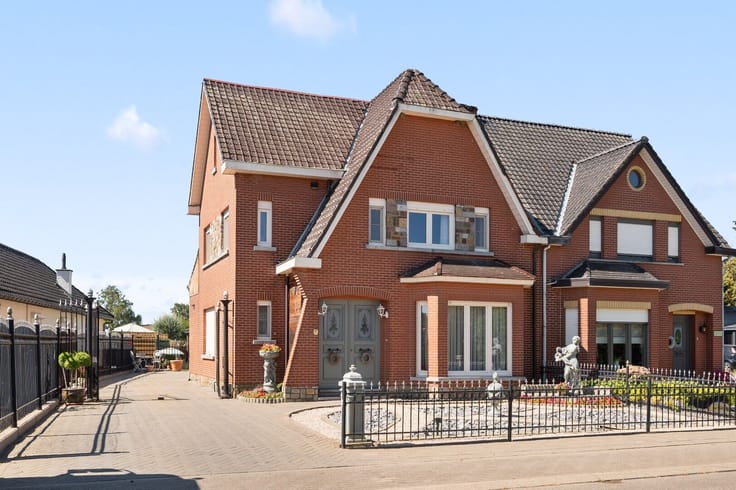
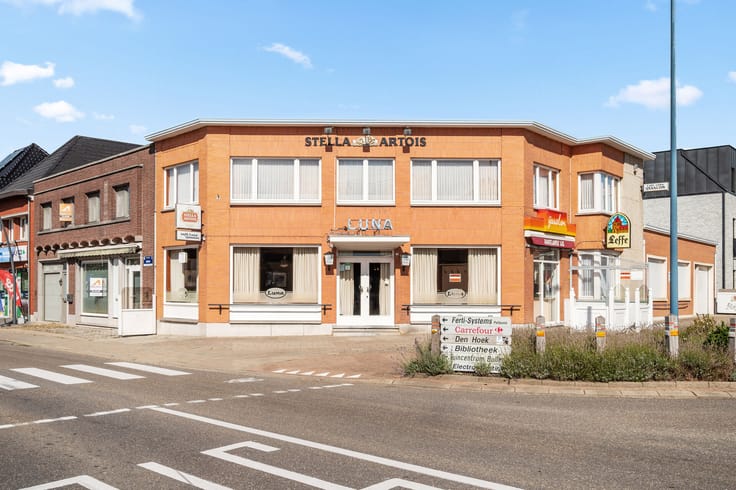
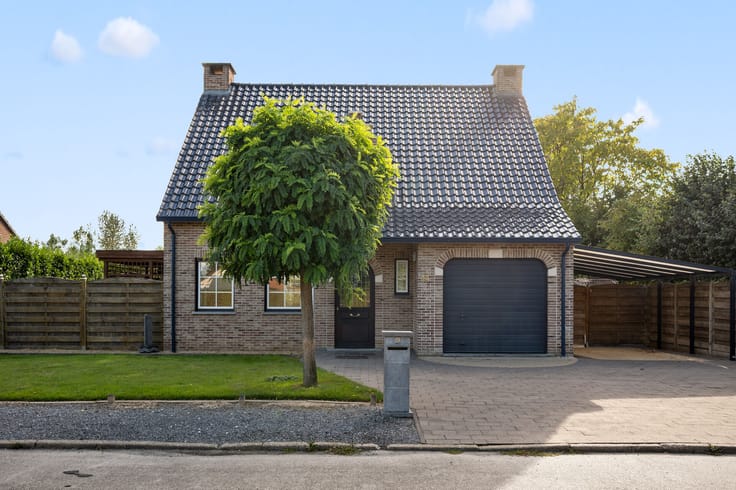
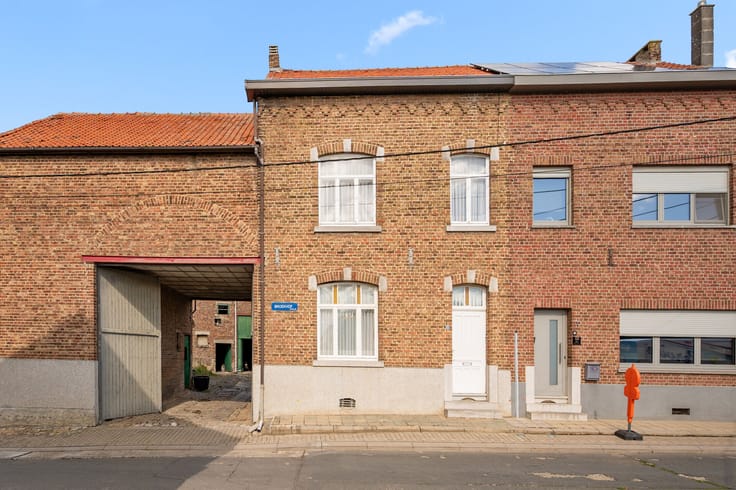
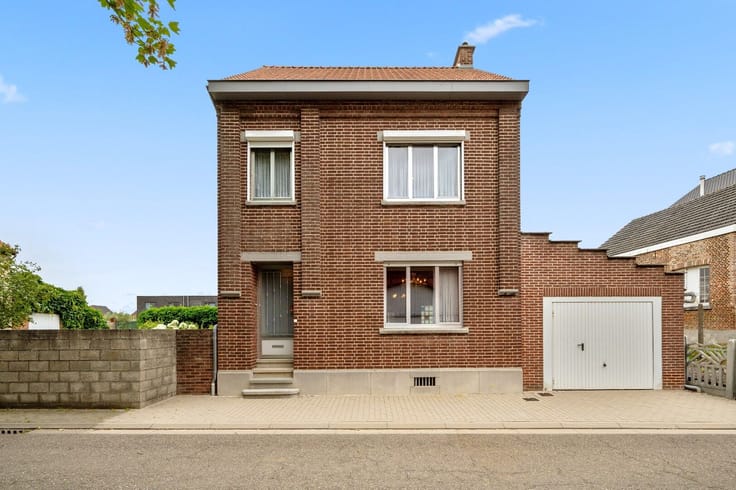
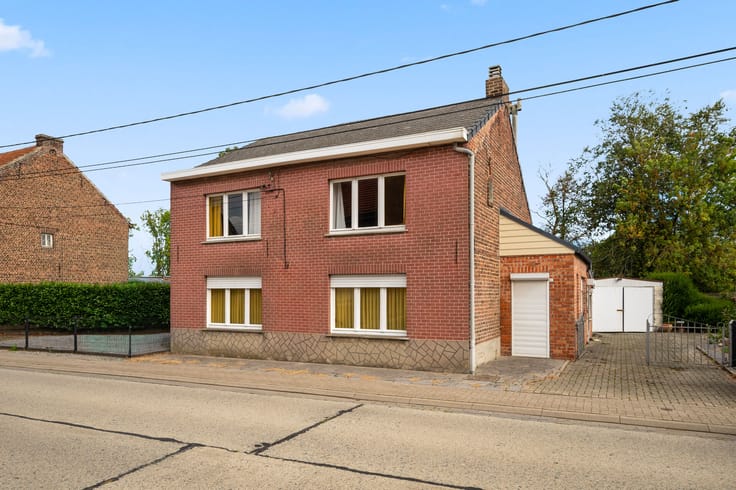
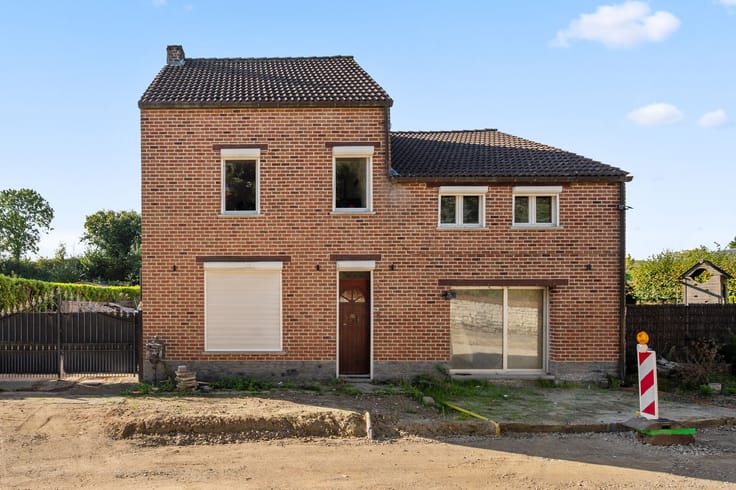
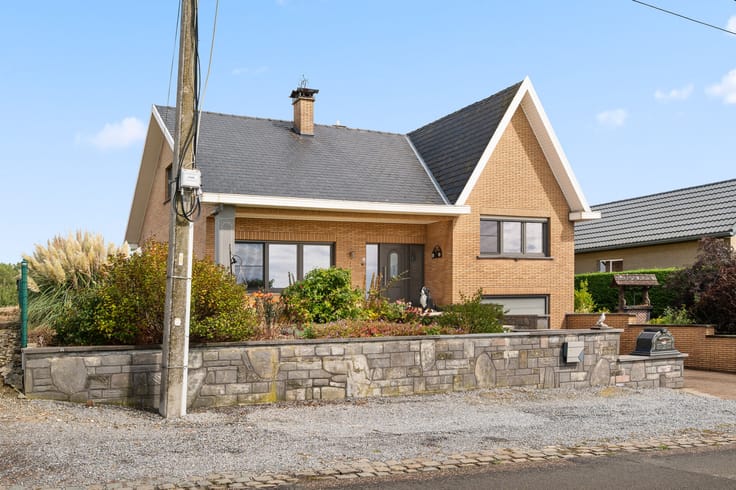
This charming home, built in 1953, combines character and spaciousness perfectly. With a living area of 167.90 m², it is ideal for families seeking comfort and functionality. The property features three generously sized bedrooms and one bathroom, providing ample space for the whole family.
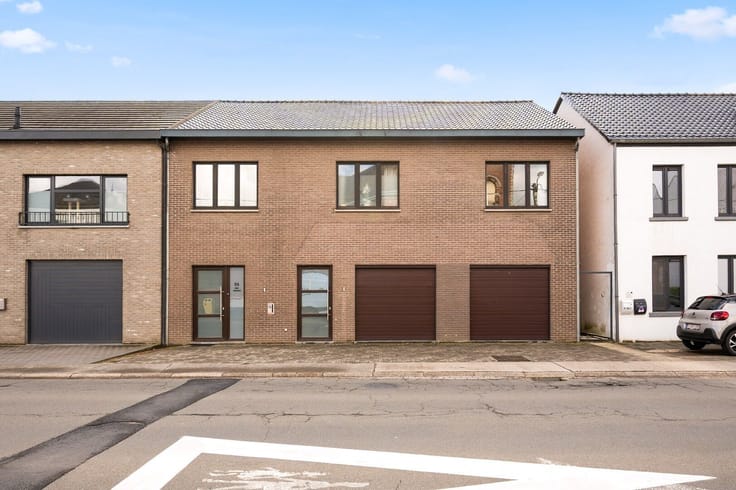
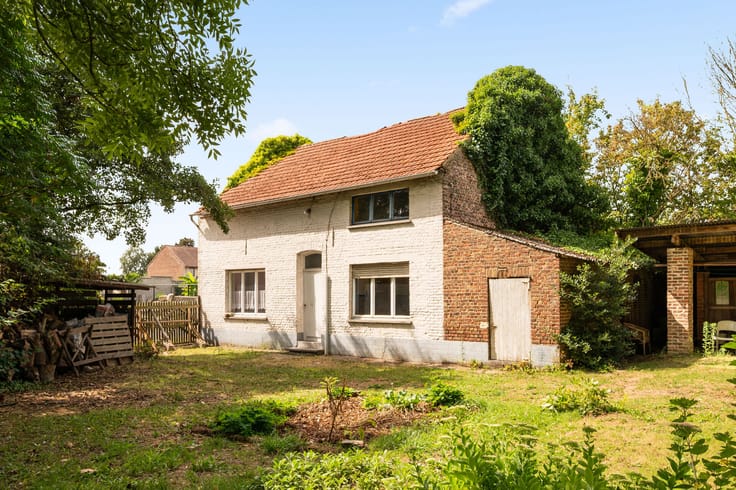
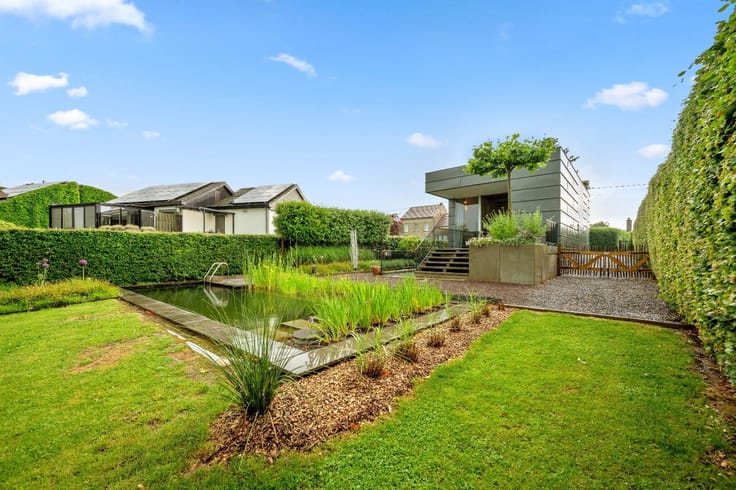
The large garden offers plenty of opportunities to enjoy the outdoors and is perfect for relaxing or hosting gatherings. Additionally, the house includes three separate garages with three parking spaces, a rare and highly practical feature in today’s residential areas. This makes parking and securely storing vehicles extremely easy.
Set on a generous plot of 1,180 m², the property offers great privacy and plenty of space around the house. The cozy atmosphere and practical layout make this an appealing place to live, where you will quickly feel at home. An ideal home for those who value a peaceful neighborhood with ample space and comfort.
| Construction year | 1953 |
|---|---|
| Number of floors | 3 |
| Building condition | To be done up |
| Immovable heritage | No |
| Number of frontages | 3 |
| Covered parking spaces | 3 |
| Surroundings type | Living area (residential, urban or rural) |
| Asbestos certificate is available | Yes |
| Usable floor area | 168 square meters |
|---|---|
| Living room surface | 14 square meters |
| Dining room surface | 16 square meters |
| Kitchen type | USA hyper equipped |
| Kitchen surface | 17 square meters |
| Bedrooms | 3 |
| Bedroom 1 surface | 16 square meters |
| Bedroom 2 surface | 15 square meters |
| Bedroom 3 surface | 33 square meters |
| Dressing room | No |
| Bathrooms | 1 |
| Toilets | 1 |
| Office | Yes |
| Professional space | No |
| Basement | Yes |
| Attic surface | 12 square meters |
| Furnished | No |
| Surface of the plot | 1180 square meters |
|---|---|
| Width of the lot on the street | meters |
| Connection to sewer network | Connected |
| Gas, water & electricity | Yes |
| Garden surface | 861 square meters |
| Garden orientation | South West |
| Terrace surface | 112 square meters |
| Terrace orientation | South West |
| Elevator | No |
|---|---|
| Accessible for disabled people | No |
| Intercom | No |
| Secure access / alarm | No |
| Air conditioning | No |
| TV cable | Yes |
| Visio phone | No |
| Jacuzzi | No |
| Sauna | No |
| Swimming pool | No |
| Internet | Yes |
| Primary energy consumption | 407 kilowatt hour per square meters |
|---|---|
| EPC/EPC label | E |
| Renovation works mandatory | Yes |
| Unique code EPB certificate | 20261007-0003970209-RES-1 |
| CO₂ emission | Not specified |
| Yearly theoretical total energy consumption | Not specified |
| Valid electricity inspection certificate | No |
| Summons: No judicial remedy or administrative measure imposed | Not specified |
|
Flemish register of measures consulted
|
Yes |
| Valid flood certificate | Yes |
| Heating type | Wood |
| Double glazing | Yes |
| Building permit | Yes |
|---|---|
| Type of building | All kind |
| Cadastral Plan | Not specified |
| Right of first refusal for the tenant | Not specified |
| Allotment permit | No |
| Preemption right | No |
| Most recent urban development zoning | Not specified |
| Flood zone type | Non flood zone |
|
P-score
|
D
|
|
G-score
|
D
|
| Latest land use designation | Living area (residential, urban or rural) |
Asked price excluding notary fees (excluding eventual registration fees)
| Price | 265000 € |
|---|---|
| Cadastral income | 825 € |
| Tenement building | No |
|
|
|





| Address |
Menegaard 24
3300 - Tienen |
|---|---|
| Website |
|
| External reference | N26090077/JS/BD/K |
Get in touch