
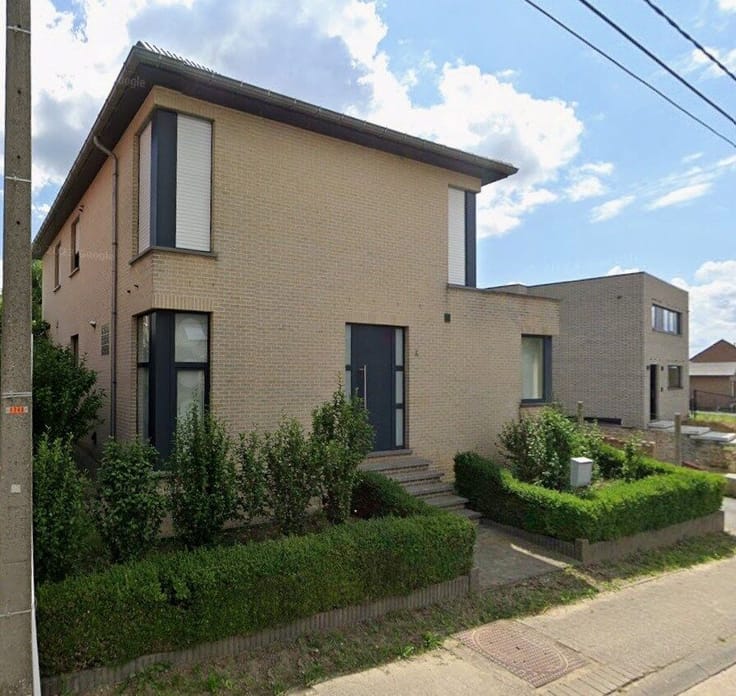


189000€
3 bedrooms 122 square meters

Unfortunately we did not receive an English translation for this text.
Nl :
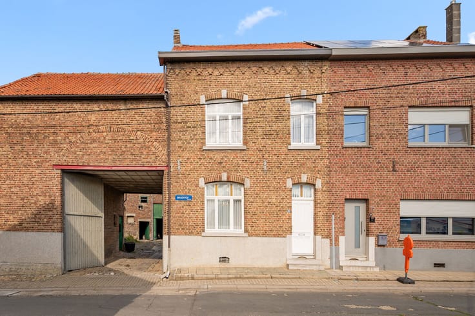
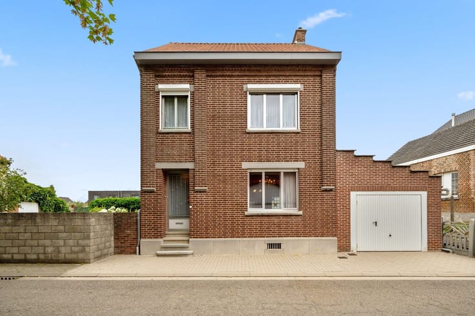
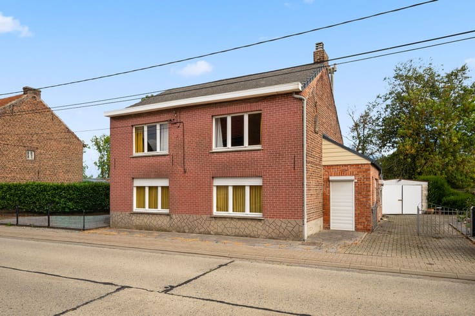
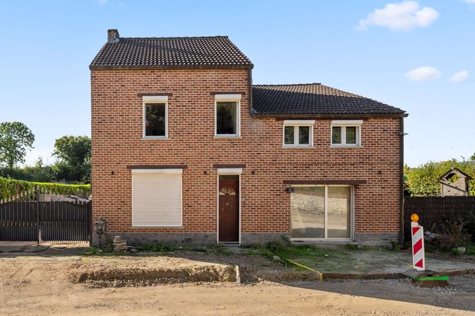
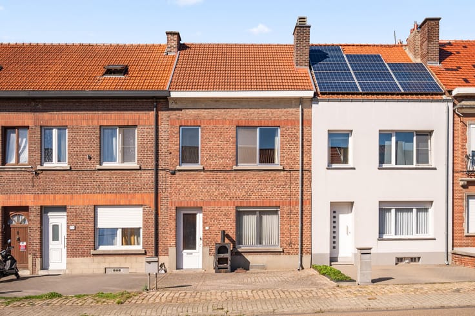
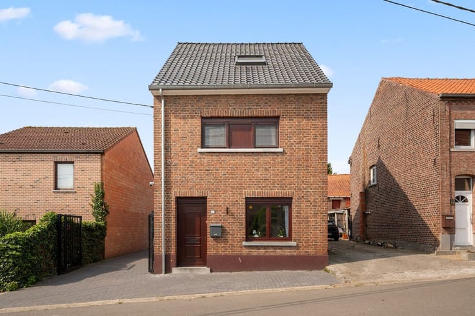
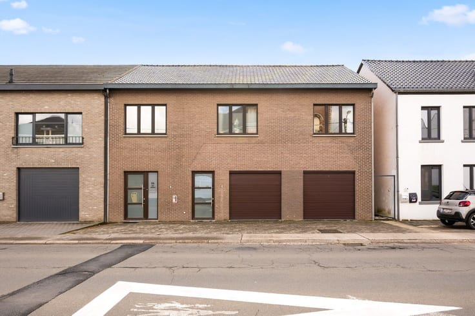
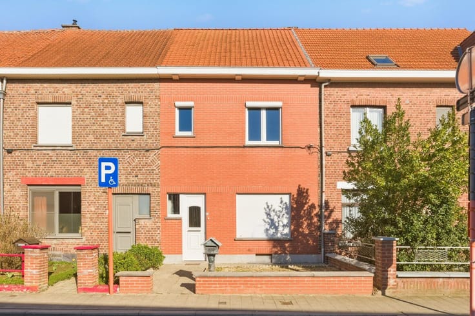
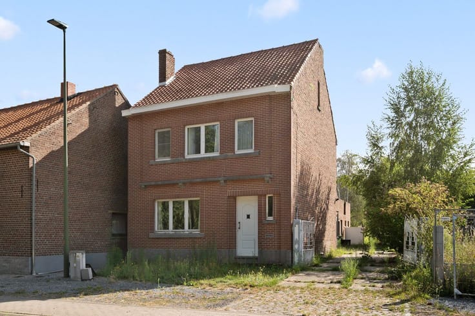
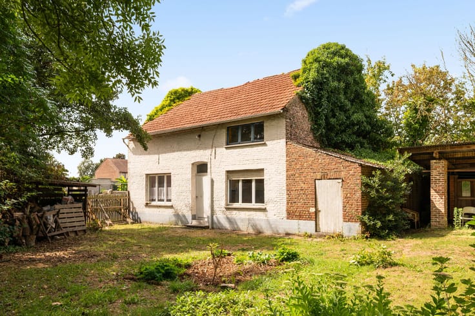
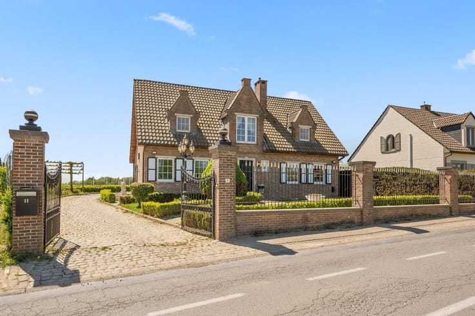
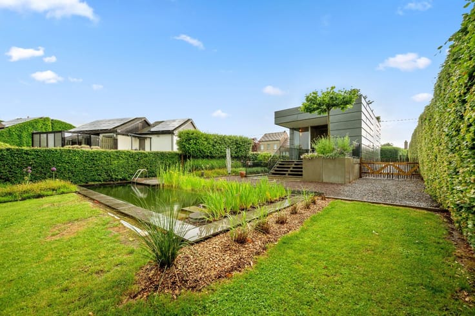
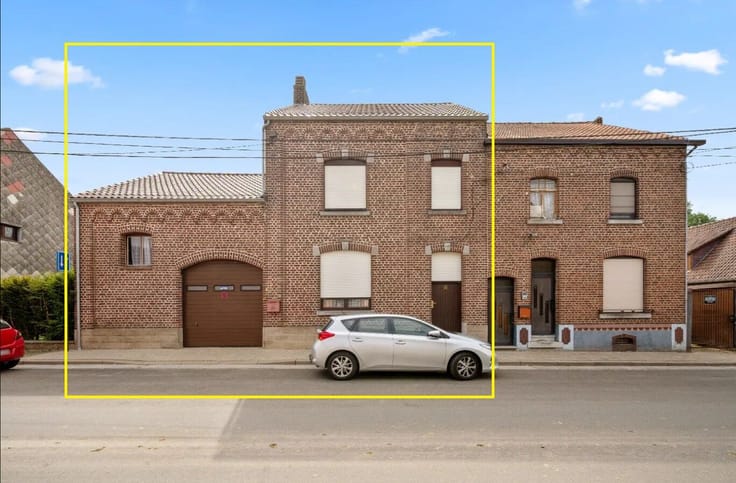
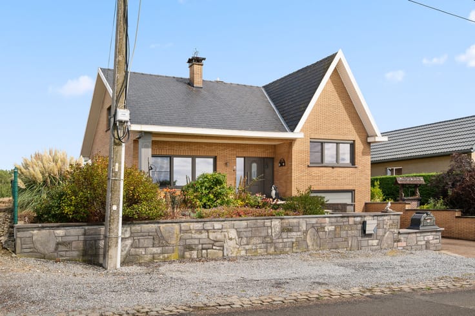
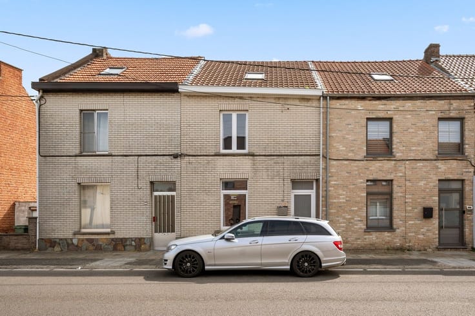
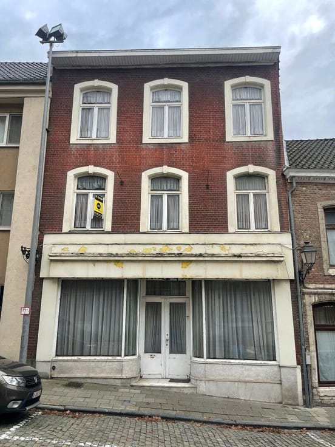
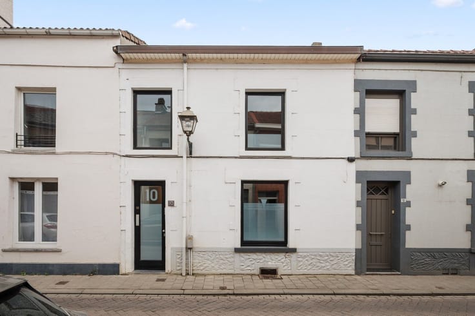
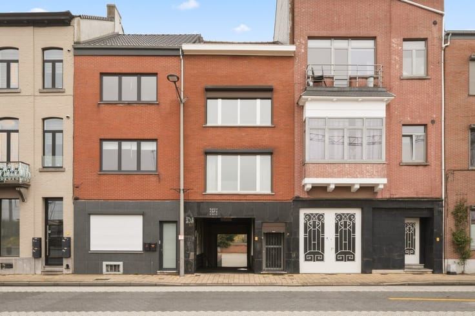
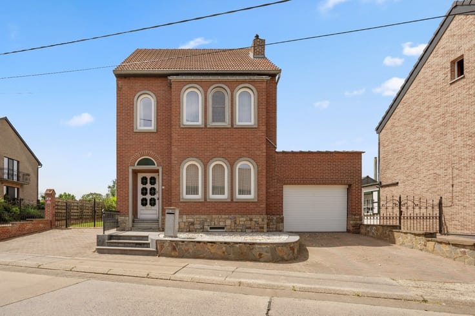
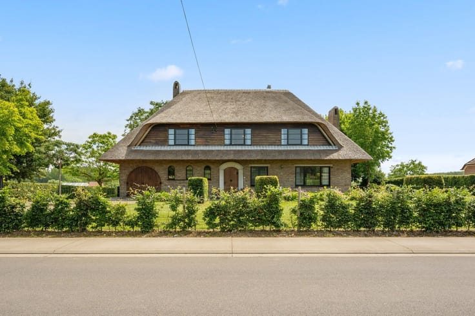
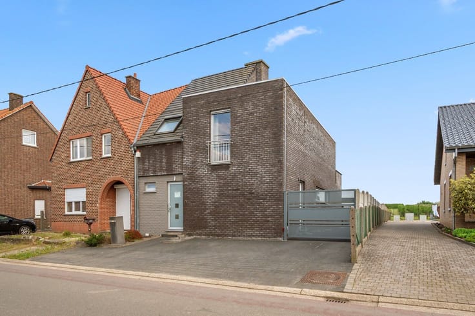
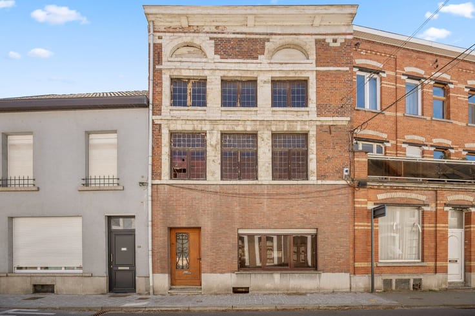
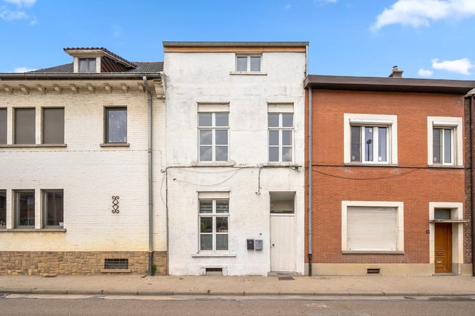
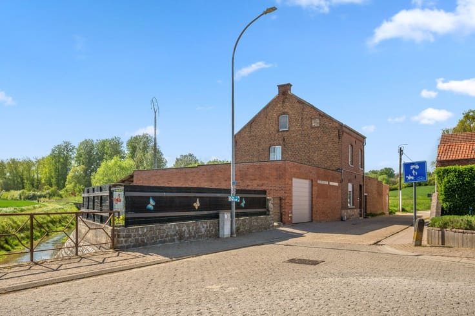
In de rustige Lindestraat 27 te Attenhoven ontdek je deze te renoveren woning met bijzonder veel potentieel, gelegen op een royaal perceel van 1.025 m². Op het gelijkvloers bevinden zich een inkomhal, een ruime leefruimte, een grote keuken, badkamer en apart toilet. Via de keuken bereik je een aangename koer van 103 m² die uitloopt op een diepe tuin van bijna 750 m² – ideaal voor tuinliefhebbers of gezinnen die houden van buitenruimte. Op de eerste verdieping vind je drie slaapkamers en een vaste trap naar de zolder van 30 m², waar nog extra woonruimte kan worden gecreëerd. Bovendien beschikt de woning over twee aangrenzende garageboxen. Een uitstekende kans voor wie op zoek is naar een renovatieproject met ruimte, rust en mogelijkheden! Kom zeker eens kijken naar dit pand vol potentie! Boek je afspraak snel!
| Number of floors | 3 |
|---|---|
| Building condition | To renovate |
| Immovable heritage | Not specified |
| Number of frontages | 3 |
| Covered parking spaces | 2 |
| Outdoor parking spaces | 2 |
| Surroundings type | Living area (residential, urban or rural) |
| Asbestos certificate is available | Not specified |
| Usable floor area | 122 square meters |
|---|---|
| Living room surface | 32 square meters |
| Kitchen surface | 36 square meters |
| Bedrooms | 3 |
| Bedroom 1 surface | 16 square meters |
| Bedroom 2 surface | 14 square meters |
| Bedroom 3 surface | 7 square meters |
| Dressing room | No |
| Bathrooms | 1 |
| Toilets | 1 |
| Office | No |
| Professional space | No |
| Attic surface | 30 square meters |
| Furnished | No |
| Surface of the plot | 1078 square meters |
|---|---|
| Width of the lot on the street | meters |
| Connection to sewer network | Connected |
| Gas, water & electricity | Yes |
| Garden surface | 745 square meters |
| Terrace surface | 103 square meters |
| Elevator | No |
|---|---|
| Accessible for disabled people | No |
| Intercom | No |
| Secure access / alarm | No |
| Air conditioning | No |
| TV cable | Yes |
| Visio phone | No |
| Jacuzzi | No |
| Sauna | No |
| Swimming pool | No |
| Internet | Yes |
| Primary energy consumption | 551 kilowatt hour per square meters |
|---|---|
| EPC/EPC label | F |
| Renovation works mandatory | Yes |
| Unique code EPB certificate | 20251027-0003720027-RS-1 |
| CO₂ emission | Not specified |
| Yearly theoretical total energy consumption | Not specified |
| Valid electricity inspection certificate | Not specified |
| Summons: No judicial remedy or administrative measure imposed | Not specified |
|
Flemish register of measures consulted
|
Not specified |
| Valid flood certificate | Not specified |
| Double glazing | Yes |
| Building permit | Not specified |
|---|---|
| Type of building | All kind |
| Cadastral Plan | Not specified |
| Right of first refusal for the tenant | Not specified |
| Allotment permit | Not specified |
| Preemption right | No |
| Most recent urban development zoning | Not specified |
| Flood zone type | Possible flood zone |
|
P-score
|
D
|
|
G-score
|
D
|
| Latest land use designation | Living area (residential, urban or rural) |
Asked price excluding notary fees (excluding eventual registration fees)
| Price | 189000 € |
|---|---|
| Cadastral income | 542 € |
| Tenement building | No |
|
|
|





| Address |
Menegaard 24
3300 - Tienen |
|---|---|
| Website |
|
| External reference | 21906/JPK/IS |
Get in touch