


Make an offer starting from 700000€
4 bedrooms 244 square meters

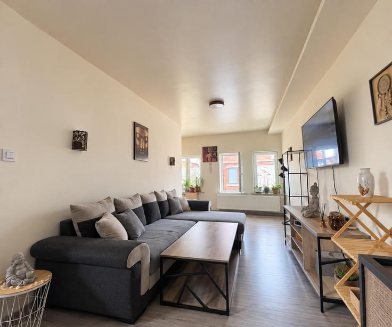
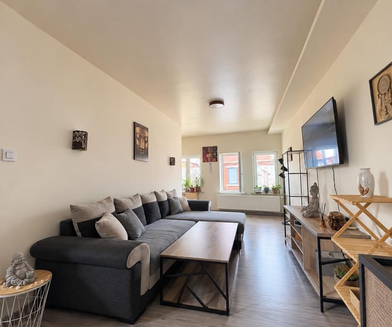
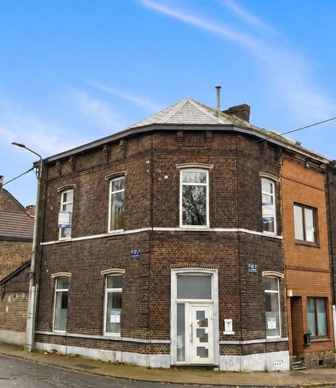
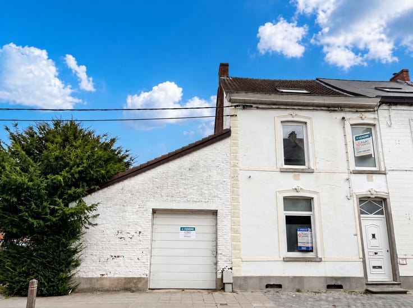
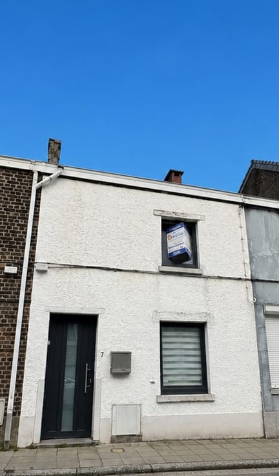
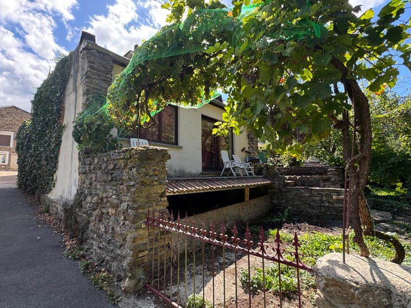
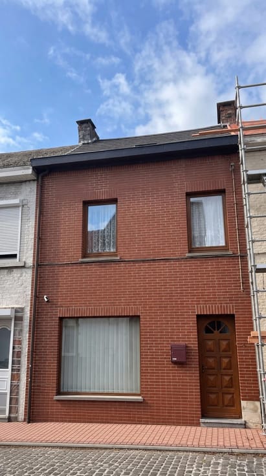
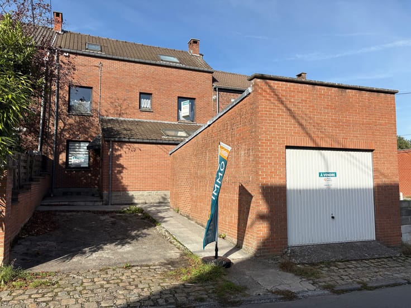
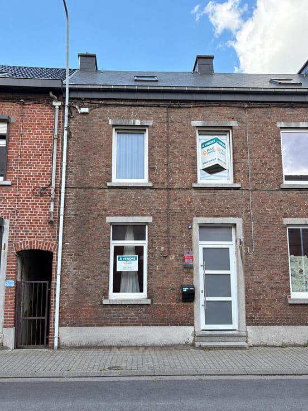
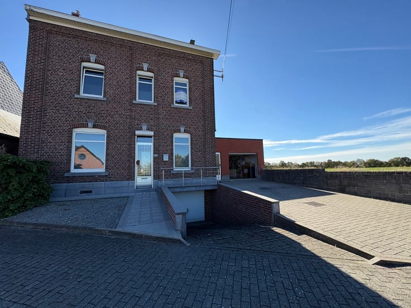
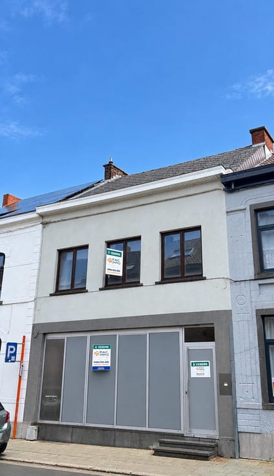
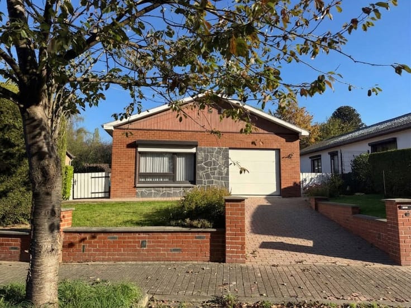
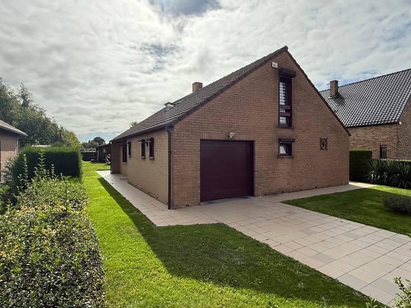
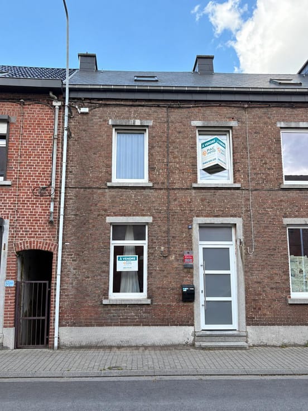
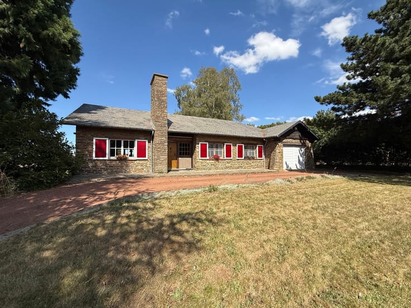
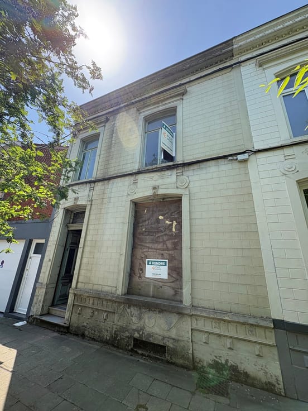
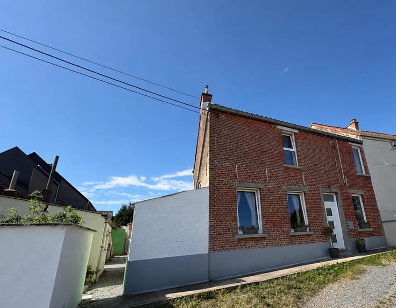
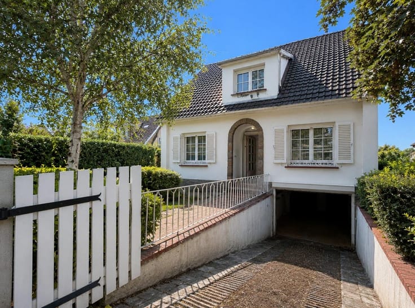
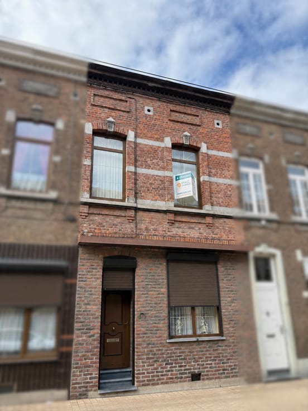
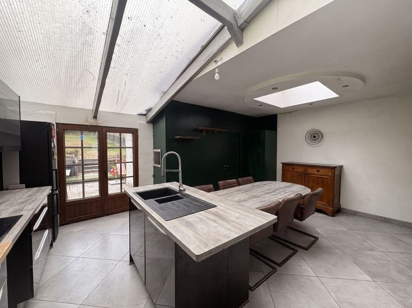
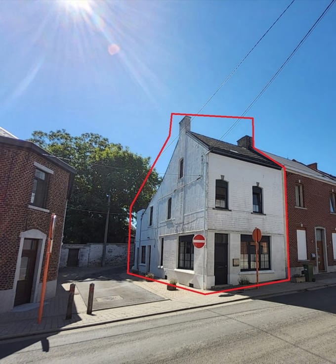
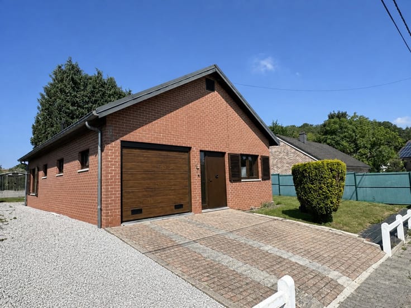
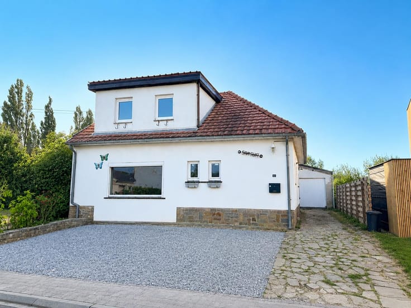
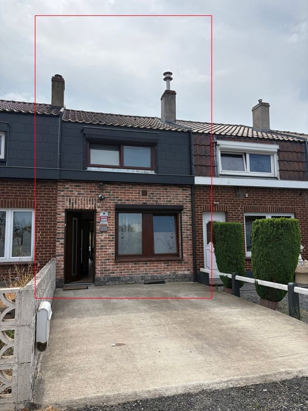
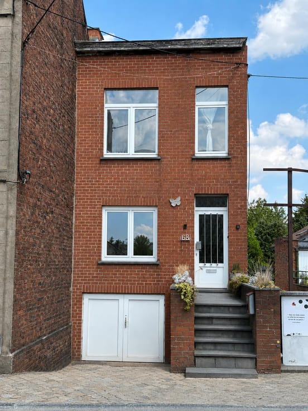
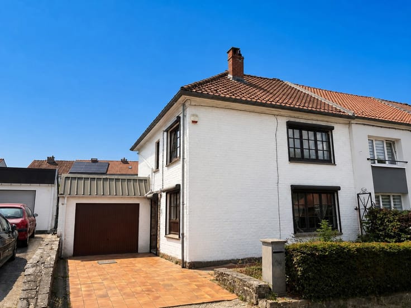
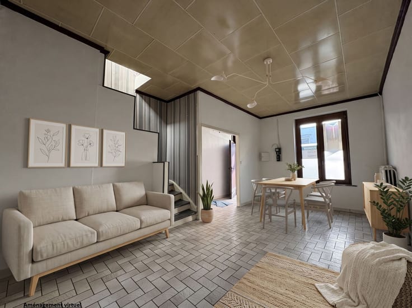
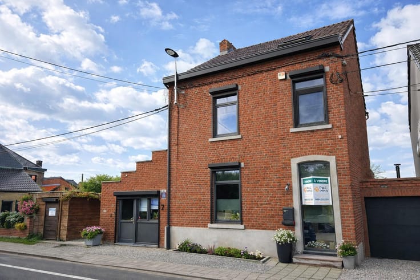
PACIMMO “All-Inclusive Service” offers you a free, no-obligation appraisal of your house or apartment. Stunning character home on 15 ares 30 with access from two streets, a 4-are building lot, and a ±40 m² warehouse; ±244 m² of living space; 1 master suite; 3 bedrooms Comprising: Basement: garage (±27 m²) and 4 storage rooms (±17, 14, 8, 4 m²) Ground Floor: Entry hall (±2 m²) with separate half-bath (±1 m²), living room (±34 m²), kitchen (±16 m²), and master suite (±30 m²) First floor: Landing (±3 m²), 3 bedrooms (±15, 11, and 8 m²), shower room (±5 m²). Second floor: Attic accessible via a hatch Miscellaneous: Rainwater cistern, oil-fired central heating Energy Performance Certificate (PEB) F 20261120017926 - Total Annual Energy Consumption (EP TOT) 72,422 kWh/year - Energy Performance per Square Meter (EPS) 492 kWh/m²/year, 122 kg CO₂/m²/year - RCNI: 1,505.00 euros - Price: 700,000.00 euros - For more information, contact us at 0484.325.325 or 071/325.325.
| Construction year | 1964 |
|---|---|
| Number of floors | 1 |
| Building condition | Good |
| Immovable heritage | Not specified |
| Street frontage width | 11 m |
| Number of frontages | 4 |
| Covered parking spaces | 2 |
| Outdoor parking spaces | 3 |
| Surroundings type | Isolated |
| Asbestos certificate is available | Not specified |
| Usable floor area | 244 square meters |
|---|---|
| Living room surface | 34 square meters |
| Kitchen type | Installed |
| Kitchen surface | 16 square meters |
| Bedrooms | 4 |
| Bedroom 1 surface | 21 square meters |
| Bedroom 2 surface | 15 square meters |
| Bedroom 3 surface | 11 square meters |
| Bedroom 4 surface | 8 square meters |
| Bathrooms | 2 |
| Shower rooms | 2 |
| Toilets | 2 |
| Laundry room | Yes |
| Basement | Yes |
| Attic | Yes |
| Furnished | No |
| Armored door | No |
| Surface of the plot | 1530 square meters |
|---|---|
| Width of the lot on the street | meters |
| Connection to sewer network | Connected |
| Gas, water & electricity | No |
| Garden surface | 1000 square meters |
| Caretaker | No |
|---|---|
| Elevator | No |
| Accessible for disabled people | No |
| Intercom | No |
| Secure access / alarm | No |
| Armored door | No |
| TV cable | Yes |
| Visio phone | No |
| Jacuzzi | No |
| Swimming pool | No |
| Primary energy consumption | 492 kilowatt hour per square meters |
|---|---|
| EPC/EPC label | F |
| Renovation works mandatory | Not specified |
| Unique code EPB certificate | 20261120017926 |
| CO₂ emission | 122 kg CO₂/m² |
| Yearly theoretical total energy consumption | 72422 kWh/year |
| Valid electricity inspection certificate | Not specified |
| Summons: No judicial remedy or administrative measure imposed | Not specified |
| Valid flood certificate | Not specified |
| Heating type | Fuel oil |
| Thermic solar panels | No |
| Double glazing | Yes |
| Building permit | Not specified |
|---|---|
| Total ground floor buildable | 124 square meters |
| Cadastral Plan | Not specified |
| Right of first refusal for the tenant | Not specified |
| Allotment permit | No |
| Preemption right | No |
| Proceedings for breach of planning regulations | No |
| Most recent urban development zoning | Not specified |
| Flood zone type | Non flood zone |
|
P-score
|
Not specified |
|
G-score
|
Not specified |
| Latest land use designation | Living area (residential, urban or rural) |
Asked price excluding notary fees (excluding eventual registration fees)
| Price | Make an offer starting from 700000 € |
|---|---|
| Cadastral income | 1502 € |
| Tenement building | No |
|
|
|





| Address |
rue de Pont-à-Celles 10
6238 - Luttre |
|---|---|
| Website |
|
| External reference | 7915289 |