


299000€
3 bedrooms 147 square meters

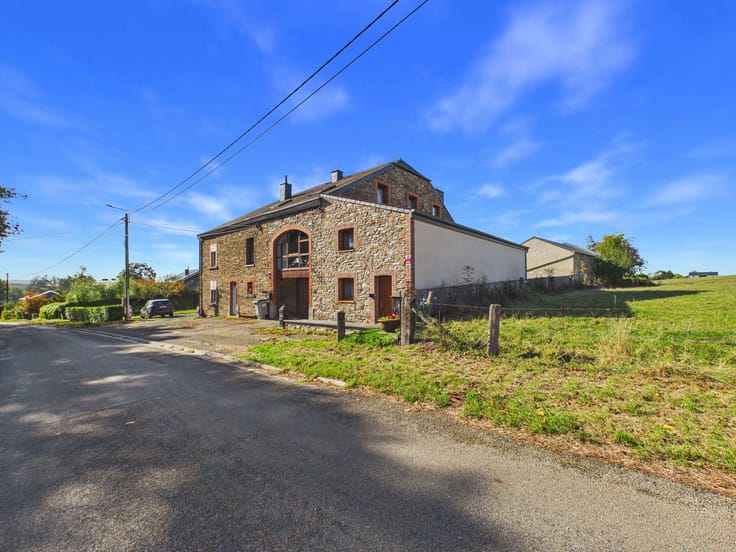
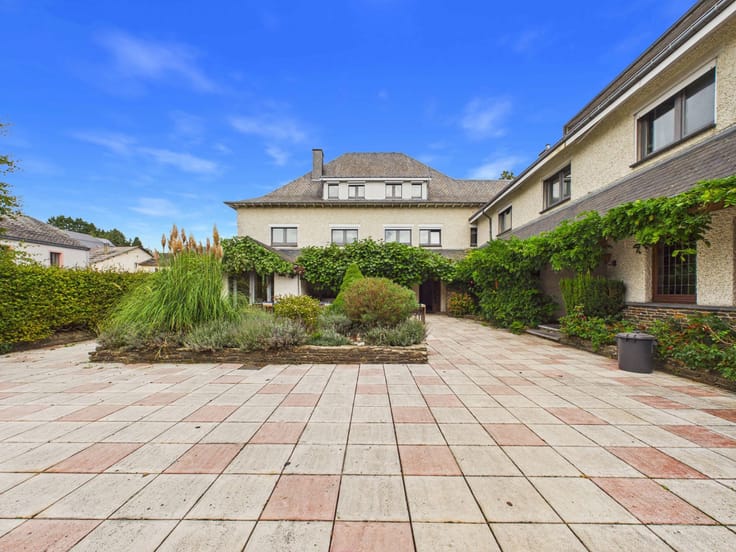
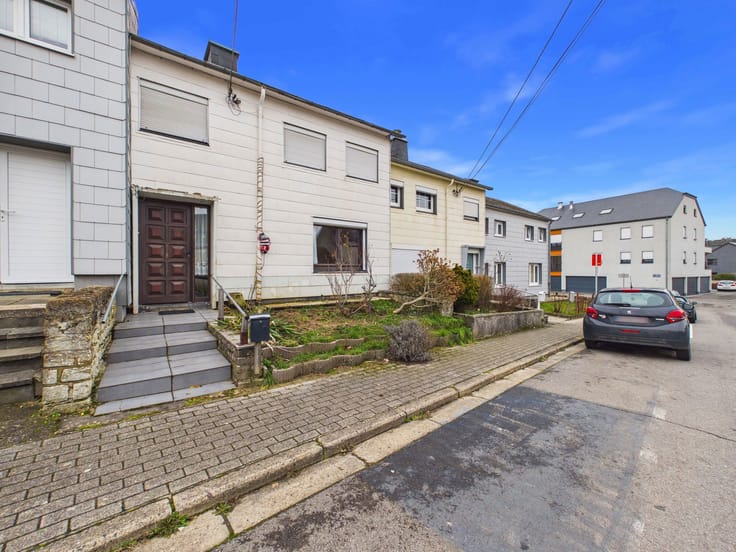
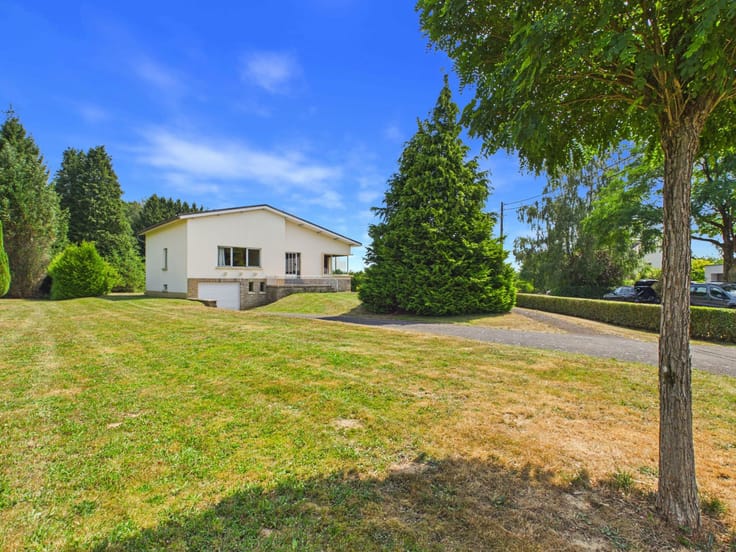
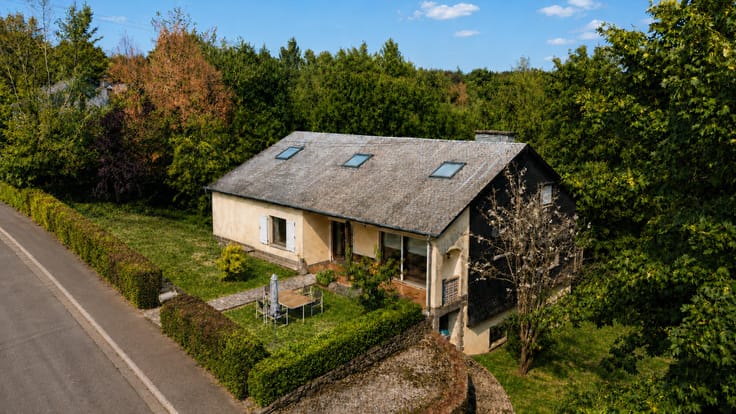
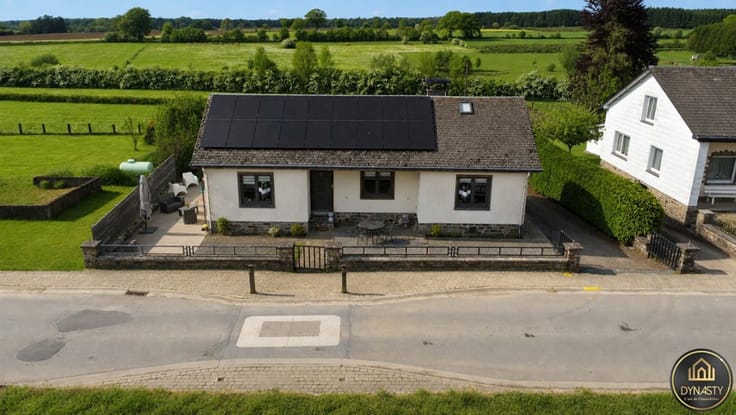
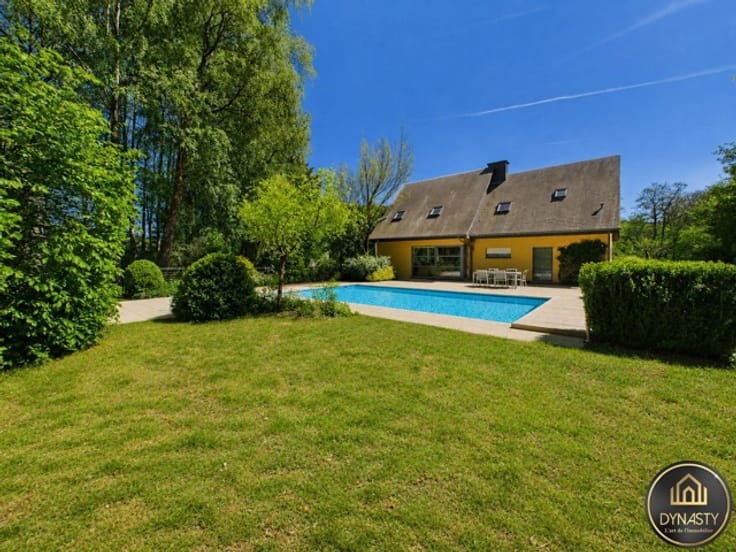
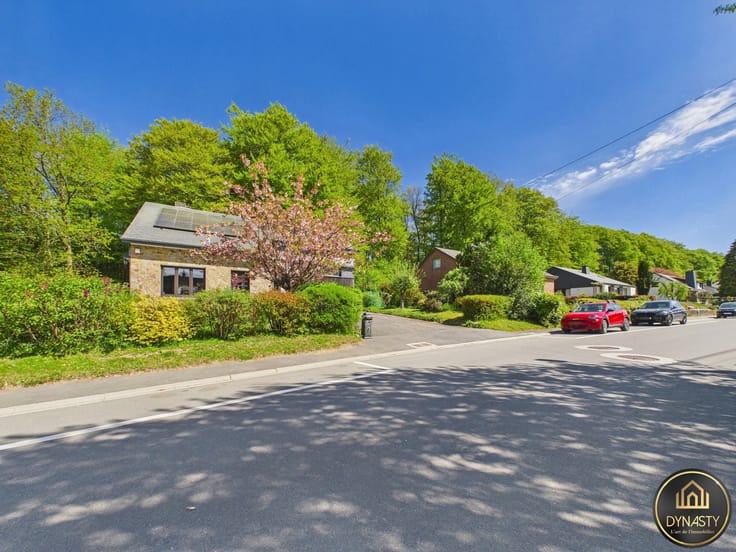
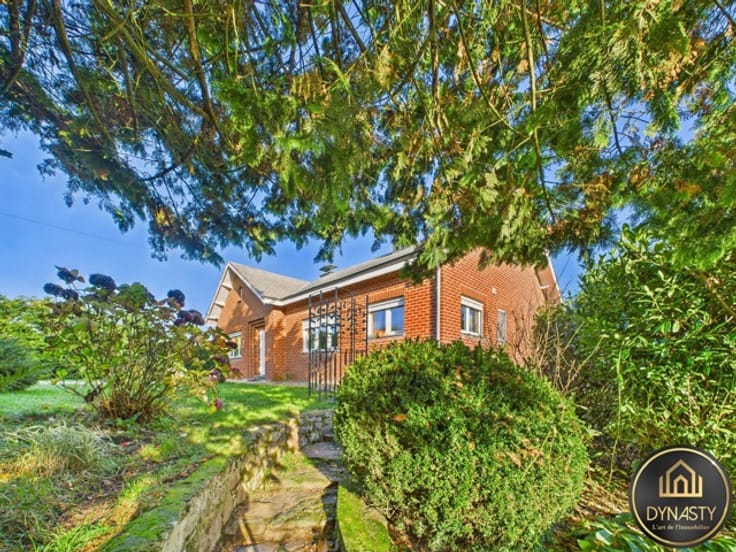
Dynasty is pleased to present this lovely house in Ebly, a sought-after village in the municipality of Léglise, around 20 km from the Luxembourg border.
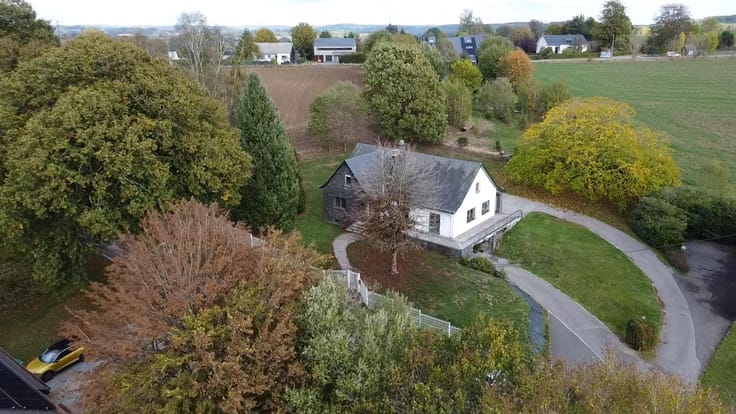
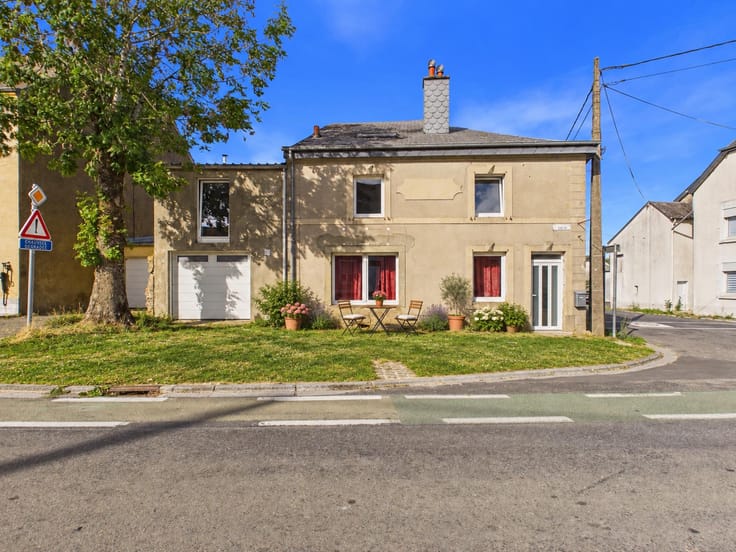
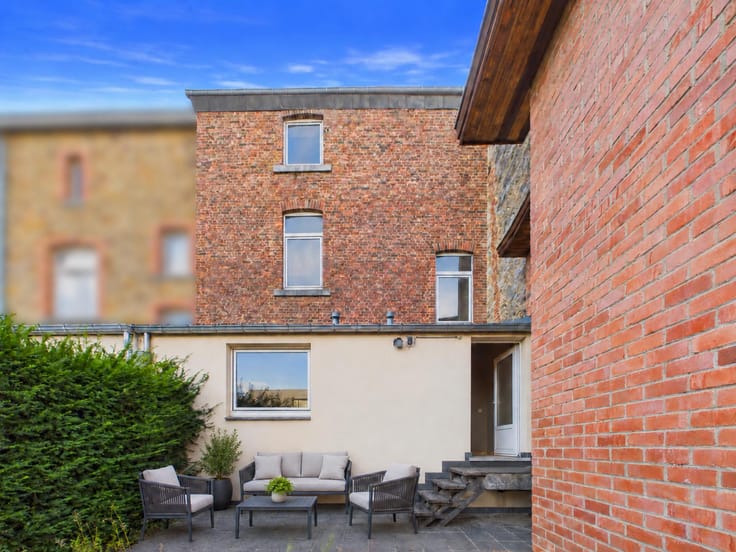
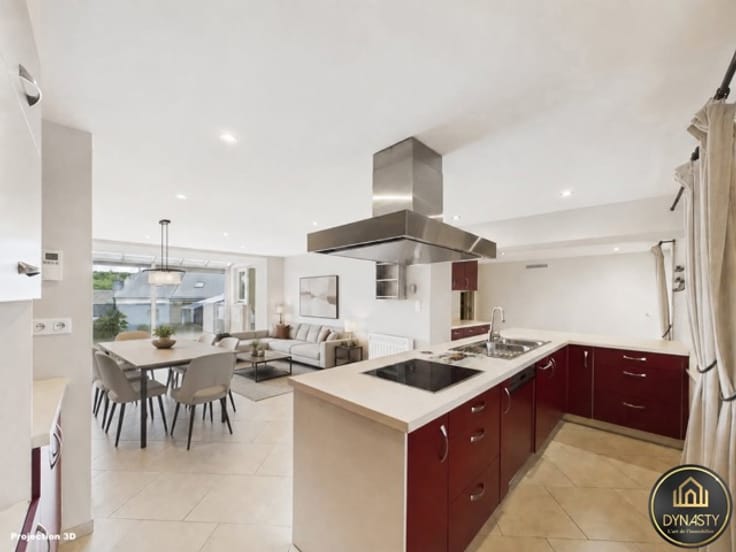
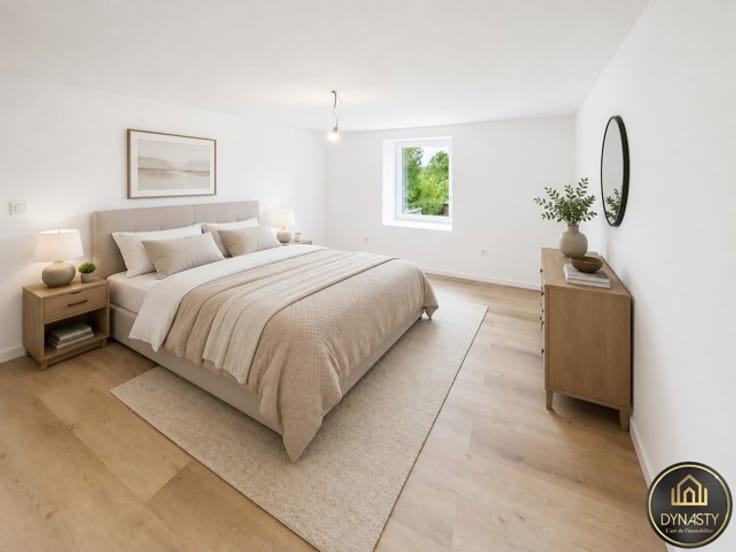
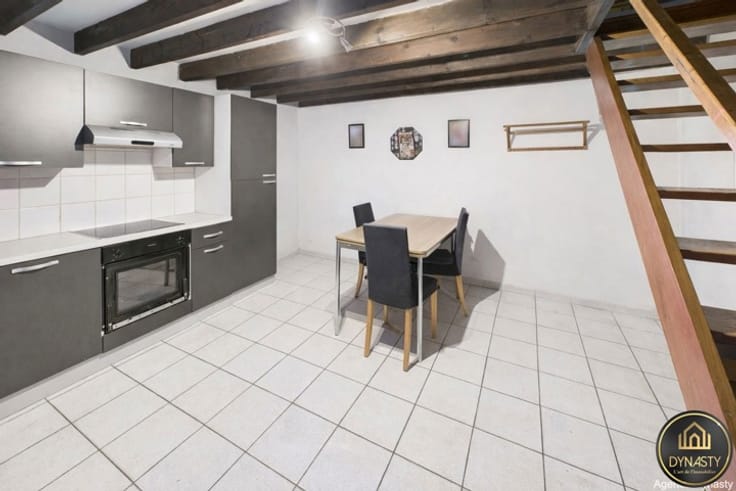
The house offers generous volumes. The ground floor comprises an entrance hall, a living room, a dining room, a kitchen, a bathroom, a utility room and a garage. Upstairs, there are three bedrooms of 18.20 m², 23.80 m² and 21 m², and a dressing room.
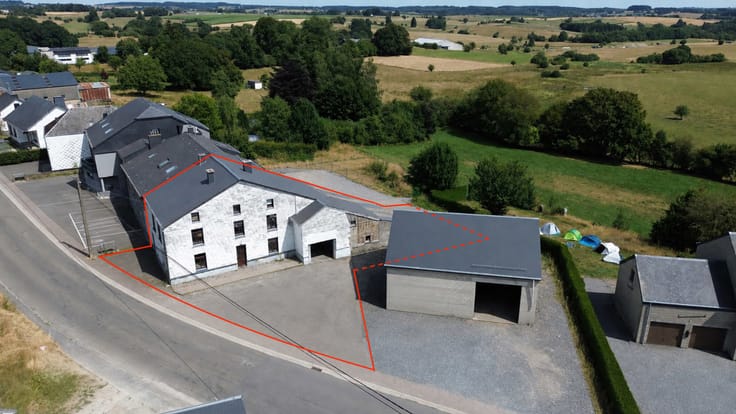
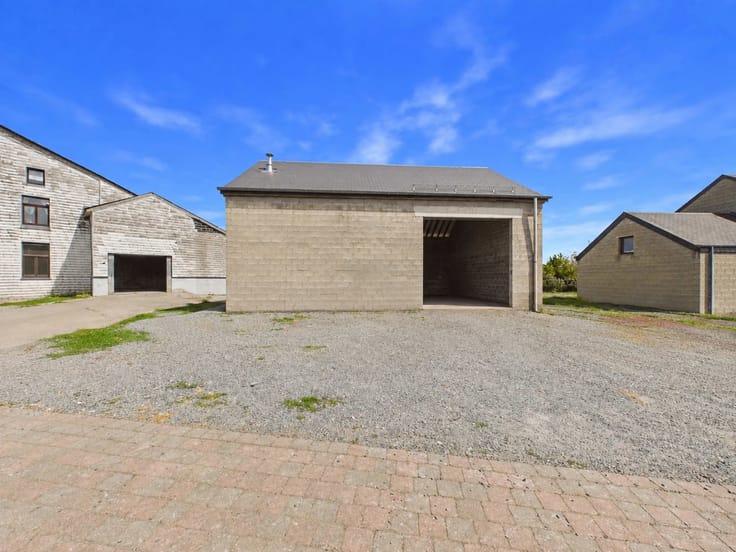
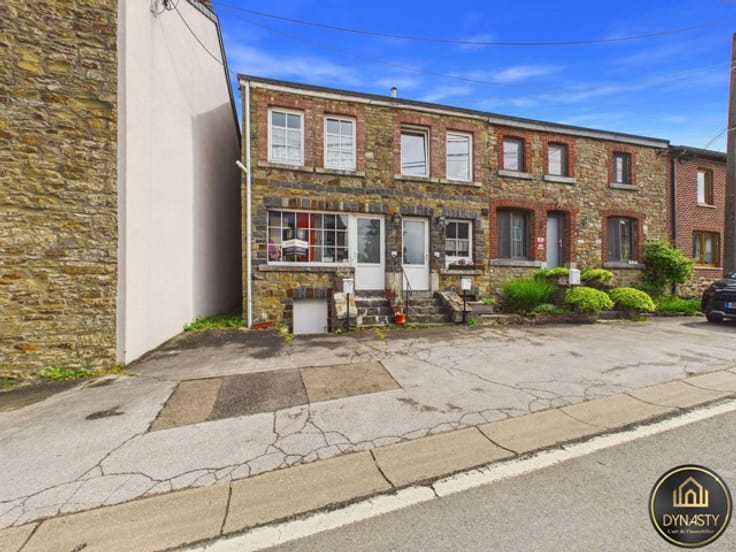
An adjoining space of approximately 69 m², which could also be converted, completes the property. It could be used to create additional living space or for a professional practice.
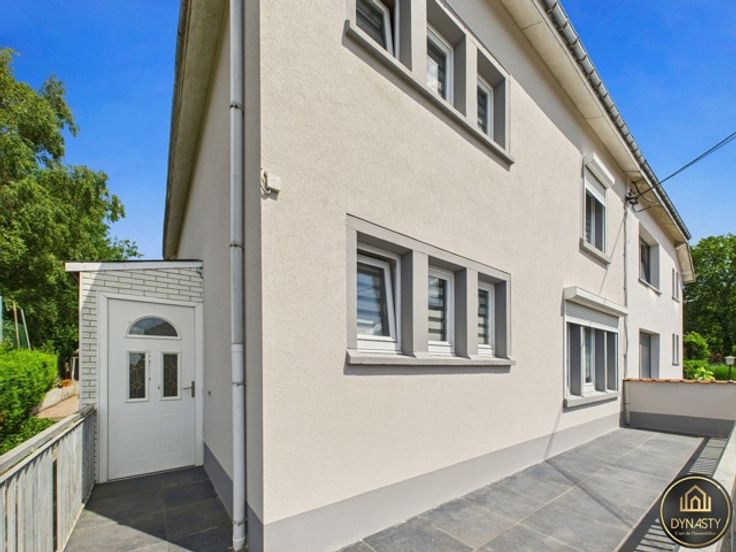
The house needs some refreshing. It features triple glazing on the front façade, double glazing at the rear, a De Dietrich boiler from 2015 and 49 solar panels.
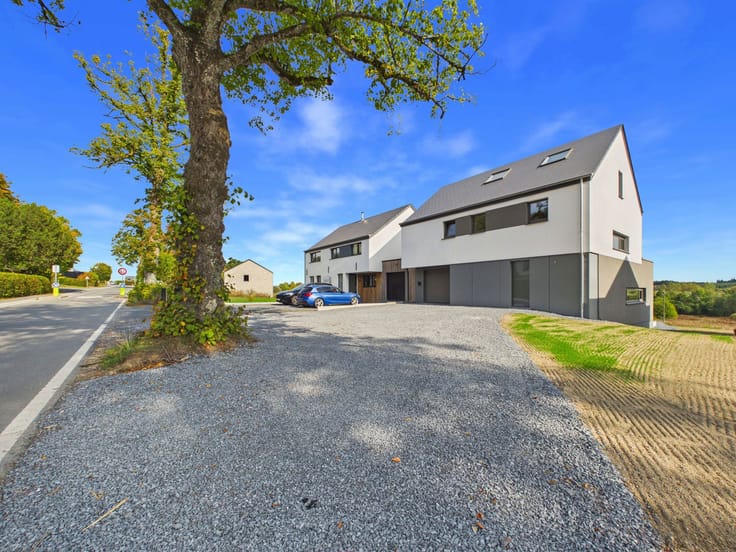
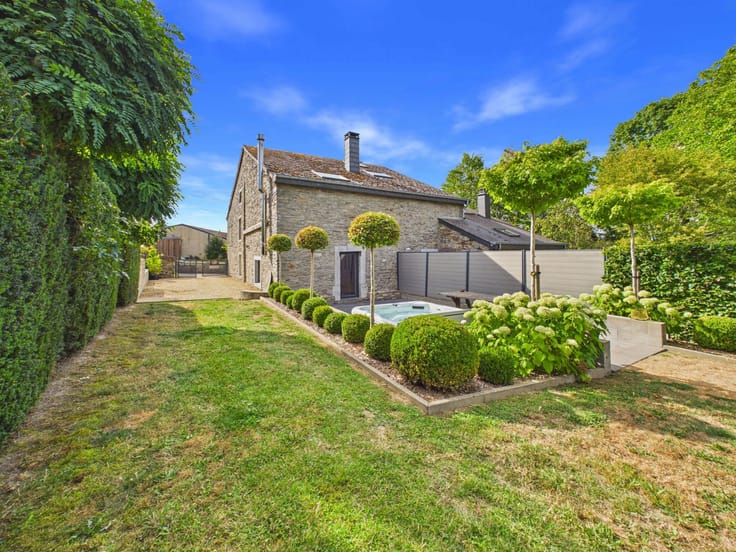
The 12 a 84 ca plot, facing south-east, includes a terrace and a separate parcel of approximately 8 a 60 ca. This parcel offers potential as a building plot, with approximately 18 metres of street frontage, subject to obtaining the necessary planning permits.
The village school is close by and the E411 motorway can be reached in less than 10 minutes.
A property with generous volumes and many layout possibilities, in a sought-after village setting. Contact Agence Dynasty for more information or to arrange a viewing.
| Available date | November 3 2026 |
|---|---|
| Construction year | 1961 |
| Number of floors | 2 |
| Building condition | To renovate |
| Immovable heritage | Not specified |
| Street frontage width | 14 m |
| Number of frontages | 3 |
| Covered parking spaces | 1 |
| Surroundings type | Isolated |
| Asbestos certificate is available | Not specified |
| Usable floor area | 147 square meters |
|---|---|
| Living room surface | 21 square meters |
| Dining room surface | 22 square meters |
| Kitchen type | Semi equipped |
| Kitchen surface | 12 square meters |
| Bedrooms | 3 |
| Bedroom 1 surface | 18 square meters |
| Bedroom 2 surface | 23 square meters |
| Bedroom 3 surface | 21 square meters |
| Bathrooms | 1 |
| Shower rooms | 1 |
| Toilets | 1 |
| Laundry room | Yes |
| Office | Yes |
| Attic | Yes |
| Furnished | No |
| Armored door | No |
| Surface of the plot | 1284 square meters |
|---|---|
| Width of the lot on the street | meters |
| Connection to sewer network | Connected |
| Gas, water & electricity | No |
| Garden surface | 1050 square meters |
| Terrace surface | 74 square meters |
| Terrace orientation | South East |
| Caretaker | No |
|---|---|
| Elevator | No |
| Accessible for disabled people | No |
| Intercom | No |
| Secure access / alarm | No |
| Armored door | No |
| TV cable | Yes |
| Visio phone | No |
| Jacuzzi | No |
| Swimming pool | No |
| Primary energy consumption | 683 kilowatt hour per square meters |
|---|---|
| EPC/EPC label | G |
| Renovation works mandatory | Not specified |
| Unique code EPB certificate | 20261030035430 |
| CO₂ emission | 169 kg CO₂/m² |
| Yearly theoretical total energy consumption | Not specified |
| Valid electricity inspection certificate | No |
| Conformity certification for fuel tanks | No |
| Summons: No judicial remedy or administrative measure imposed | Not specified |
| Valid flood certificate | Not specified |
| Heating type | Fuel oil |
| Photovoltaic solar panels | Yes |
| Double glazing | Yes |
| Building permit | Not specified |
|---|---|
| Total ground floor buildable | 170 square meters |
| Cadastral Plan | Not specified |
| Right of first refusal for the tenant | Not specified |
| Allotment permit | Not specified |
| Preemption right | No |
| Most recent urban development zoning | Not specified |
| Flood zone type | Non flood zone |
|
P-score
|
Not specified |
|
G-score
|
Not specified |
| Latest land use designation | Living area (residential, urban or rural) |
Asked price excluding notary fees (excluding eventual registration fees)
| Price | 299000 € |
|---|---|
| Cadastral income | 483 € |
| Tenement building | No |
|
|
|





| Address |
46 Rue de Neufchâteau
6800 - Libramont |
|---|---|
| Website |
|
| External reference | 7918716 |
Get in touch
