


270000€
4 bedrooms 207 square meters
Stone Farmhouse to Renovate with Barn – Léglise
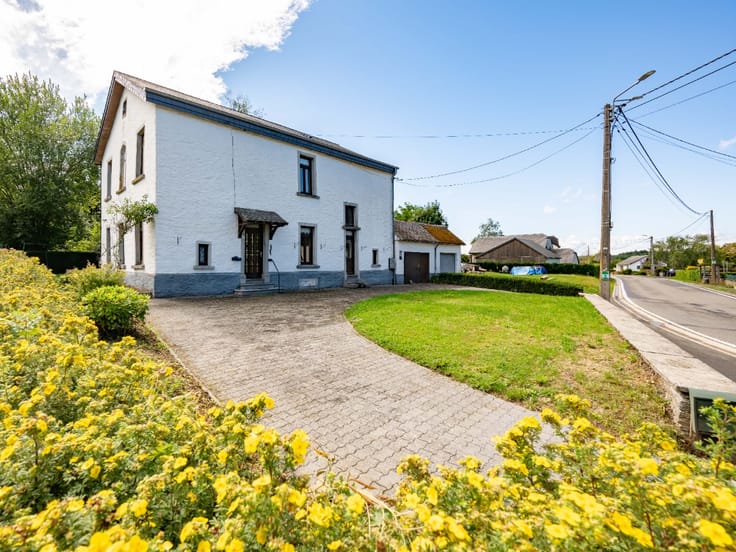
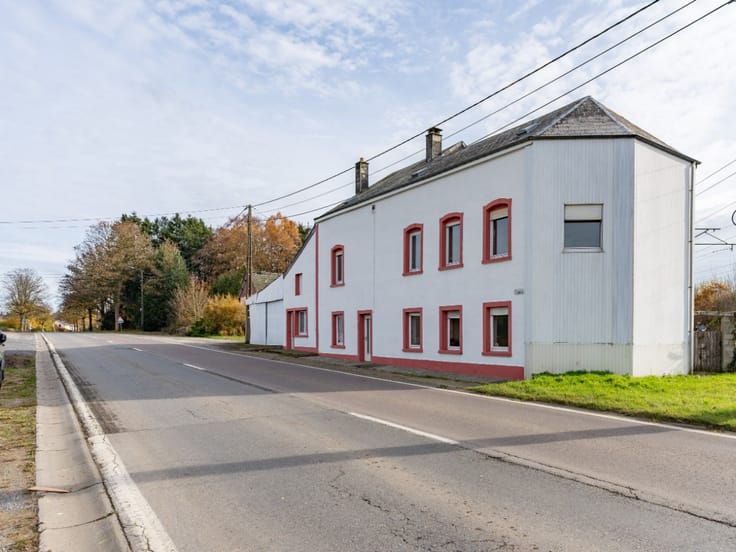
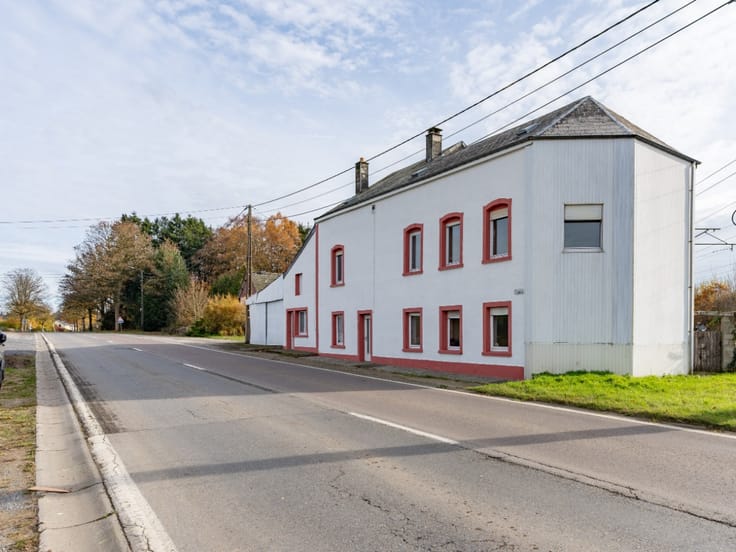
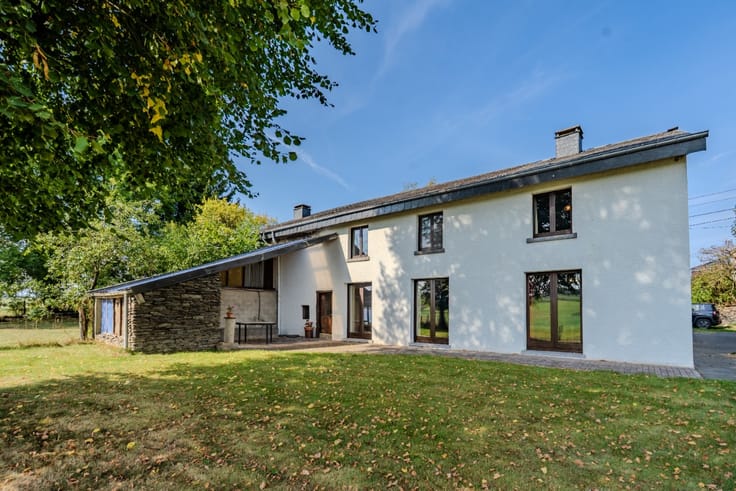
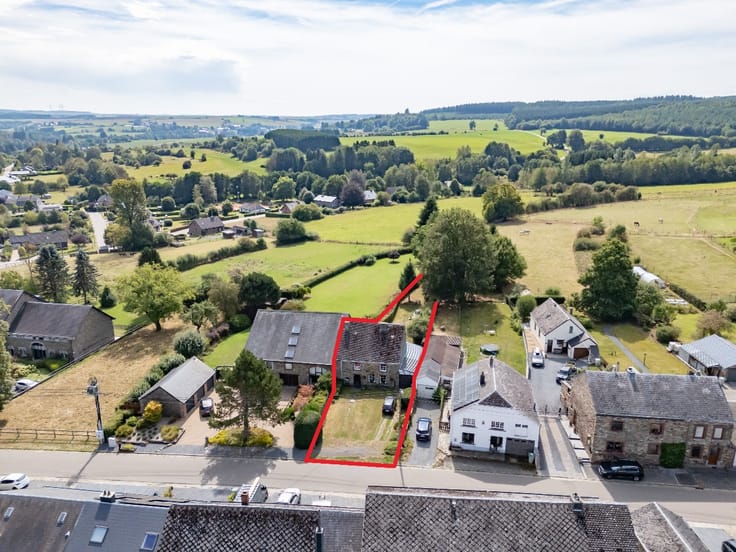
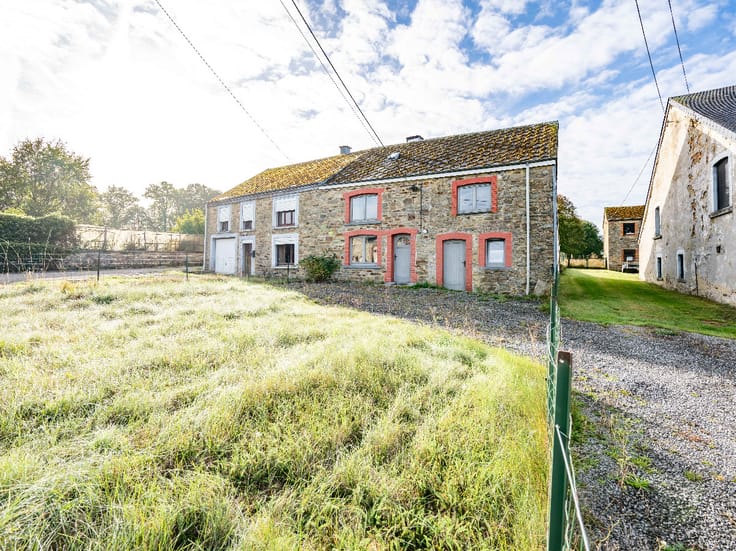
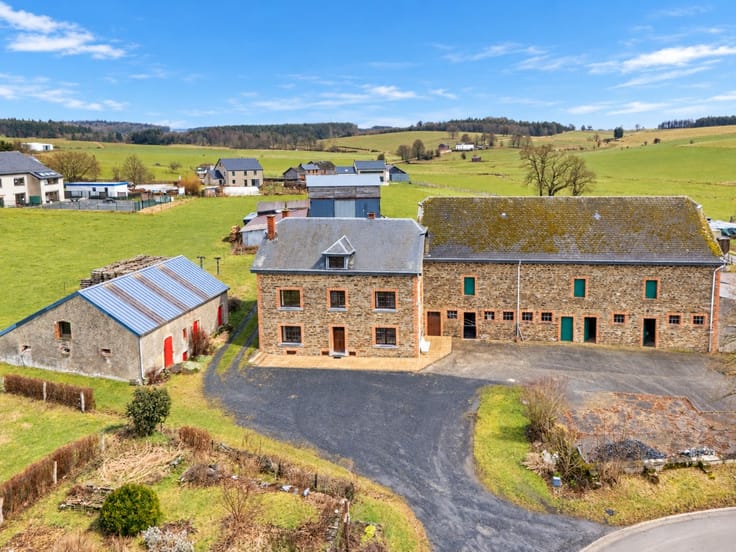
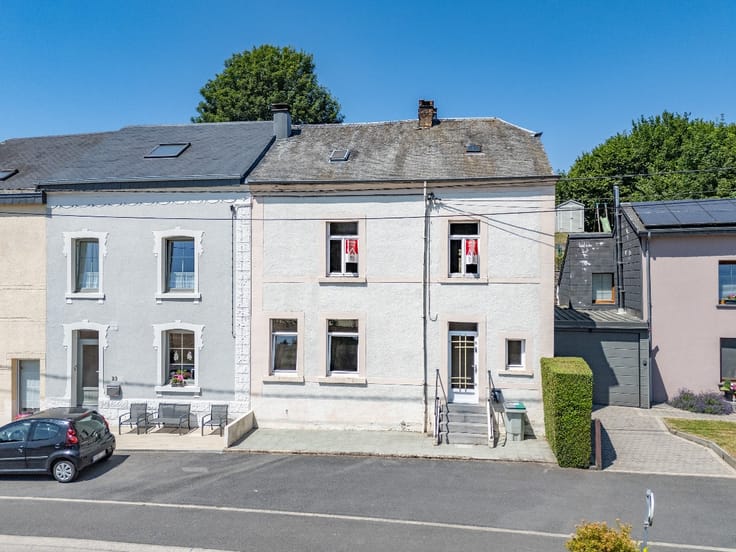
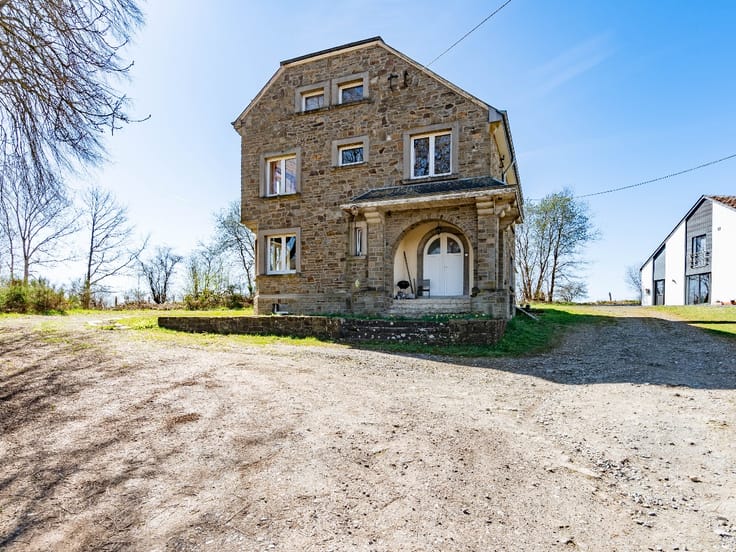
ERA B-LUX presents this traditional stone farmhouse, located in Traimont, within the municipality of Léglise, in a peaceful green setting close to the main roads leading to Luxembourg.
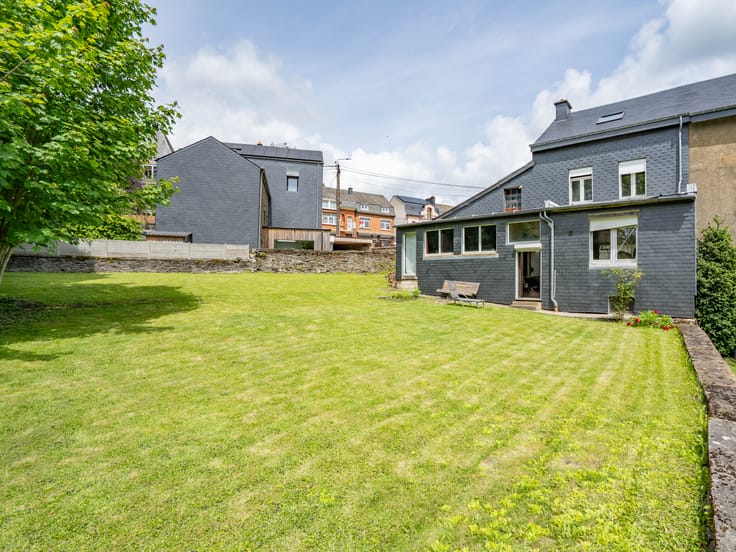
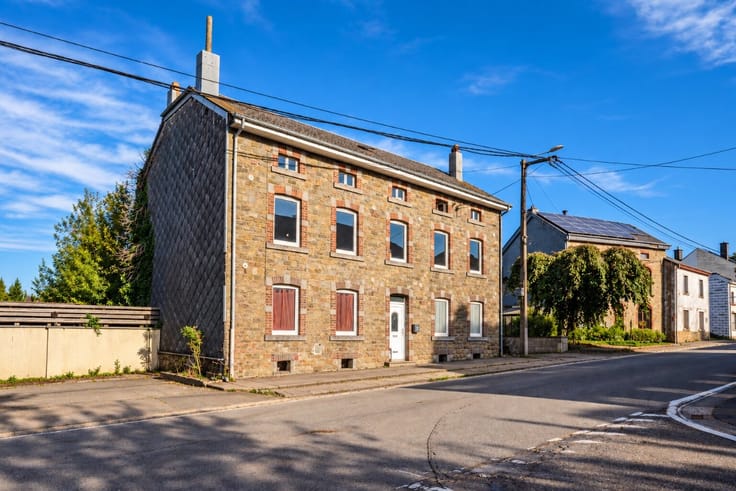
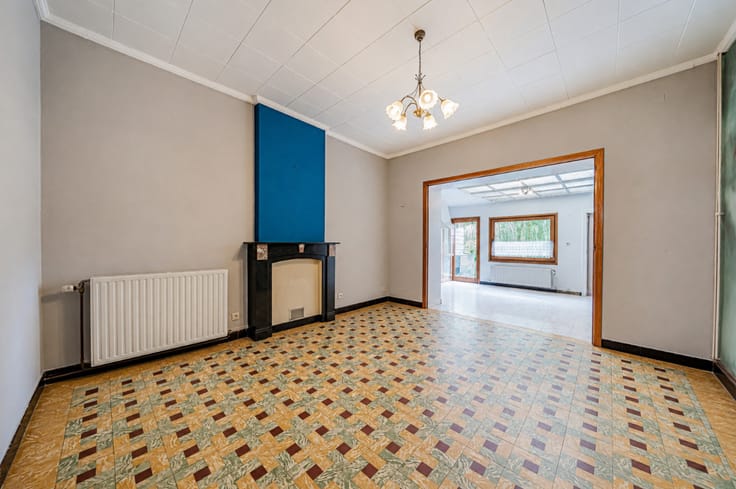
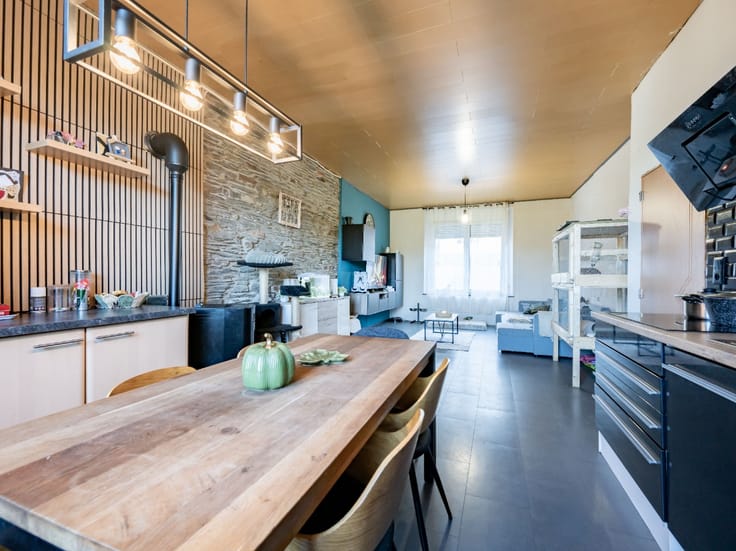
This property immediately stands out thanks to its authentic stone façades and outstanding potential. While the roof is in good condition, the interior requires complete renovation, allowing you to create a project tailored to your needs.
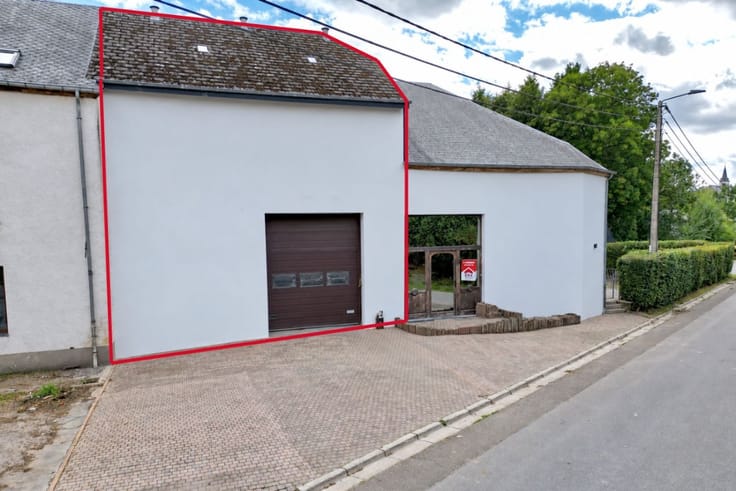
The barn and former stable provide numerous development possibilities, including extending the house, creating a workshop, establishing a professional activity, developing holiday cottages or carrying out a residential project, subject to the necessary permits.
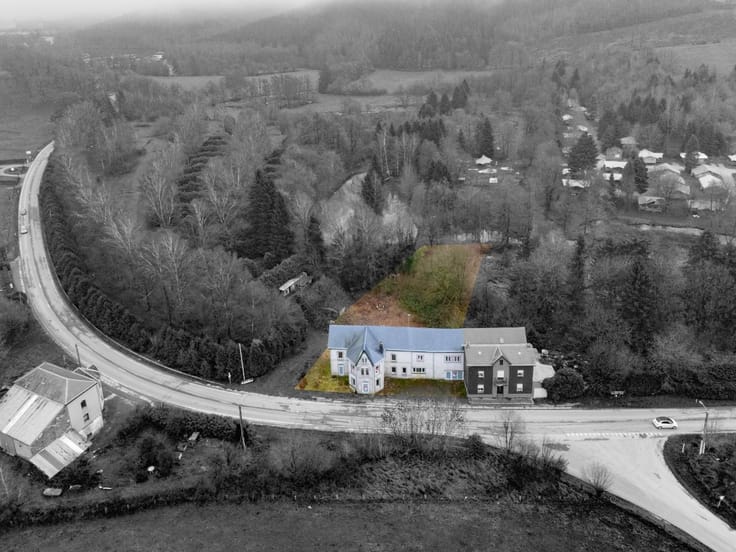
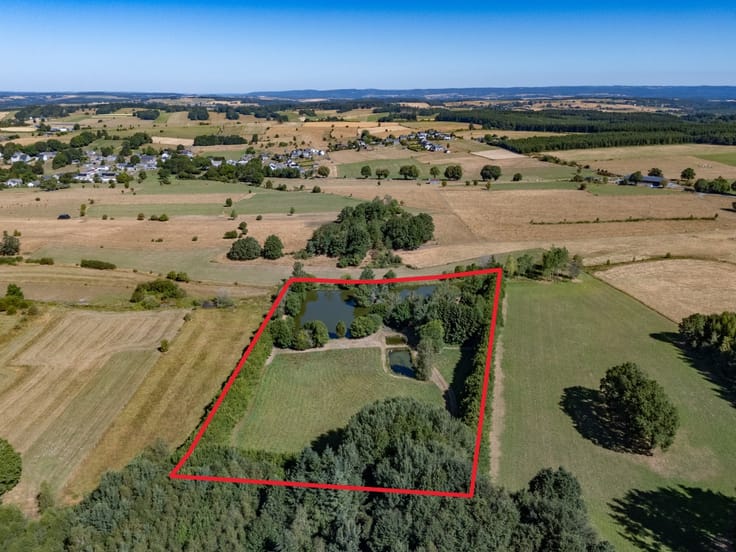
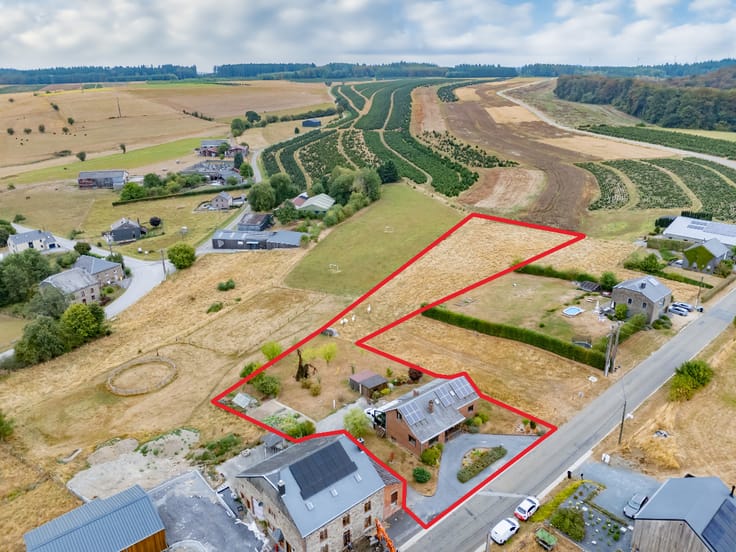
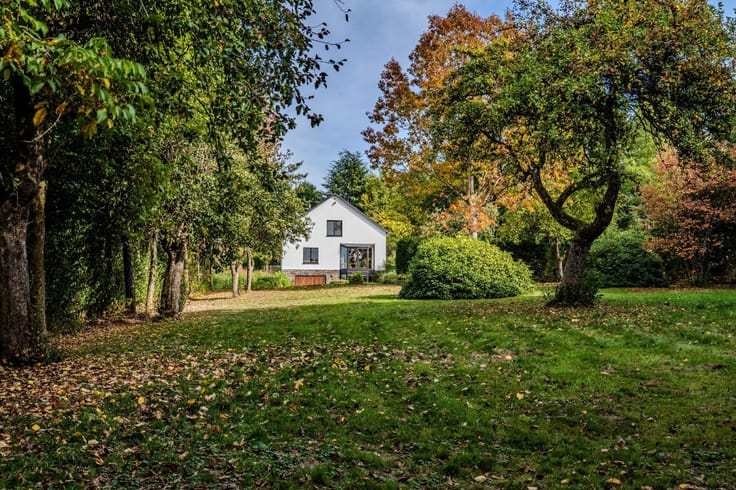
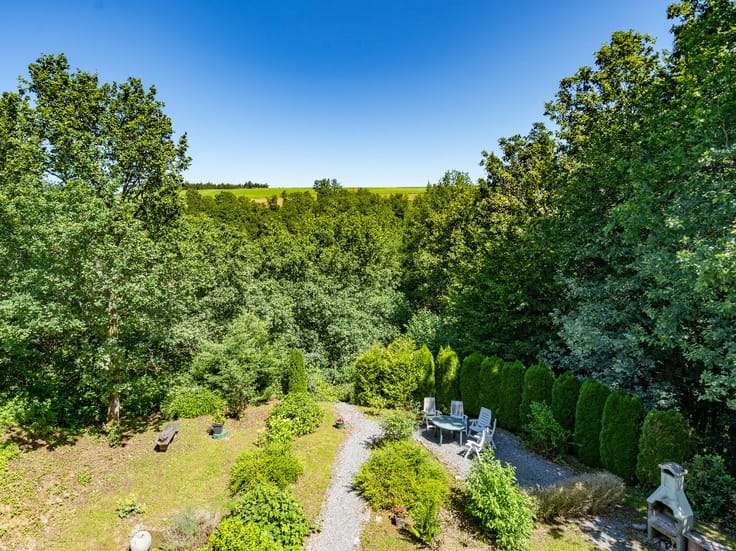
Set on a wooded plot of 13.73 ares, the property enjoys a privileged natural environment. There is also the possibility of purchasing the adjoining building plot, increasing the total surface area by more than 20 additional ares. Agricultural land can also be purchased separately if required.
Interested? Contact ERA B-LUX at +32 61 21 07 50 for more information.
| Construction year | 1874 |
|---|---|
| Immovable heritage | Not specified |
| Number of frontages | 4 |
| Covered parking spaces | 1 |
| Asbestos certificate is available | Not specified |
| Usable floor area | 207 square meters |
|---|---|
| Living room surface | 20 square meters |
| Dining room surface | 17 square meters |
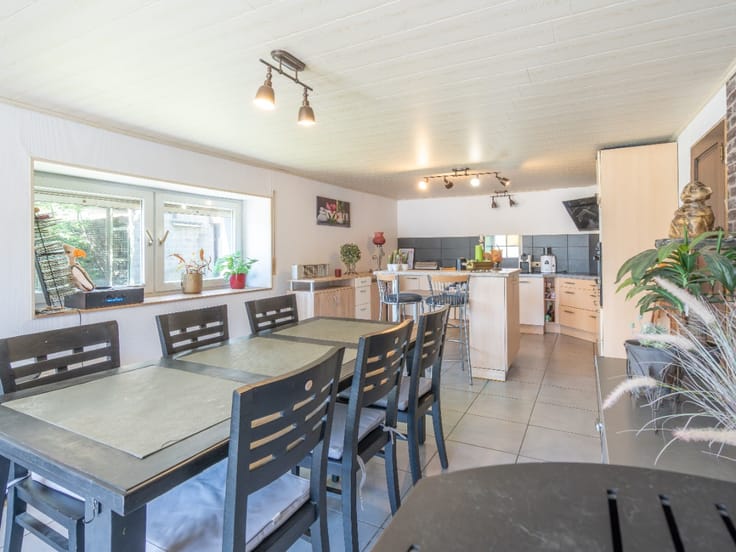
| Kitchen surface | 17 square meters |
| Bedrooms | 4 |
| Bedroom 1 surface | 14 square meters |
| Bedroom 2 surface | 6 square meters |
| Bedroom 3 surface | 17 square meters |
| Bedroom 4 surface | 18 square meters |
| Bathrooms | 2 |
| Office | No |
| Furnished | No |
| Armored door | No |
| Surface of the plot | 1373 square meters |
|---|---|
| Connection to sewer network | Connected |
| Gas, water & electricity | Yes |
| Primary energy consumption | 649 kilowatt hour per square meters |
|---|---|
| EPC/EPC label | G |
| Renovation works mandatory | Not specified |
| Unique code EPB certificate | 20260707025559 |
| CO₂ emission | Not specified |
| Yearly theoretical total energy consumption | 134256 kWh/year |
| Valid electricity inspection certificate | No |
| E-level (overall energy performance) | 649 |
| Conformity certification for fuel tanks | Not specified |
| Summons: No judicial remedy or administrative measure imposed | Not specified |
| Valid flood certificate | Not specified |
| Heat pump | No |
| Photovoltaic solar panels | No |
| Thermic solar panels | No |
| Common water heater | No |
| Double glazing | Yes |
| Building permit | No |
|---|---|
| Type of building | House |
| Cadastral Plan | Not specified |
| Right of first refusal for the tenant | Not specified |
| Allotment permit | No |
| Preemption right | No |
| Proceedings for breach of planning regulations | No |
| Most recent urban development zoning | Not specified |
|
P-score
|
Not specified |
|
G-score
|
Not specified |
| Latest land use designation | Another type of area |
Asked price excluding notary fees (excluding eventual registration fees)
| Price | 270000 € |
|---|---|
| Cadastral income | 424 € |
| Tenement building | No |
|
|
|






| Address |
Route de Marche 143
6600 - Bastogne |
|---|---|
| Website |
|
| External reference | a0iTs000008dVovIAE |
Get in touch