



Make an offer starting from 339000€
3 bedrooms 250 square meters

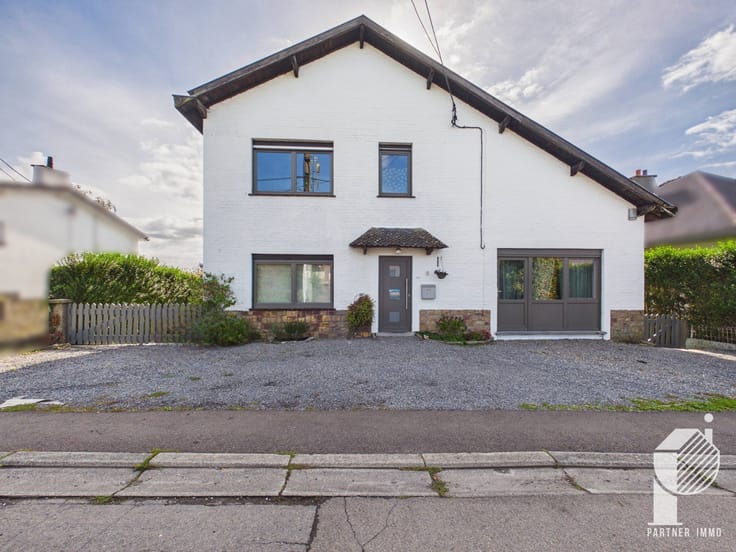
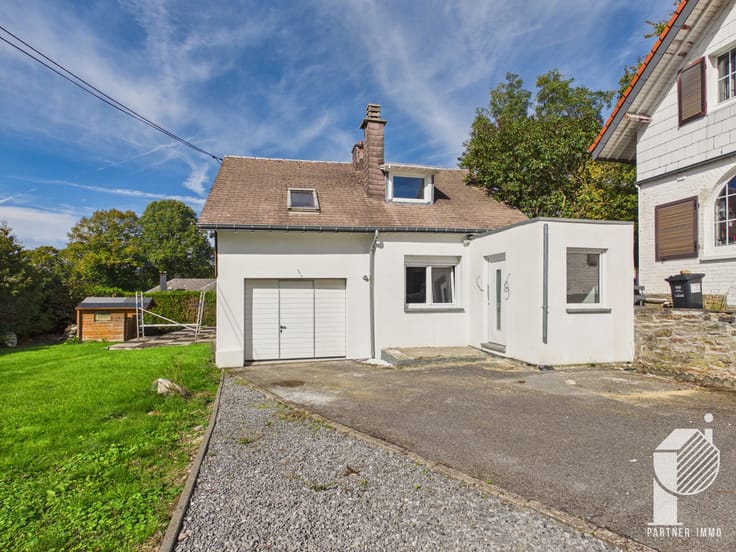
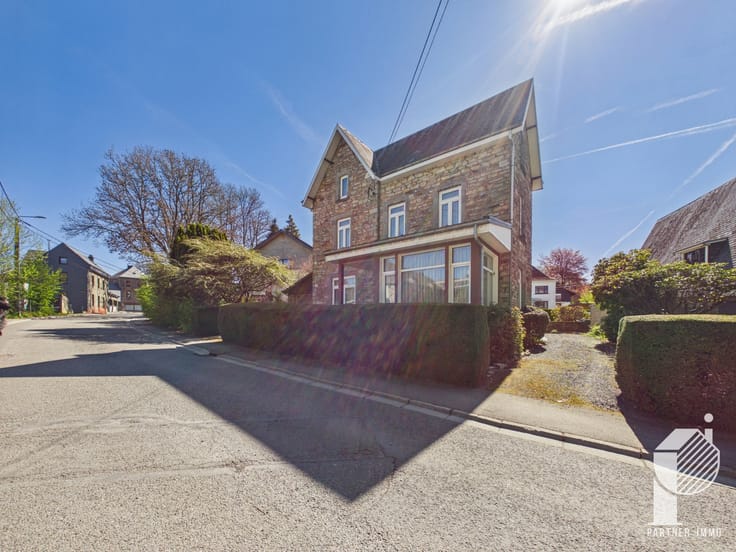
3-Bedroom House (Possibility of 6) for Sale in Lierneux
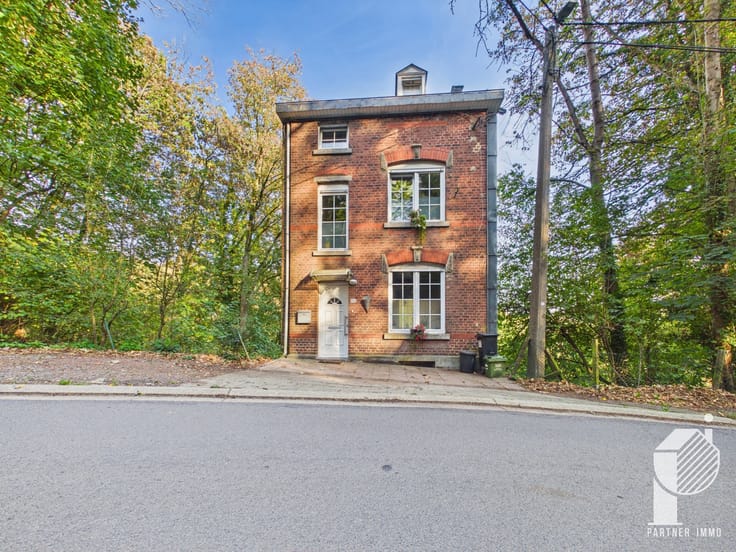
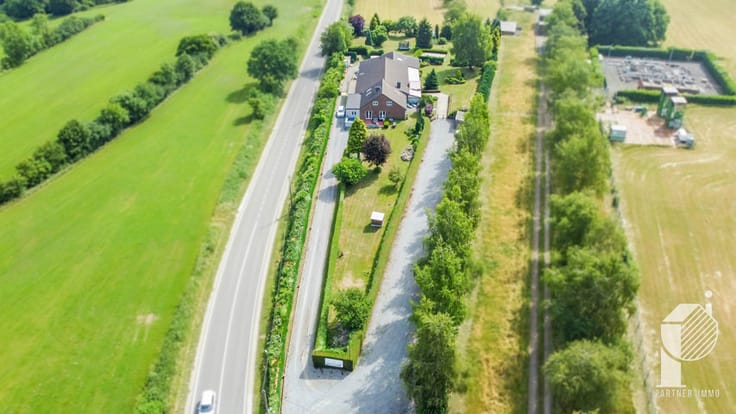
3-Bedroom House (Possibility of 6) for Sale in Lierneux – Ideal Family Home or Tourist Investment
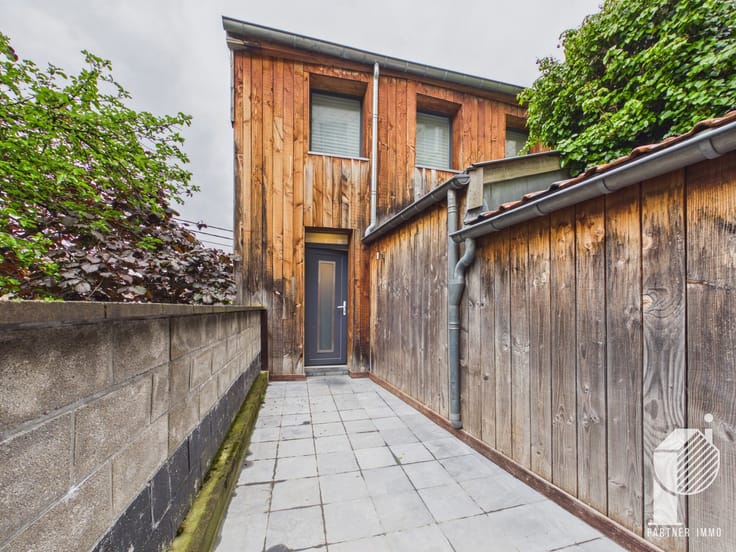
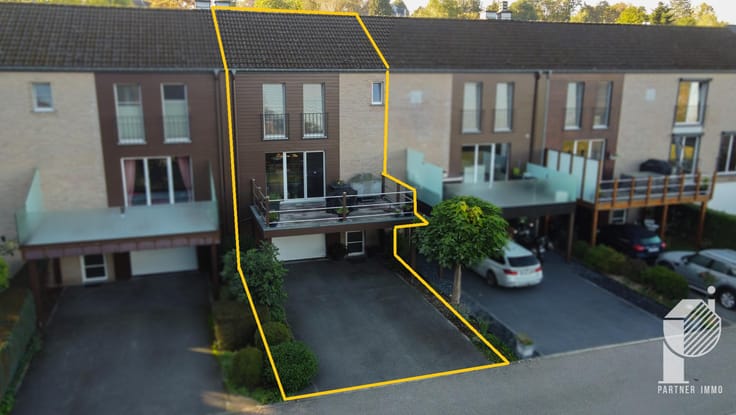
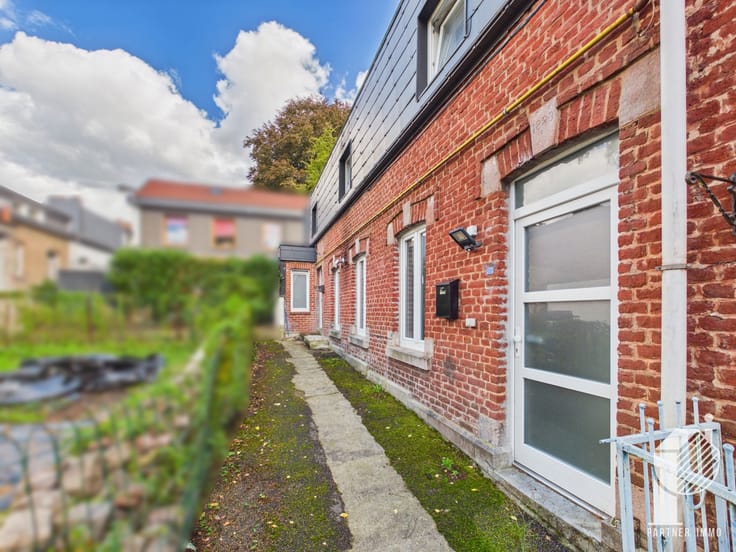
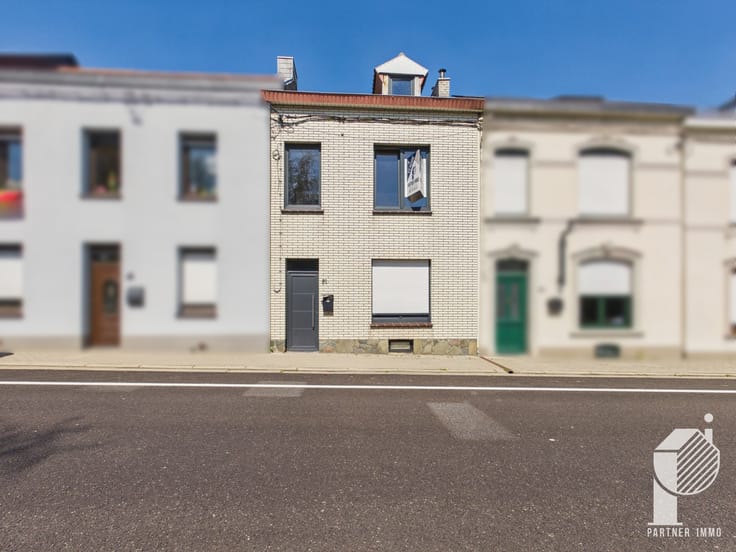
Partner Immo is pleased to present this charming 3-bedroom house, with the possibility of creating up to 6 bedrooms thanks to its spacious layout and convertible attic.
Currently operated as a holiday rental, the property has the necessary certificates and permits for short-term rentals (electrical compliance, fire safety approval, urban planning authorisation, etc.).
As a family home:
Ideal for a family looking for a move-in-ready property! Fully renovated approximately 4 years ago, except for the roof and boiler, the house requires no interior renovation work. It combines modern comfort with authentic charm, featuring exposed beams, wooden floors and characterful walls. It also benefits from two wood-burning stoves and central oil-fired heating. Almost all furniture is included in the sale.
As a tourist investment:
The property already generates annual rental income and offers further potential to improve profitability through optimised rates and booking platforms. A change of use to a private residence could also be considered, subject to the necessary administrative procedures.
Located in a peaceful, green setting, ideal for walking and outdoor activities, the property also benefits from its proximity to the Spa-Francorchamps racing circuit, a major advantage for tourist rentals.
Development potential:
The attic offers approximately 100 m² of usable space, with the possibility of creating three additional bedrooms, a second bathroom or expanding the living space, subject to the necessary permits.
Layout:
Ground floor: entrance hall, living room, two dining areas, kitchen, room with WC and shower, garage access and vaulted cellar.
First floor: three bedrooms, bathroom with shower and bathtub, relaxation area.
Second floor: approximately 100 m² of convertible attic space.
Technical features: compliant electrical installation, wooden double-glazed windows, boiler replaced 3 years ago, insulation above the first-floor ceiling, two wood-burning stoves and central oil-fired heating.
EPC F – 493 kWh/m²/year – Ref. 20261005008562 (250 m² heated floor area).
Whether you are looking for a family home, an established holiday rental or a property with great development potential, this property is well worth your attention!
Virtual tour:
https://tour.giraffe360.com/a38565895b5f4f4ea96b1fb166fafc3e
Contact us on +32 486 53 80 18!
| Construction year | 1850 |
|---|---|
| Number of floors | 2 |
| Building condition | Good |
| Immovable heritage | Not specified |
| Street frontage width | 14.3 m |
| Number of frontages | 4 |
| Covered parking spaces | 1 |
| Surroundings type | Isolated |
| Virtual visit |
|
| Asbestos certificate is available | Not specified |
| Usable floor area | 250 square meters |
|---|---|
| Living room surface | 39 square meters |
| Kitchen type | Installed |
| Kitchen surface | 17 square meters |
| Bedrooms | 3 |
| Bedroom 1 surface | 13 square meters |
| Bedroom 2 surface | 19 square meters |
| Bedroom 3 surface | 19 square meters |
| Bathrooms | 2 |
| Shower rooms | 2 |
| Toilets | 2 |
| Laundry room | Yes |
| Basement | Yes |
| Attic | Yes |
| Furnished | Yes |
| Surface of the plot | 827 square meters |
|---|---|
| Width of the lot on the street | meters |
| Gas, water & electricity | No |
| Garden surface | 200 square meters |
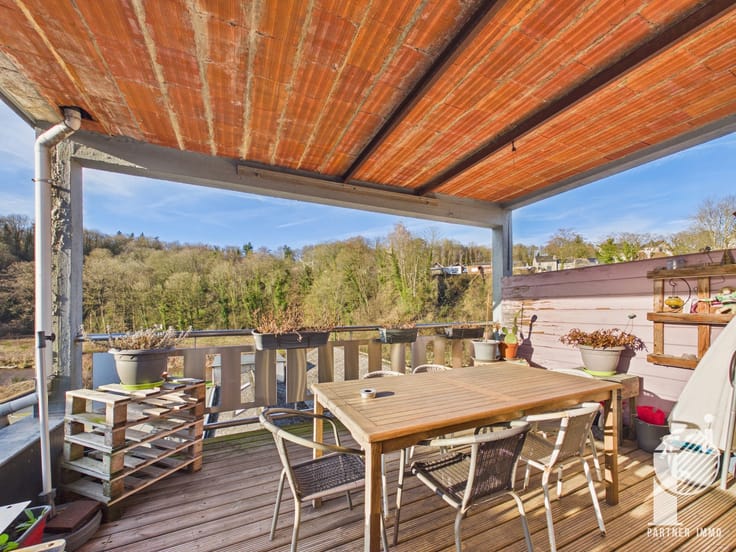
| Terrace | Yes |
| Primary energy consumption | 493 kilowatt hour per square meters |
|---|---|
| EPC/EPC label | F |
| Renovation works mandatory | Not specified |
| Unique code EPB certificate | 20261005008562 |
| CO₂ emission | 122 kg CO₂/m² |
| Yearly theoretical total energy consumption | 123221 kWh/year |
| Valid electricity inspection certificate | Yes |
| Summons: No judicial remedy or administrative measure imposed | Not specified |
| Valid flood certificate | Not specified |
| Heating type | Fuel oil |
| Double glazing | Yes |
| Building permit | Not specified |
|---|---|
| Total ground floor buildable | 187 square meters |
| Cadastral Plan | Not specified |
| Right of first refusal for the tenant | Not specified |
| Allotment permit | Not specified |
| Preemption right | Not specified |
| Most recent urban development zoning | Not specified |
| Flood zone type | Non flood zone |
|
P-score
|
Not specified |
|
G-score
|
Not specified |
Asked price excluding notary fees (excluding eventual registration fees)
| Price | Make an offer starting from 339000 € |
|---|---|
| Cadastral income | 587 € |
| Tenement building | No |
|
|
|






| Address |
19/1 Rue Fernand Houget
4800 - Verviers |
|---|---|
| Website |
|
| External reference | 7944548 |