
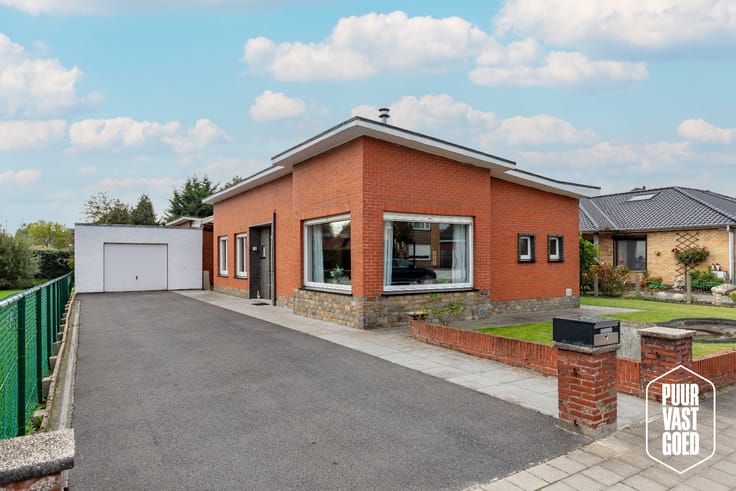


625000€

Unfortunately we did not receive an English translation for this text.
Nl :
Grondig vernieuwd, smaakvol afgewerkt en verrassend veelzijdig. Deze woning in de Reigerslaan in Loppem ligt op een perceel van 656 m² en combineert de mogelijkheid van 3 tot 4 slaapkamers met een zuidoostgerichte tuin, een polyvalent bijgebouw en EPC-label B.
Binnen werd gekozen voor een verzorgde, eigentijdse afwerking en hedendaags wooncomfort. De indeling biedt voldoende flexibiliteit voor een extra slaapkamer, bureau of hobbyruimte, en ook uitbreiding behoort tot de mogelijkheden.
De tuin vormt een aangename verlenging van de woning, met ruimte om te eten, te spelen of gewoon van de zon te genieten.
Achteraan staat een multifunctioneel bijgebouw dat vandaag als bar met gastentafel is ingericht. Maar kan ook perfect dienen als thuiskantoor, praktijk, atelier of ontspanningsruimte. Bovendien is het gebouw afzonderlijk te bereiken zonder dat de woning moet inboeten aan privacy.
De erkenning als vakantiewoning zorgt ten slotte voor een extra interessante troef.
Een verzorgde en instapklare woning met ruimte, comfort en net genoeg eigenzinnigheid om niet dertien in een dozijn te zijn.
| Building condition | As new |
|---|---|
| Immovable heritage | Not applicable |
| Number of frontages | 4 |
| Outdoor parking spaces | 2 |
| Surroundings type | Fitted out |
| Asbestos certificate is available | Yes |
| Living room | Yes |
|---|---|
| Dressing room | No |
| Bathrooms | 1 |
| Toilets | 2 |
| Armored door | No |
| Surface of the plot | 656 square meters |
|---|---|
| Land is facing street | No |
| Wooded land | No |
| Plot at rear | Yes |
| Flat land | Yes |
| Gas, water & electricity | No |
| Garden surface | 430 square meters |
| Garden orientation | South East |
| Terrace surface | 110 square meters |
| Primary energy consumption | 185 kilowatt hour per square meters |
|---|---|
| EPC/EPC label | B |
| Renovation works mandatory | No |
| Unique code EPB certificate | 20260604-0003885002-RES-1 |
| CO₂ emission | Not specified |
| Yearly theoretical total energy consumption | Not specified |
| Valid electricity inspection certificate | Not specified |
| As built plan | No |
| Summons: No judicial remedy or administrative measure imposed | Not specified |
|
Flemish register of measures consulted
|
No |
| Valid flood certificate | Not specified |
| Double glazing | Yes |
| Building permit | Yes |
|---|---|
| Type of building | All kind |
| Cadastral Plan | No |
| Right of first refusal for the tenant | Not specified |
| Obligation to build | No |
| Allotment permit | No |
| Preemption right | No |
| Proceedings for breach of planning regulations | No |
| Most recent urban development zoning | Not specified |
|
P-score
|
Not specified |
|
G-score
|
Not specified |
| Latest land use designation | Living area (residential, urban or rural) |
Asked price excluding notary fees (excluding eventual registration fees)
| Price | 625000 € |
|---|---|
| Tenement building | No |
|
|
|




| Address |
Leopold I Laan 132
8000 - Brugge |
|---|---|
| Website |
|
Get in touch