


315000€
4 bedrooms

A quiet home near Namur and the highways
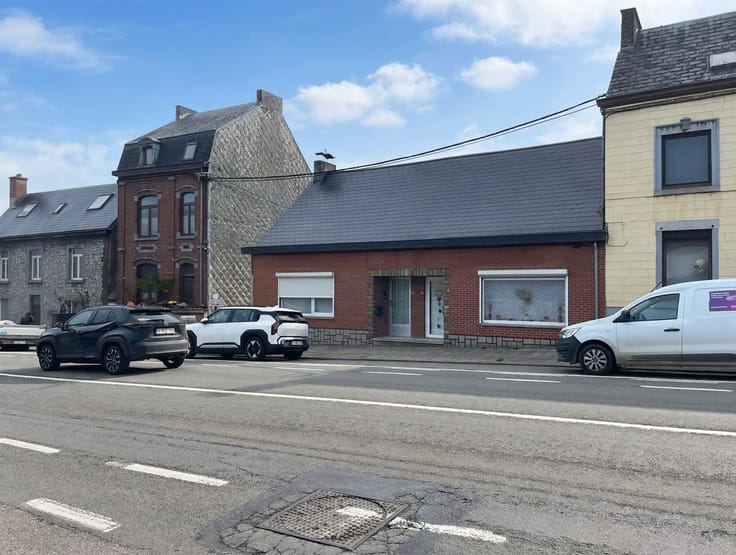
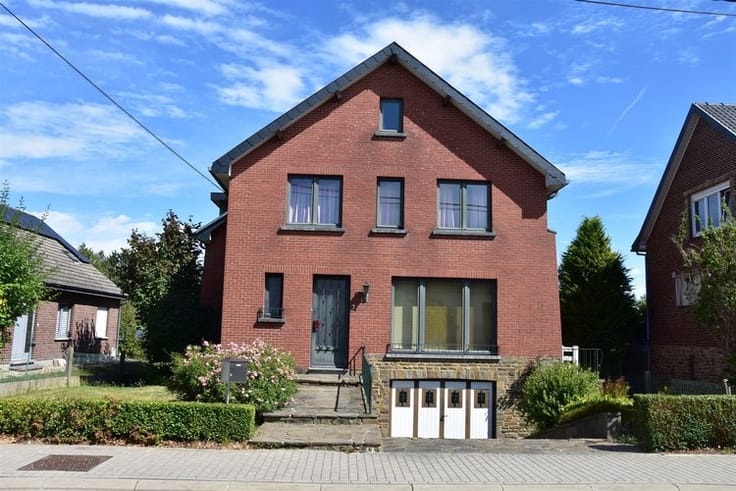
RENTALS - 10 Rue du Bois Communal. Located in a quiet and pleasant neighborhood, near Namur and the main highway routes, this single-family home sits on a lot of approximately 10 ares. The ground floor features an entryway, a living room, a kitchen, a separate restroom, a hallway leading to the bedrooms, a bedroom that can also serve as an office, a shower room, and a second living area offering numerous possibilities for customization. Upstairs, you’ll find three bedrooms—one of which has extra space—a bathroom, and a convertible attic. The house is built on ventilated crawl spaces and also features a basement housing the oil-fired boiler. Renovations will be needed, but this home offers great potential and plenty of possibilities for creating a comfortable living space tailored to your needs. A wonderful opportunity for those who enjoy renovation projects and wish to enjoy a peaceful setting while remaining close to amenities and major roads.
| Construction year | 1964 |
|---|---|
| Building condition | To renovate |
| Immovable heritage | Not specified |
| Street frontage width | 18 m |
| Number of frontages | 4 |
| Covered parking spaces | 2 |
| Asbestos certificate is available | Not specified |
| Kitchen type | Semi equipped |
|---|---|
| Kitchen surface | 13 square meters |
| Bedrooms | 4 |
| Dressing room | No |
| Bathrooms | 2 |
| Professional space | No |
| Basement | Yes |
| Attic | Yes |
| Furnished | No |
| Armored door | No |
| Surface of the plot | 1058 square meters |
|---|---|
| Width of the lot on the street | meters |
| Connection to sewer network | Connected |
| Gas, water & electricity | No |
| Garden surface | 400 square meters |
| Garden orientation | North East |
| Elevator | No |
|---|---|
| Secure access / alarm | No |
| Armored door | No |
| Air conditioning | No |
| TV cable | Yes |
| Jacuzzi | No |
| Sauna | No |
| Swimming pool | No |
| Internet | No |
| Primary energy consumption | 474 kilowatt hour per square meters |
|---|---|
| EPC/EPC label | F |
| Renovation works mandatory | Not specified |
| Unique code EPB certificate | 20261029013349 |
| CO₂ emission | 117 kg CO₂/m² |
| Yearly theoretical total energy consumption | 104231 kWh/year |
| Valid electricity inspection certificate | Not specified |
| Conformity certification for fuel tanks | Not specified |
| Summons: No judicial remedy or administrative measure imposed | Not specified |
| Separate meter for electricity | Yes |
| Separate meter for water | Yes |
| Valid flood certificate | Not specified |
| Heating type | Fuel oil |
| Heat pump | No |
| Double glazing | Yes |
| Building permit | Not specified |
|---|---|
| Cadastral Plan | Not specified |
| Right of first refusal for the tenant | Not specified |
| Allotment permit | Not specified |
| Preemption right | Not specified |
| Most recent urban development zoning | Not specified |
| Flood zone type | Non flood zone |
|
P-score
|
Not specified |
|
G-score
|
Not specified |
Asked price excluding notary fees (excluding eventual registration fees)
| Price | 315000 € |
|---|---|
| Cadastral income | 1167 € |
| Tenement building | No |
|
|
|


| Address |
Avenue d’ECOLYS, 2 bte 2
5020 - Namur |
|---|---|
| Website |
|
| External reference | 5204 - 3464 |
Get in touch