


360000€
4 bedrooms 215 square meters

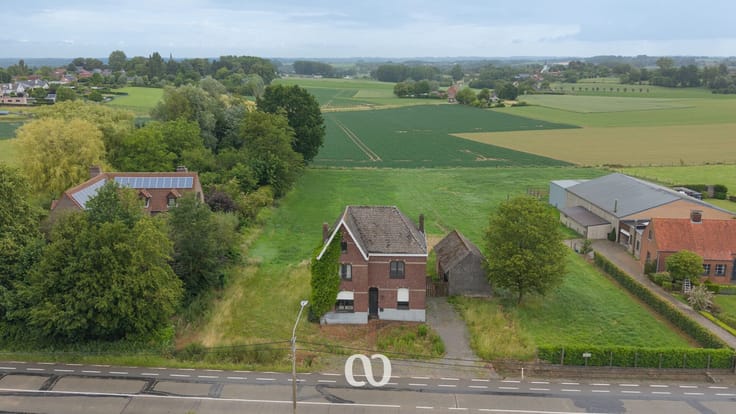
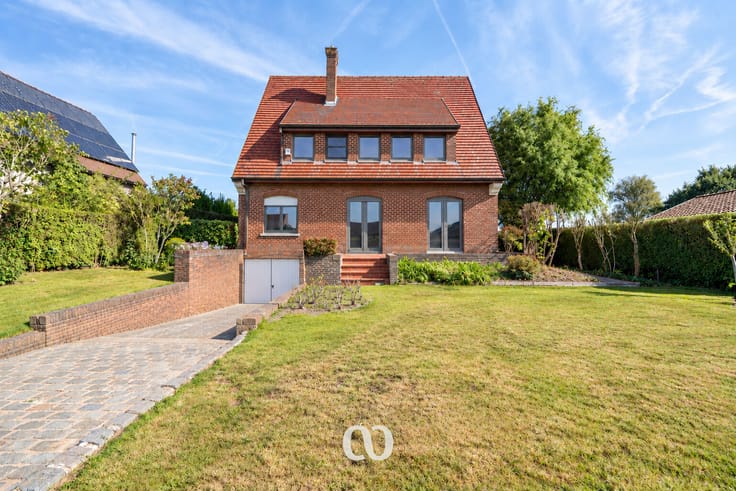
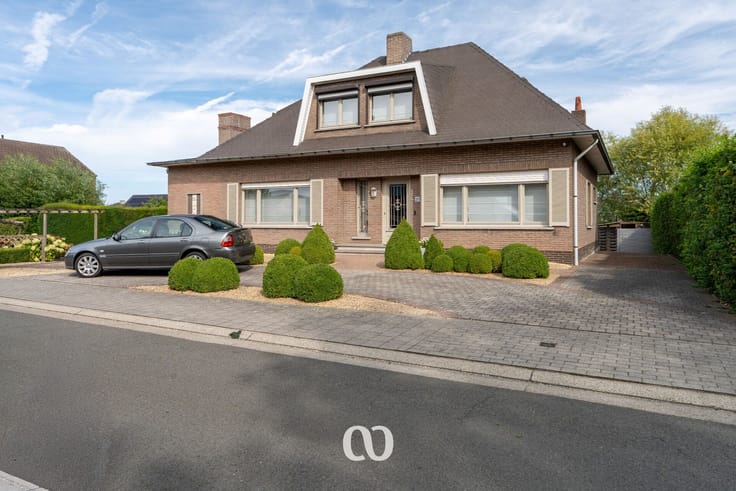
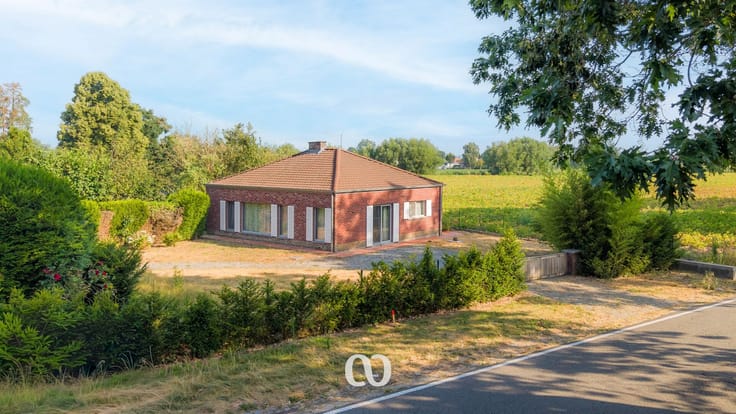
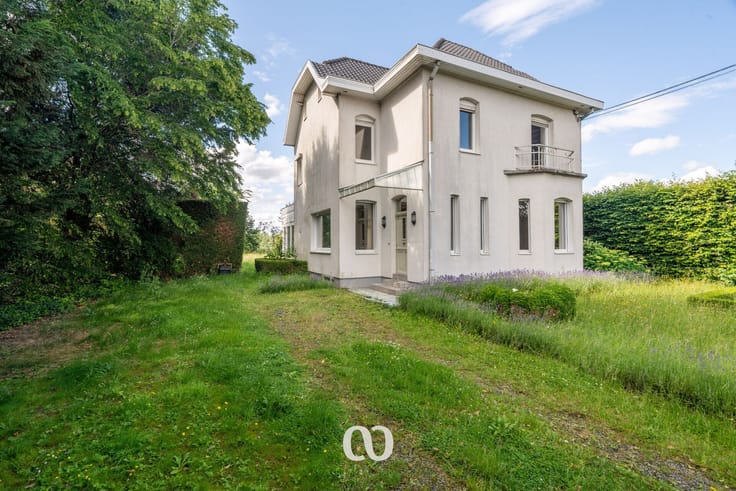
Beautifully located villa on a spacious plot
First viewing opportunity on 11/26. Schedule your appointment directly through our website.
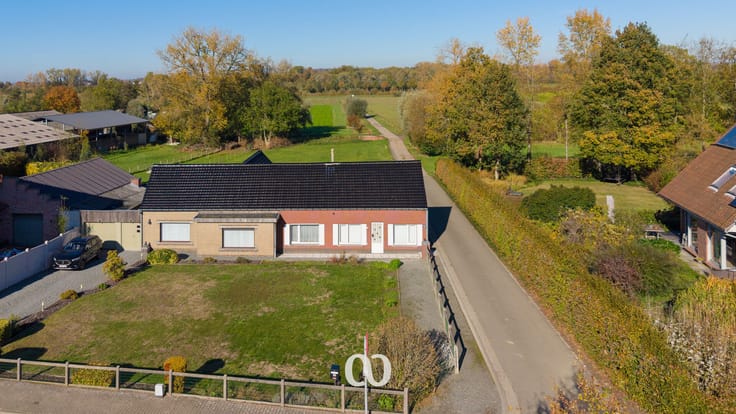
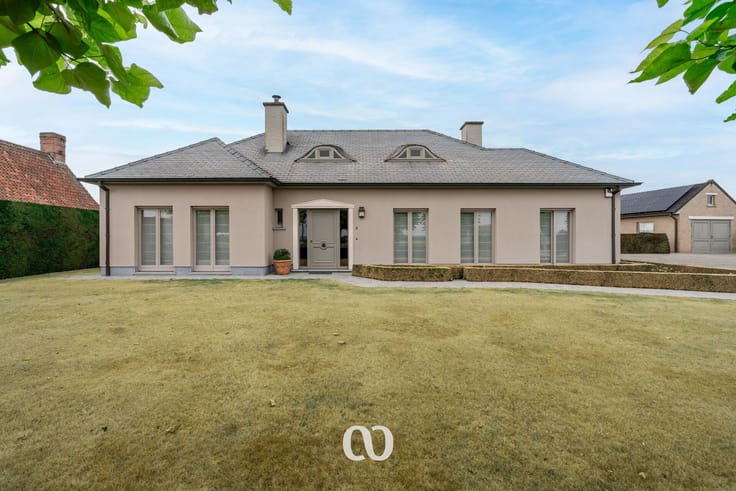
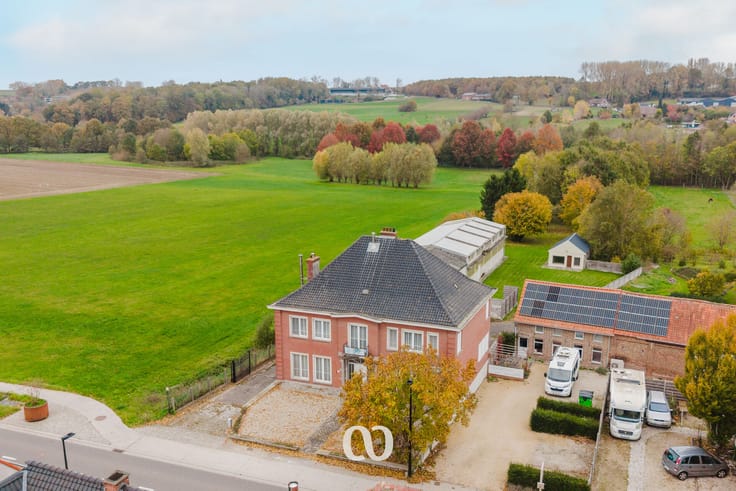
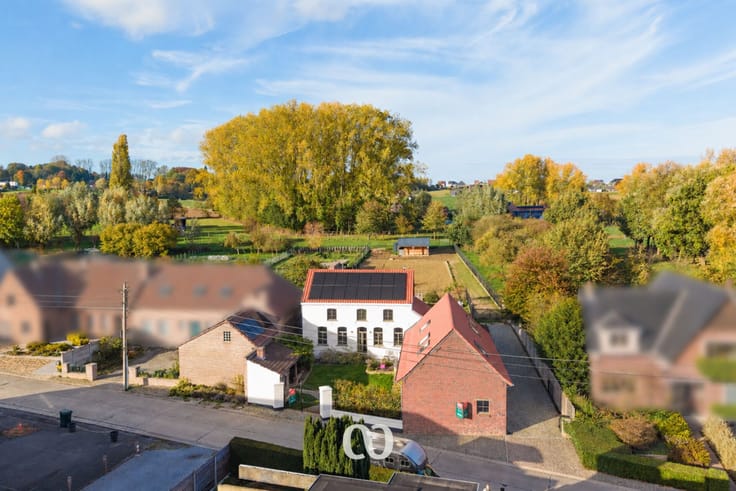
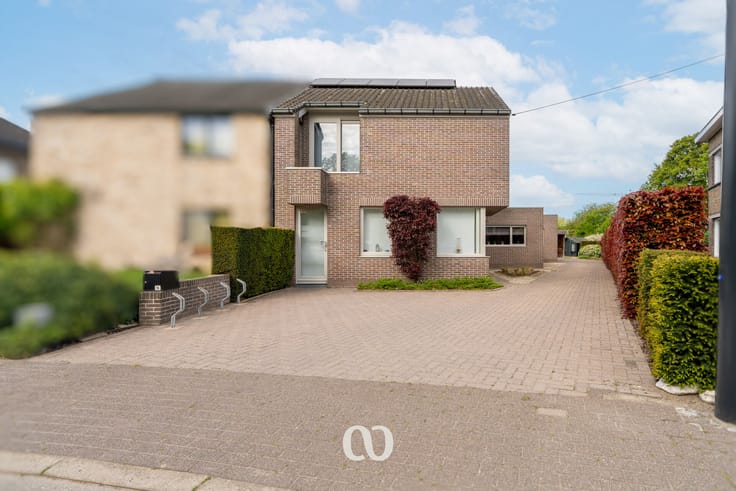
In Maarkedal, an exceptional property awaits someone who appreciates space, greenery, and the possibilities on offer. Situated on a beautiful plot of no less than 3,400 m², this detached villa provides ample space, surrounded by lush greenery and boasting stunning views as a special feature.
The existing house requires renovation but offers plenty of room to create a contemporary home. Inside, authentic elements provide a charming foundation to build upon. There is also the possibility to combine the kitchen and living room to create a very spacious and open living area, with a strong connection to the garden.
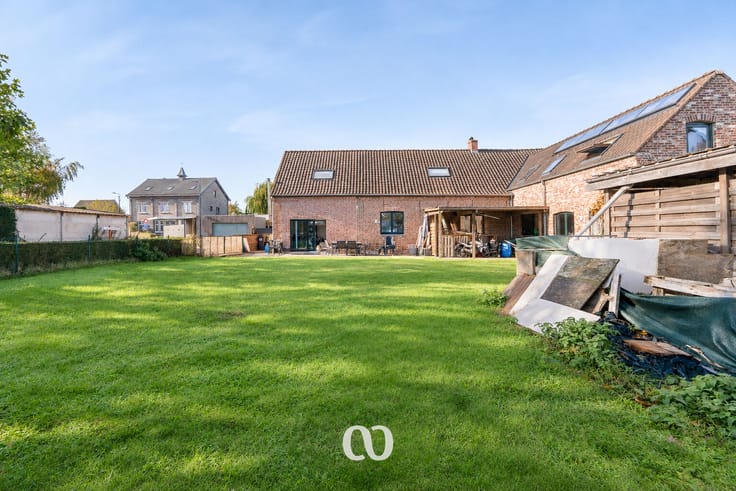
Outside, there is much to discover as well. The large plot offers a pleasant sense of freedom and privacy. At the rear, a functional outbuilding is currently used as a garage and storage space.
Here, you can enjoy country living with beautiful views and good accessibility. A property full of character, space, and above all, great potential.
Are you looking for a place where your housing ideas can fully come to life? Come and discover this unique property.
The price shown is a starting price.
| Immovable heritage | No |
|---|---|
| Number of frontages | 4 |
| Covered parking spaces | 1 |
| Surroundings type | Living area (residential, urban or rural) |
| Asbestos certificate is available | Yes |
| Usable floor area | 215 square meters |
|---|---|
| Bedrooms | 4 |
| Dressing room | No |
| Bathrooms | 1 |
| Office | No |
| Professional space | No |
| Furnished | No |
| Surface of the plot | 3400 square meters |
|---|---|
| Connection to sewer network | Connected |
| Gas, water & electricity | Yes |
| Primary energy consumption | 712 kilowatt hour per square meters |
|---|---|
| EPC/EPC label | F |
| Renovation works mandatory | Yes |
| Unique code EPB certificate | 20261109-0003994507-RES-1 |
| CO₂ emission | Not specified |
| Yearly theoretical total energy consumption | Not specified |
| Valid electricity inspection certificate | Not specified |
| Summons: No judicial remedy or administrative measure imposed | No |
|
Flemish register of measures consulted
|
Yes |
| Valid flood certificate | Not specified |
| Heating type | Fuel oil |
| Double glazing | Yes |
| Building permit | Not specified |
|---|---|
| Type of building | All kind |
| Cadastral Plan | Not specified |
| Right of first refusal for the tenant | Not specified |
| Obligation to build | No |
| Allotment permit | No |
| Preemption right | No |
| Proceedings for breach of planning regulations | No |
| Most recent urban development zoning | Not specified |
| Flood zone type | Non flood zone |
|
P-score
|
A |
|
G-score
|
A |
| Latest land use designation | Living area (residential, urban or rural) |
Asked price excluding notary fees (excluding eventual registration fees)
| Price | 360000 € |
|---|---|
| Tenement building | No |
|
|
|






| Address |
Beverestraat 26 bus 101
9700 - Oudenaarde |
|---|---|
| Website |
|
| External reference | 00262 |
Get in touch