


399000€
4 bedrooms

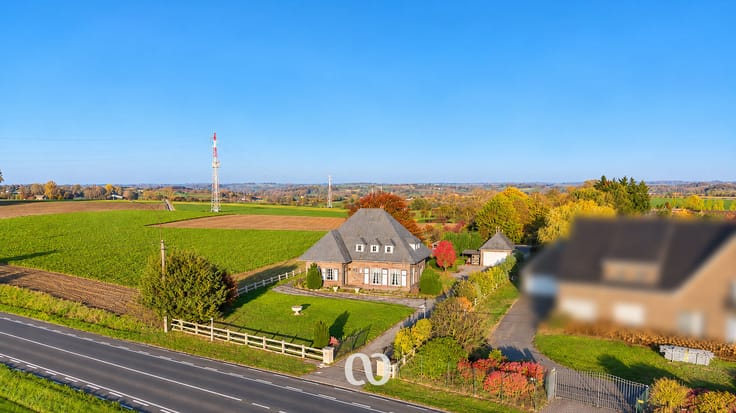
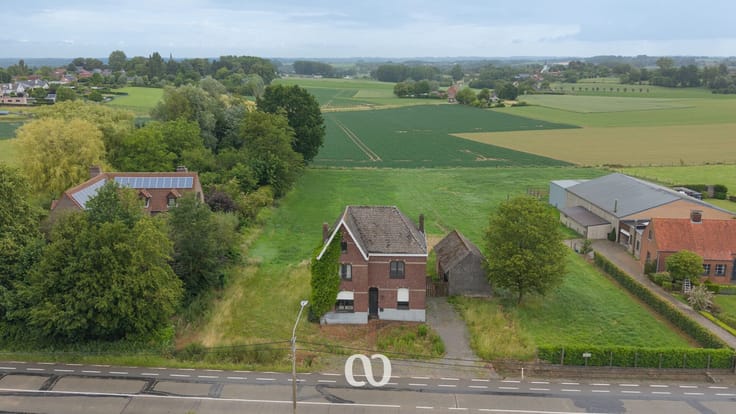
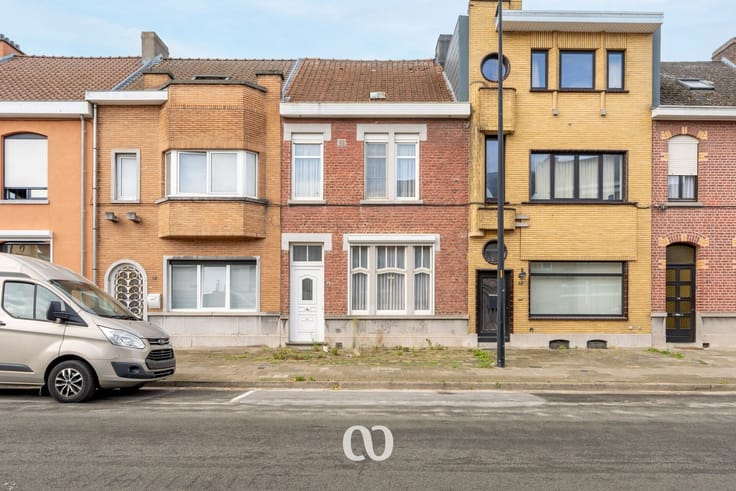
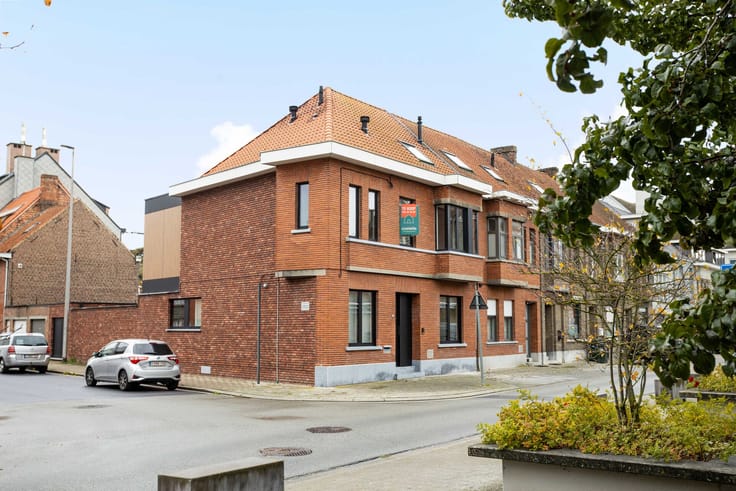
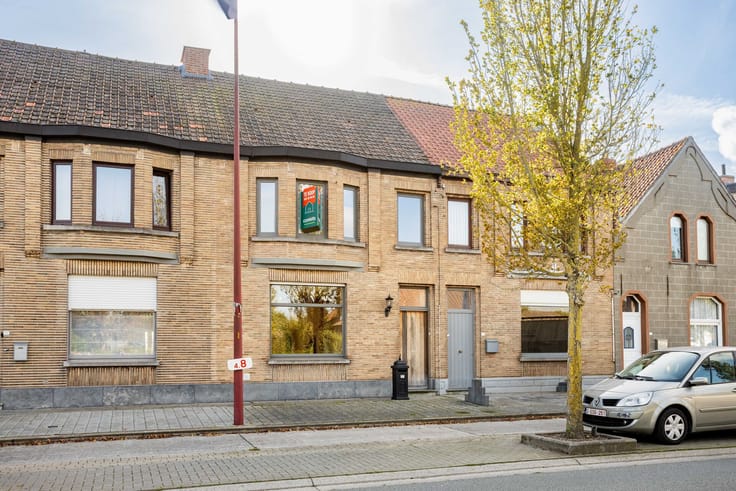
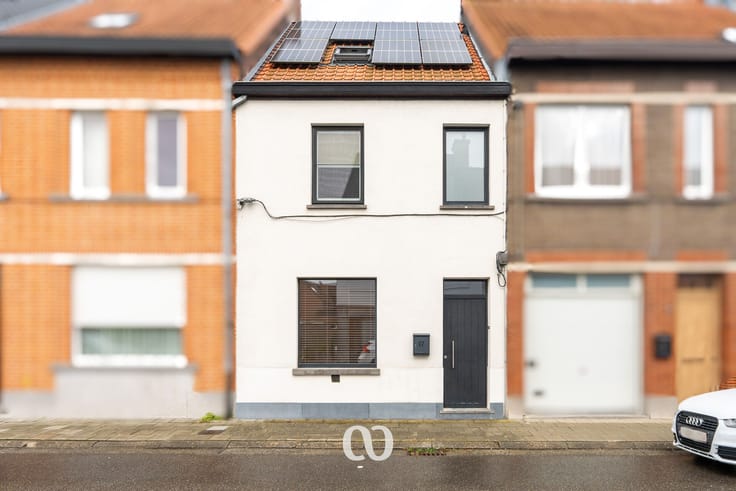
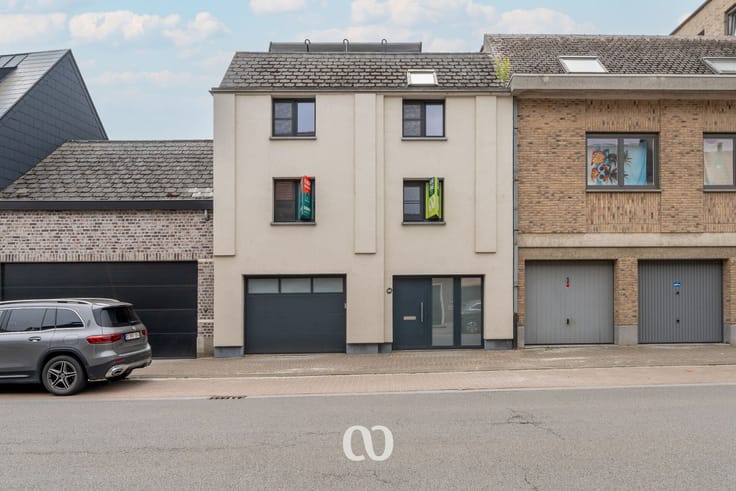
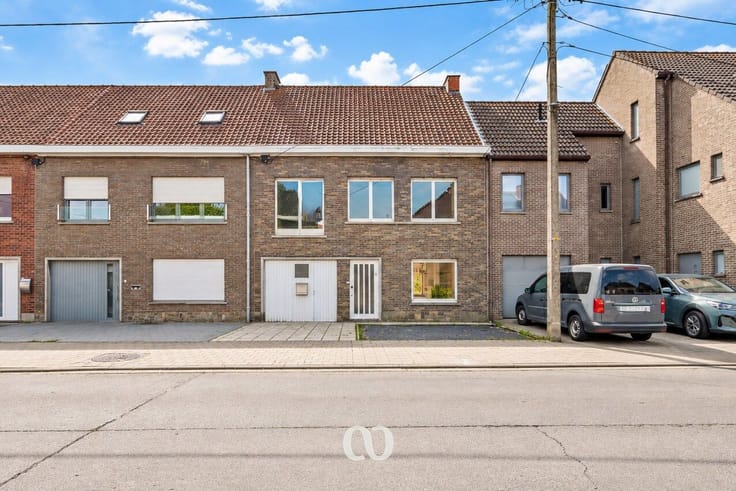
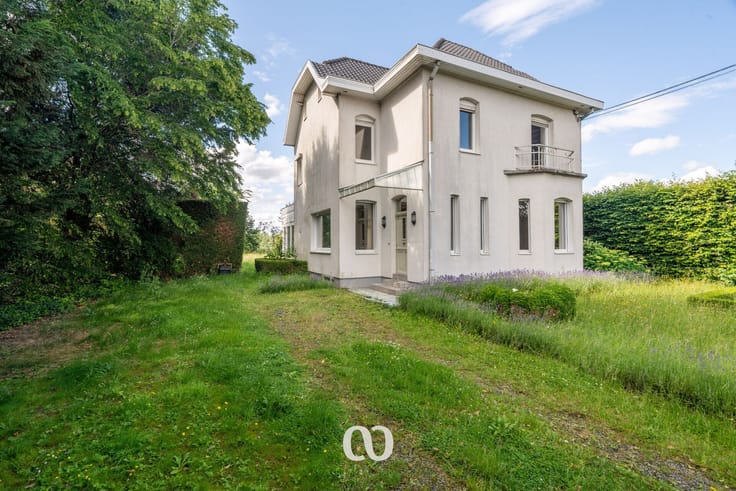
Characterful city house in the center of Oudenaarde
Are you searching for a unique home with character and a fascinating history in the heart of Oudenaarde? This exceptional property offers not only a generous living space of 369 m² but also endless possibilities to make it your own. Located centrally, you’ll find schools, shops, restaurants, and public transport all within easy walking distance.
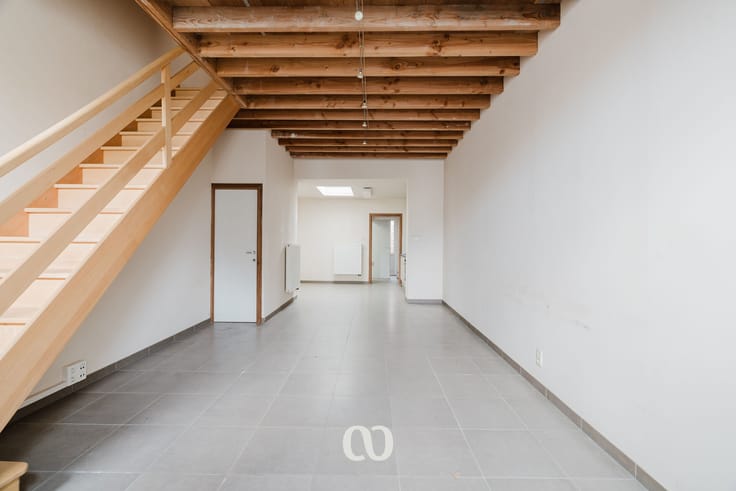
Step inside to a spacious entrance hall that welcomes you warmly and connects the ground floor to the lower level. The ground floor impresses with its bright, open living area where authentic details blend seamlessly with modern openness, currently serving as a cozy living and dining space filled with natural light.
On the first floor, you’ll discover the kitchen, a pleasant terrace for relaxing outdoors, two comfortable bedrooms, and a well-appointed bathroom. The lower level expands your living options with two additional bedrooms, another living room, a second kitchen and bathroom, plus direct access to the private garden — perfect for enjoying quiet moments or entertaining guests.
This versatile layout is ideal for a variety of uses: combine living and working, set up a home office or practice, explore cohousing, create a care residence, or even consider tourist rental opportunities. The property truly adapts to your lifestyle and ambitions.
Adding to its charm is the rich history embedded in this home, once belonging to Oudenaarde’s resistance fighter Jozef Braet — a remarkable piece of local heritage that gives this residence a unique story.
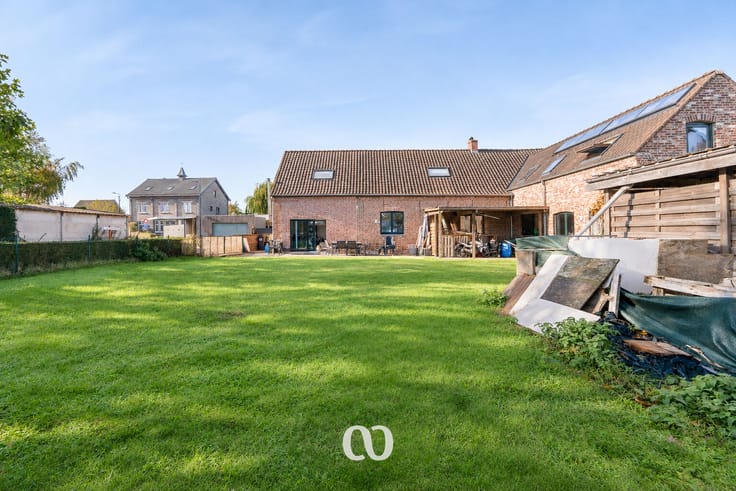
The 201 m² plot includes a lovely garden providing a peaceful outdoor retreat right in the town center. With excellent accessibility and all amenities close by, this property offers both convenience and tranquility.
Curious to learn more or see this exceptional home for yourself? Contact Vastgoed Coorevits today. We’re here to guide you every step of the way and help you discover the full potential of this unique Oudenaarde residence.
| Building condition | As new |
|---|---|
| Immovable heritage | No |
| Outdoor parking spaces | 1 |
| Surroundings type | Living area (residential, urban or rural) |
| Asbestos certificate is available | Yes |
| Bedrooms | 4 |
|---|---|
| Dressing room | No |
| Bathrooms | 2 |
| Toilets | 4 |
| Office | No |
| Professional space | No |
| Furnished | No |
| Surface of the plot | 201 square meters |
|---|---|
| Connection to sewer network | Connected |
| Gas, water & electricity | Yes |
| Elevator | No |
|---|---|
| Accessible for disabled people | No |
| Intercom | Yes |
| Secure access / alarm | No |
| Air conditioning | No |
| TV cable | Yes |
| Visio phone | No |
| Jacuzzi | No |
| Sauna | No |
| Swimming pool | No |
| Internet | Yes |
| Primary energy consumption | 350 kilowatt hour per square meters |
|---|---|
| EPC/EPC label | D |
| Renovation works mandatory | No |
| Unique code EPB certificate | 20261106-0003992882-RES-1 |
| CO₂ emission | Not specified |
| Yearly theoretical total energy consumption | Not specified |
| Valid electricity inspection certificate | Not specified |
| Summons: No judicial remedy or administrative measure imposed | No |
|
Flemish register of measures consulted
|
Not specified |
| Valid flood certificate | Not specified |
| Heating type | Gas |
| Double glazing | Yes |
| Building permit | Not specified |
|---|---|
| Type of building | All kind |
| Cadastral Plan | Not specified |
| Right of first refusal for the tenant | Not specified |
| Obligation to build | No |
| Allotment permit | No |
| Preemption right | No |
| Proceedings for breach of planning regulations | No |
| Most recent urban development zoning | Not specified |
| Flood zone type | Non flood zone |
|
P-score
|
A |
|
G-score
|
A |
| Latest land use designation | Living area (residential, urban or rural) |
Asked price excluding notary fees (excluding eventual registration fees)
| Price | 399000 € |
|---|---|
| Tenement building | No |
|
|
|






| Address |
Beverestraat 26 bus 101
9700 - Oudenaarde |
|---|---|
| Website |
|
Get in touch