
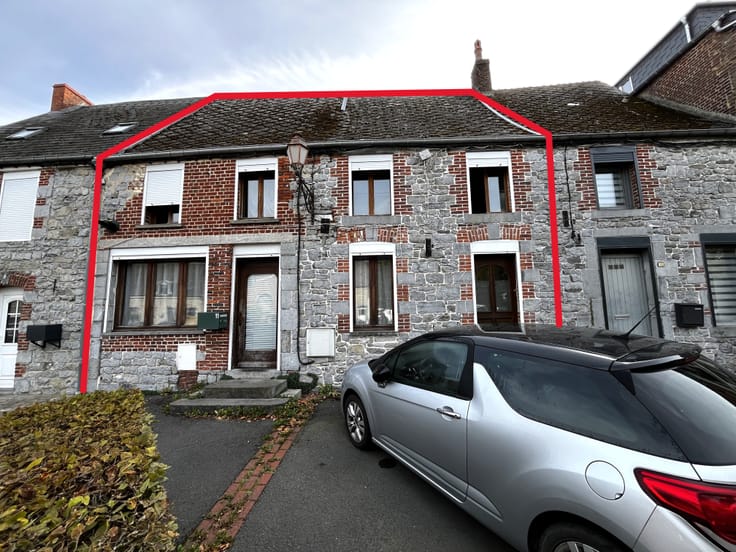



229000€
3 bedrooms 100 square meters

Unfortunately we did not receive an English translation for this text.
Fr :
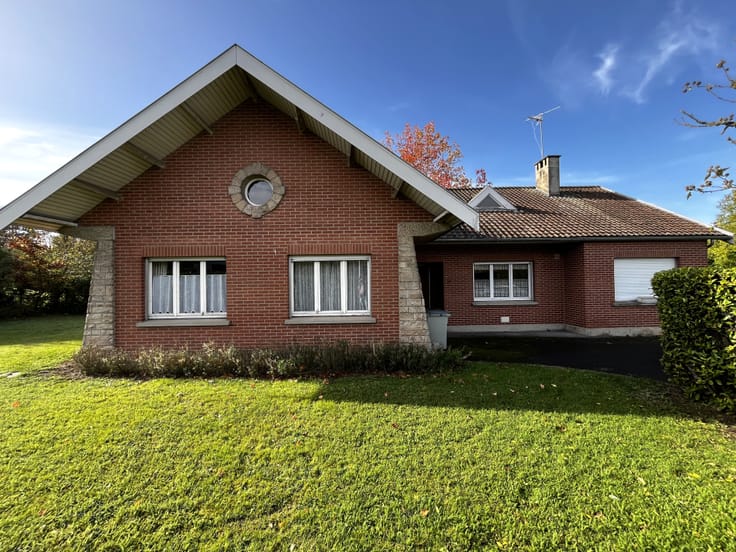
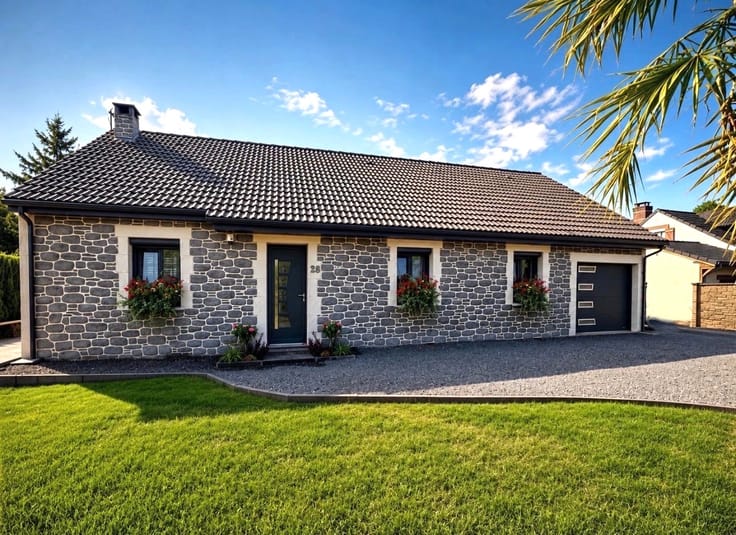
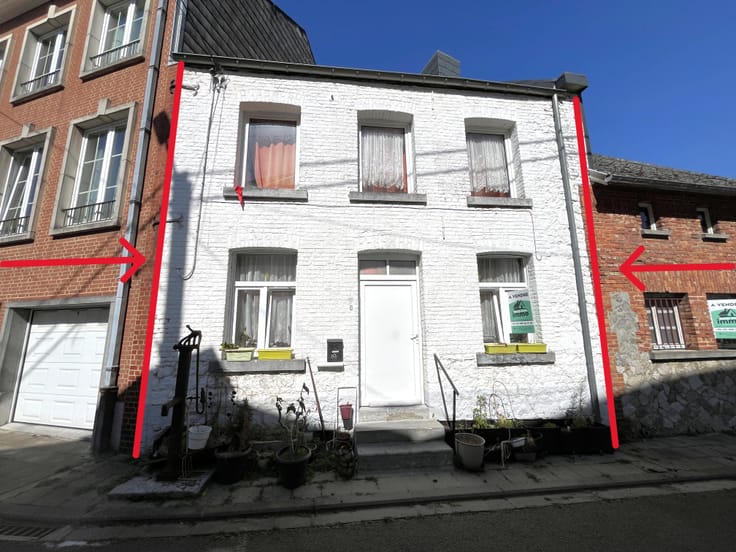
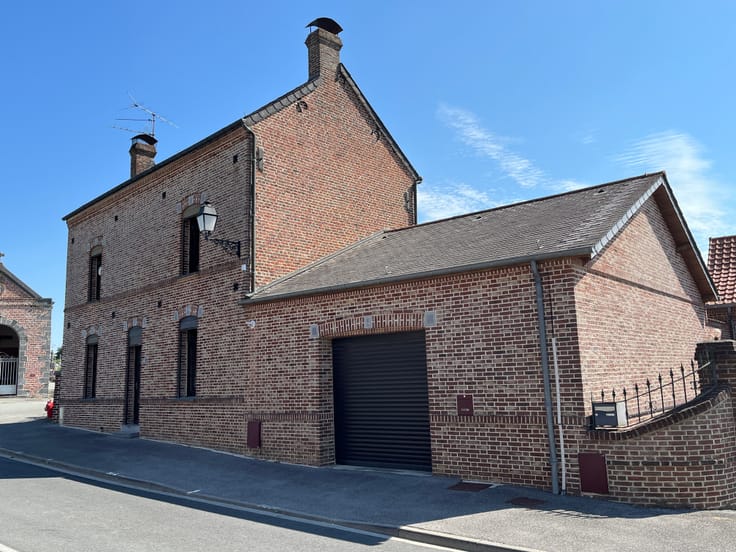
Maison 4 façades de plain-pied, située dans un superbe quartier résidentiel à MAUBEUGE à 10’ (12 km) d'Erquelinnes.
La propriété est à proximité de toutes les commodités (hôpitaux, écoles, commerces, gare, …).
Rez-de-chaussée : Hall d'entrée, Living (31 m²) avec feu ouvert, Cuisine équipée, Salle de bains (baignoire/lavabo), WC séparé, 3 chambres (16/12/10 m²).
Garage sur 20 m², buanderie/chaufferie.
1er étage sur sol béton : +- 60 m²aménageable.
Jardin arboré tout autour de la propriété.
Superficie totale de 10A 16Ca.
Surface habitable : 100 m².
Châssis en bois avec simple vitrage + volets roulants manuels.
Chauffage central au gaz de ville (chaudière De Dietrich de 2022).
Boiler électrique (2023) pour l’eau chaude sanitaire (200 L).
Électricité non conforme.
Certificat DPE N° 2659E1390440Y valable jusqu'au 23/05/2036 Label F.
Consommation spécifique d'énergie primaire : 355 KWh/m²/an.
Émissions spécifiques de CO² : 69 kg CO²/m²/an.
Le propriétaire se réserve le droit exclusif d'apprécier la hauteur et la qualité des offres.
Les informations publiées sur ce site ont un caractère indicatif et non contractuel.
Pour plus d'informations, veuillez contacter Mr Dominique Corman
Expert immobilier – Agent immobilier IPI 516035
[email protected]
0493/293.142
| Available as of | After signing the deed |
|---|---|
| Construction year | 1974 |
| Number of floors | 1 |
| Building condition | To be done up |
| Immovable heritage | Not specified |
| Number of frontages | 4 |
| Covered parking spaces | 1 |
| Outdoor parking spaces | 2 |
| Asbestos certificate is available | Not specified |
| Usable floor area | 100 square meters |
|---|---|
| Living room surface | 15 square meters |
| Dining room surface | 16 square meters |
| How many fireplaces? | 1 |
| Kitchen type | Installed |
| Kitchen surface | 12 square meters |
| Bedrooms | 3 |
| Bedroom 1 surface | 16 square meters |
| Bedroom 2 surface | 12 square meters |
| Bedroom 3 surface | 10 square meters |
| Dressing room | Yes |
| Bathrooms | 1 |
| Toilets | 1 |
| Laundry room | Yes |
| Office | No |
| Professional space | No |
| Attic surface | 60 square meters |
| Armored door | No |
| Surface of the plot | 1016 square meters |
|---|---|
| Land is facing street | Yes |
| Wooded land | No |
| Plot at rear | Yes |
| Flat land | Yes |
| Connection to sewer network | Connected |
| Gas, water & electricity | Yes |
| Garden surface | 800 square meters |
| Terrace surface | 20 square meters |
| Caretaker | No |
|---|---|
| Elevator | No |
| Accessible for disabled people | Yes |
| Intercom | No |
| Secure access / alarm | No |
| Armored door | No |
| Air conditioning | No |
| TV cable | Yes |
| Visio phone | No |
| Jacuzzi | No |
| Sauna | No |
| Swimming pool | No |
| Internet | Yes |
| Primary energy consumption | 355 kilowatt hour per square meters |
|---|---|
| EPC/EPC label | F |
| Renovation works mandatory | Not specified |
| Unique code EPB certificate | 2659E1390440Y |
| CO₂ emission | 69 kg CO₂/m² |
| Yearly theoretical total energy consumption | Not specified |
| Valid electricity inspection certificate | Not specified |
| Conformity certification for fuel tanks | Not specified |
| Summons: No judicial remedy or administrative measure imposed | Not specified |
| Valid flood certificate | Not specified |
| Heating type | Gas |
| Heat pump | No |
| Photovoltaic solar panels | No |
| Thermic solar panels | No |
| Common water heater | No |
| Double glazing | No |
| Building permit | Not specified |
|---|---|
| Type of building | All kind |
| Cadastral Plan | Not specified |
| Right of first refusal for the tenant | Not specified |
| Allotment permit | Not specified |
| Preemption right | Not specified |
| Most recent urban development zoning | |
|
P-score
|
Not specified |
|
G-score
|
Not specified |
Asked price excluding notary fees (excluding eventual registration fees)
| Price | 229000 € |
|---|---|
| Cadastral income | 1823 € |
| Tenement building | No |
|
|
|






| Address |
Chemin de Saint-Laurent 58
6500 - beaumont |
|---|---|
| Agent's name | Mr Dominique Corman |
| [email protected] | |
| Phone number |
|
| External reference | Mme Dupont Maubeuge |