


(excl. taxes) 565000€
4 bedrooms 174 square meters

House
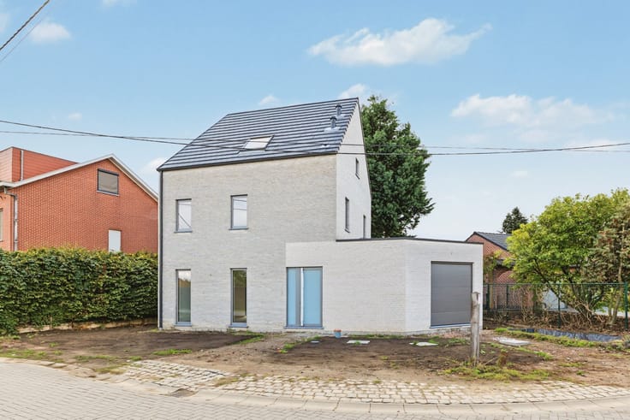
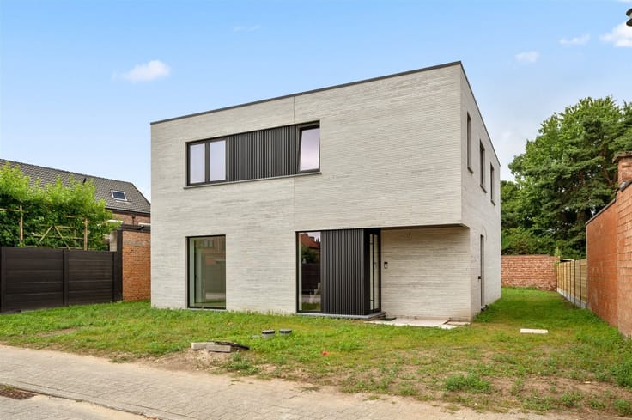
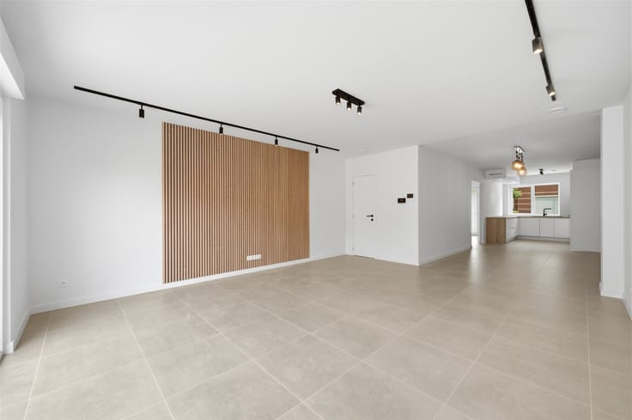
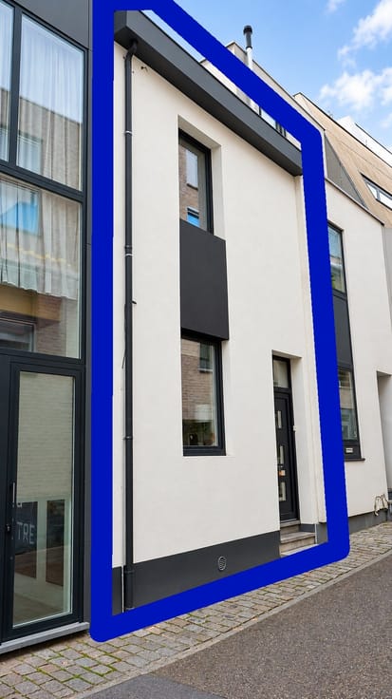
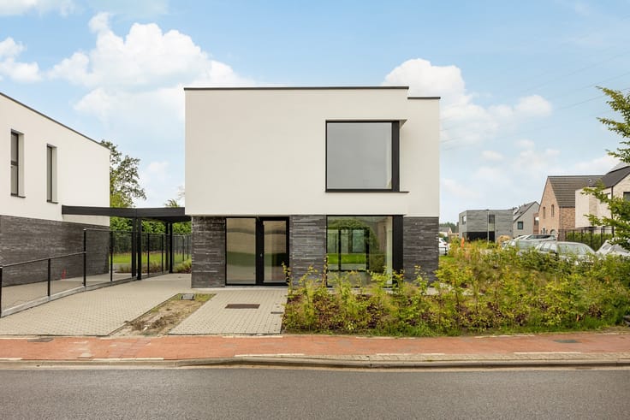
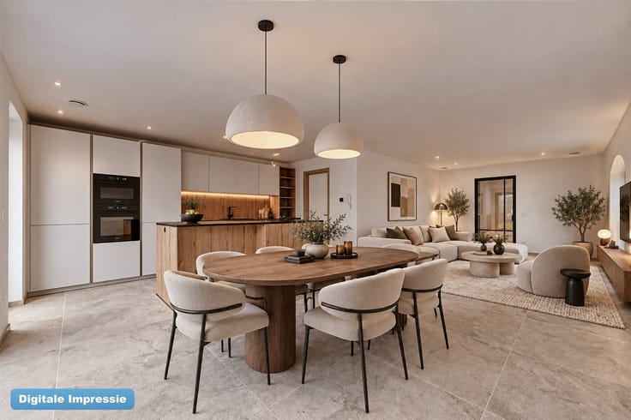
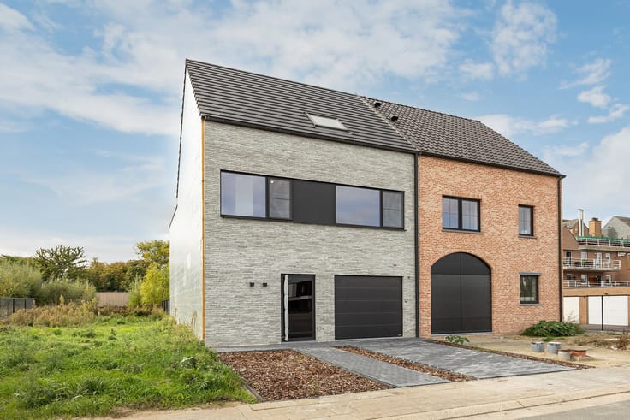
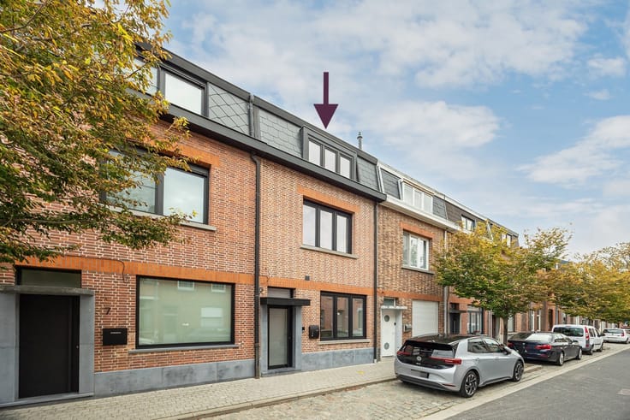
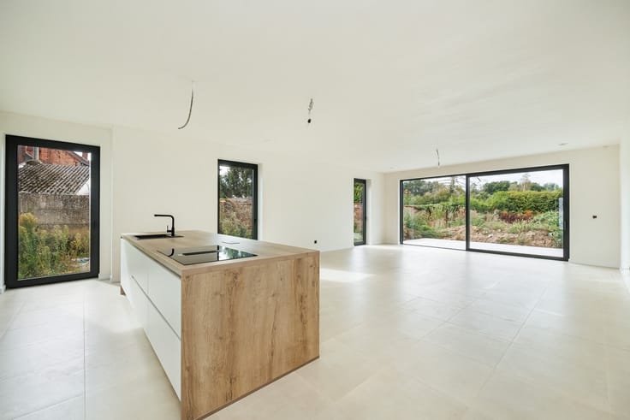
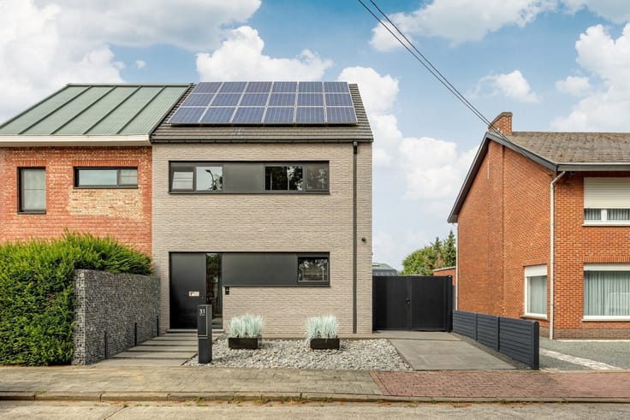
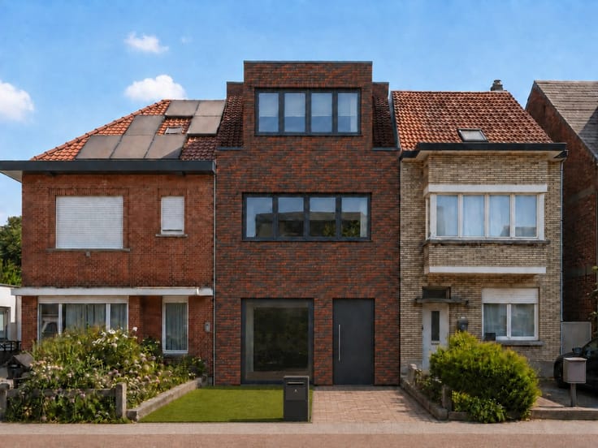
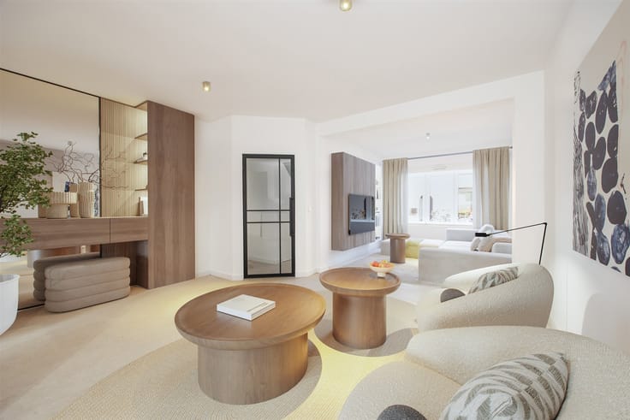
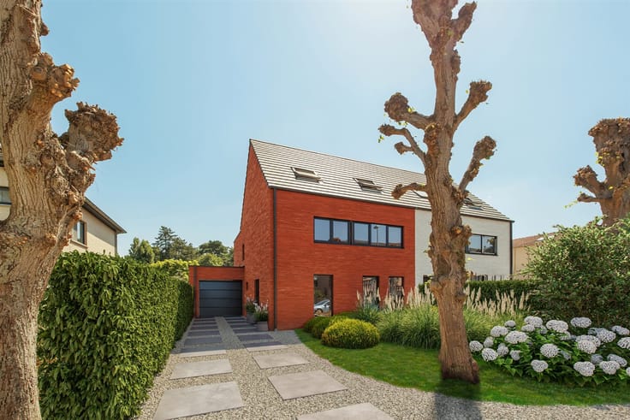
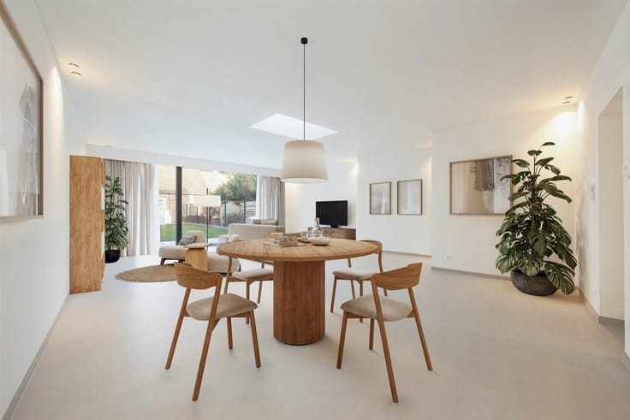
Located on a quiet side street with no through traffic (30 km/h zone), you’ll live a short distance from the E19, as well as from walking and biking paths along the Dijle and Vaart rivers. This newly built home, which is currently in the final stages of completion, achieves a low energy rating through the integration of: thick layers of insulation, whole-house radiant floor heating, a heat pump, a hybrid inverter, 6 solar panels, a Class D ventilation system (located in the utility room on the 2nd floor), aluminum exterior window frames, and super-insulating glazing. The covered bicycle shed on the front facade and the distinctive facade architecture give your home a unique look. The L-shaped living area (with videophone) featuring an open U-shaped kitchen and the entryway form a single space, unified by the same gray tile floor. In the kitchen, which features a built-in breakfast bar, you’ll find a range of high-quality appliances: stovetop, microwave, oven, refrigerator, freezer, and dishwasher. Large windows overlook the tiled patio (with wooden privacy screens) and the fenced-in garden. The laundry/storage room (1st floor) enjoys abundant natural light through a window and decorative latticework. The bathroom features a walk-in shower (with rain showerhead) with a glass shower enclosure and a niche, plus a wall-mounted toilet and a double vanity with a tall cabinet. On the first floor, in addition to the master bedroom with a semi-separate walk-in closet, there is another standard bedroom. The concrete staircase, clad in ceramic tiles, leads to the second floor, where two additional rooms (with Velux windows) are available. There are plenty of free parking spaces available on the street. This newly built home is being sold under a mixed tax regime, whereby the land value is subject to a 12% registration tax and the construction value is subject to the reduced VAT rate of 6%, provided the buyer meets the legal requirements.
| Building price excluding VAT | €565,000 |
|---|---|
| Land price excluding taxes | €169,500 |
| Building VAT | €23,730 |
| Taxes related to land | €20,340 |
| Total price including taxes* | €609,070 |
| Construction year | 2026 |
|---|---|
| Building condition | First occupation |
| Immovable heritage | Not specified |
| Number of frontages | 2 |
| Virtual visit |
|
| Asbestos certificate is available | Not specified |
| Usable floor area | 174 square meters |
|---|---|
| Living room surface | 31 square meters |
| Kitchen type | Installed |
| Kitchen surface | 13 square meters |
| Bedrooms | 4 |
| Bedroom 1 surface | 18 square meters |
| Bedroom 2 surface | 18 square meters |
| Bedroom 3 surface | 15 square meters |
| Bedroom 4 surface | 15 square meters |
| Dressing room | No |
| Bathrooms | 1 |
| Toilets | 2 |
| Professional space | No |
| Attic | Yes |
| Furnished | No |
| Armored door | No |
| Surface of the plot | 179 square meters |
|---|---|
| Width of the lot on the street | meters |
| Gas, water & electricity | No |
| Garden surface | 60 square meters |
| Garden orientation | North West |
| Terrace surface | 14 square meters |
| Terrace orientation | North West |
| Primary energy consumption | Not specified |
|---|---|
| EPC/EPC label | A |
| Renovation works mandatory | No |
| Unique code EPB certificate | 12025-G-OMV_2023119168/EP11928/SV/K943/D01 |
| CO₂ emission | Not specified |
| Yearly theoretical total energy consumption | Not specified |
| Valid electricity inspection certificate | Yes |
| Conformity certification for fuel tanks | Not specified |
| Summons: No judicial remedy or administrative measure imposed | Not specified |
|
Flemish register of measures consulted
|
Yes |
| Valid flood certificate | Not specified |
| Heat pump | Yes |
| Double glazing | No |
| Building permit | Yes |
|---|---|
| Cadastral Plan | Not specified |
| Right of first refusal for the tenant | Not specified |
| Allotment permit | No |
| Preemption right | No |
| Proceedings for breach of planning regulations | No |
| Most recent urban development zoning | |
| Flood zone type | Non flood zone |
|
P-score
|
B |
|
G-score
|
A |
| Latest land use designation | Living area (residential, urban or rural) |
Asked price excluding VAT and excl. notary fees (excluding eventual registration fees)
| Price | 565000 € |
|---|---|
| Tenement building | No |
|
|
|



| Address |
Schoolstraat 58
2820 - Bonheiden |
|---|---|
| Website |
|
| External reference | 1519 - 26/09/02/b |
Get in touch
