


(excl. taxes) 550000€
4 bedrooms 155 square meters

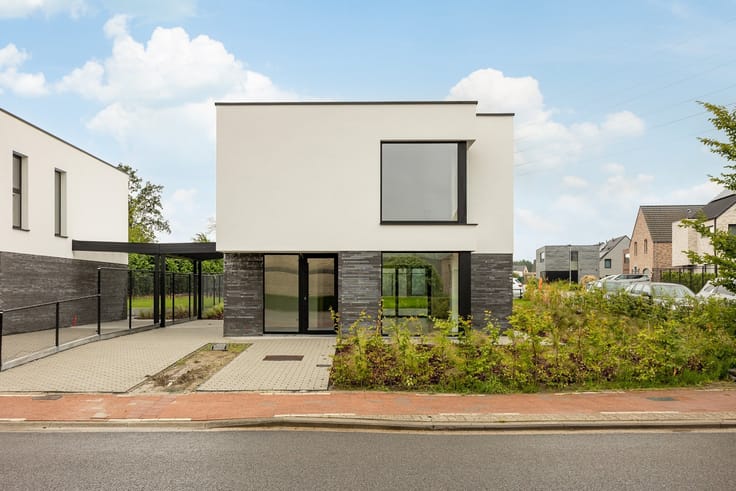
Newly built home in a low-density neighborhood with 4 rooms,
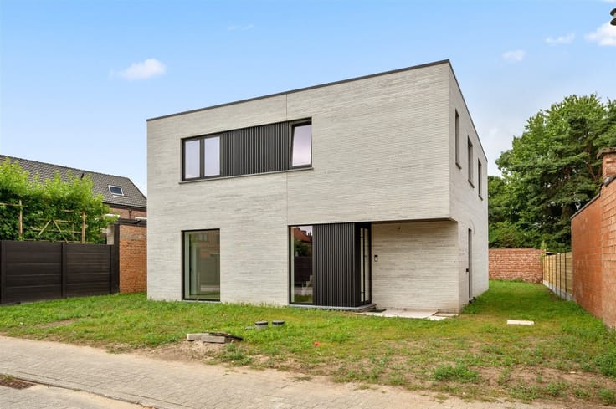
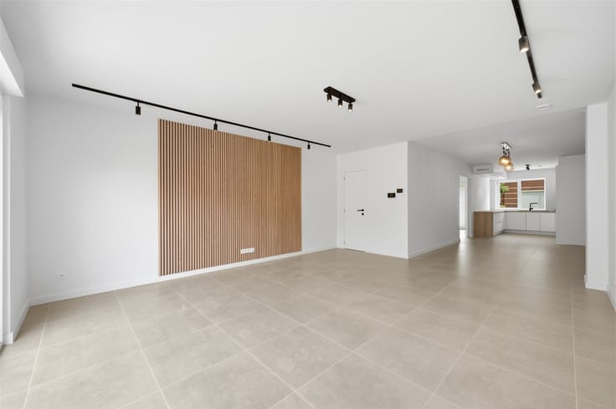
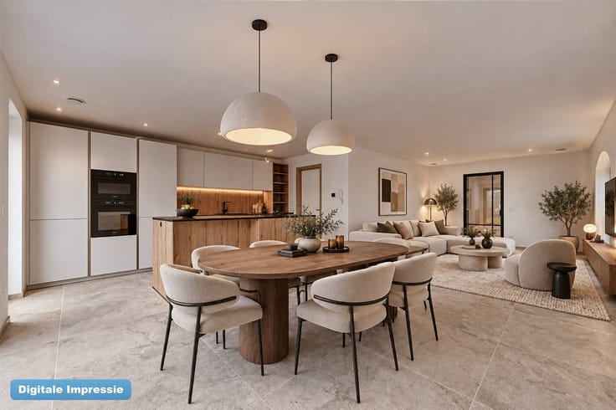
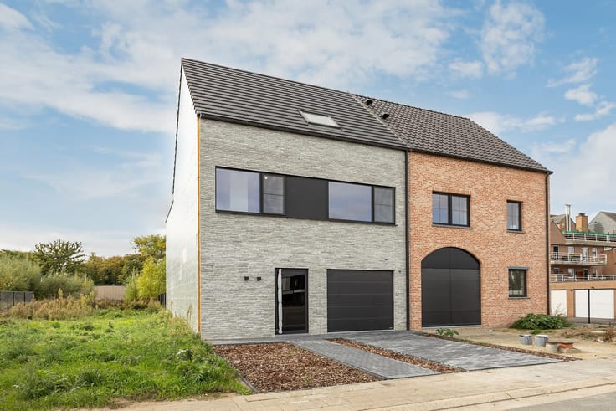
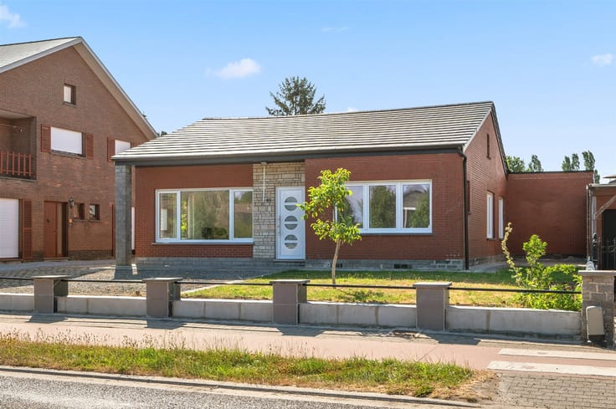
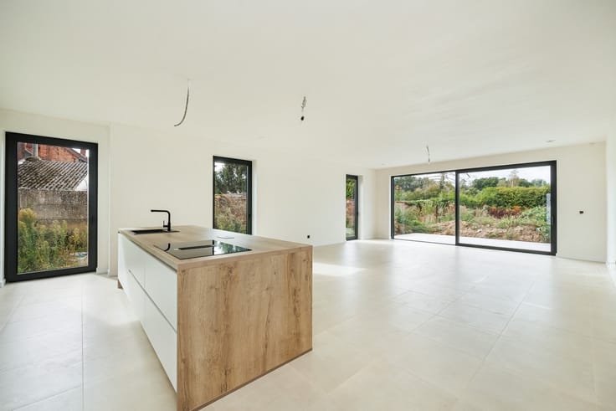
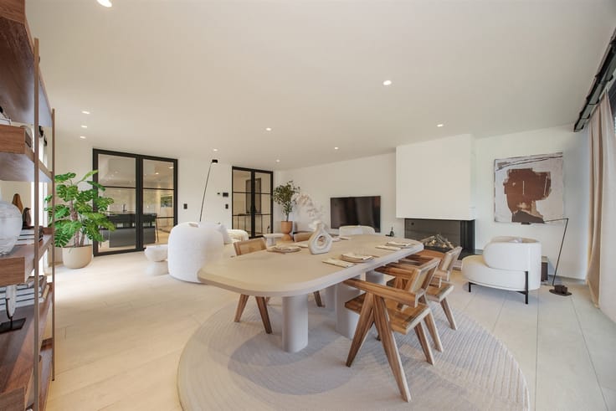
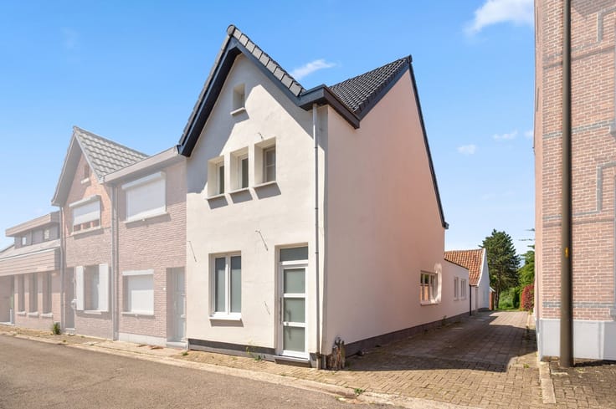
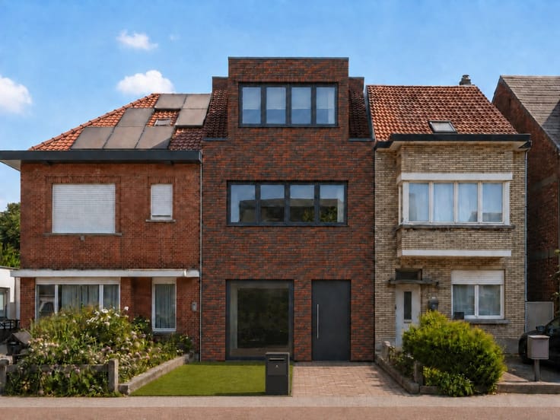
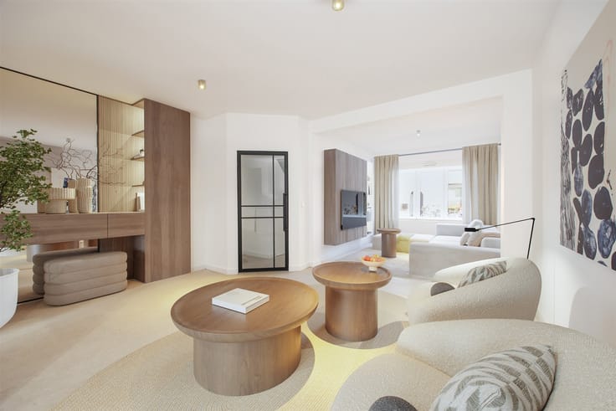
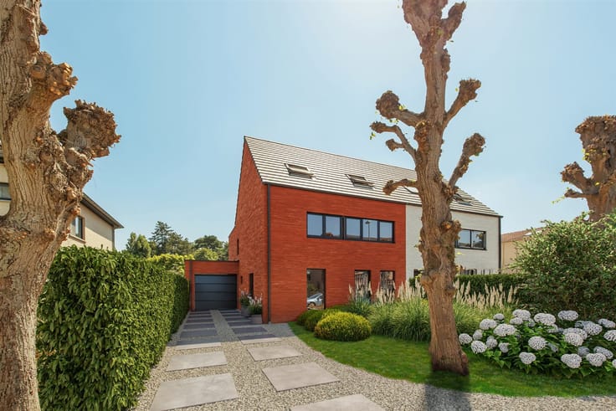
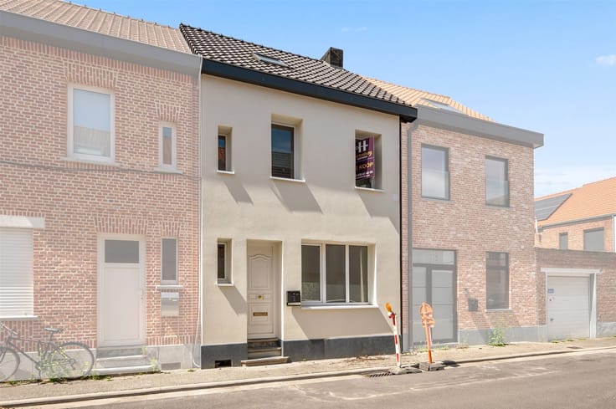
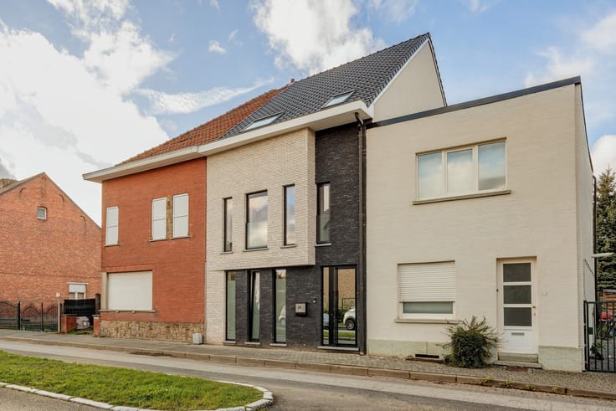
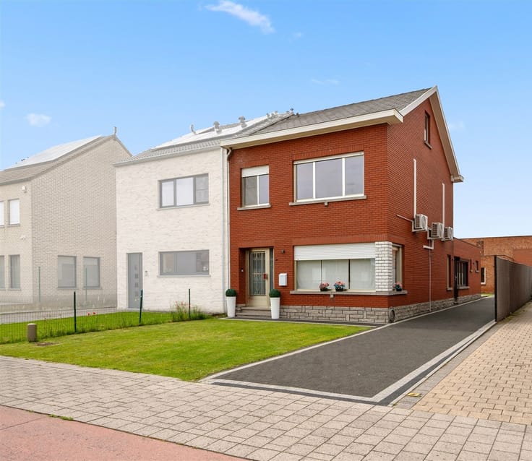
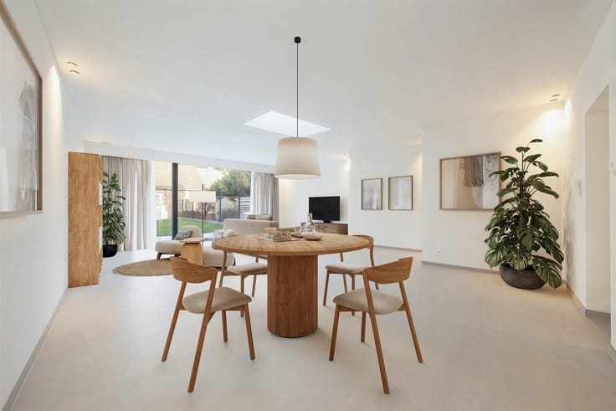
Located in the quiet town of Hombeek, in a rural setting with little traffic, this beautiful newly built home in a low-density neighborhood is currently in the final stages of completion and is being sold under the 21% VAT regime. The beautifully finished garage has space for one car, with additional space for bicycles or a motorcycle. Technically, this highly insulated home features: whole-house radiant floor heating (excluding the garage), a heat pump (8 kW) with a water heater (190 l), 8 solar panels with a hybrid inverter, Class D ventilation system, gray aluminum windows, and very high-end facing bricks (Olivier Karma White Grey and White HV in Waal format). The entryway, living room, and kitchen flow together almost seamlessly. Visitors will notice the interior doors with concealed hinges, large ceramic floor tiles, touch-sensitive switches, and stairs made of white composite material. The high-quality custom kitchen stands out with its handle-less cabinets, deep drawers, composite countertop, and the following appliances: a cooktop with an integrated central exhaust hood, a large built-in refrigerator, a freezer, a microwave, a conventional oven, and an integrated dishwasher. On the first floor, the bathroom features a spacious walk-in shower with a glass partition, a double vanity with two sinks, and a wall-mounted toilet. Apart from the three identical rooms on the first floor, nearly the entire attic space—except for the spacious hallway—is available as a fourth room with Velux skylights.
| Building price excluding VAT | €550,000 |
|---|---|
| Building VAT | €115,500 |
| Total price including taxes* | €665,500 |
| Construction year | 2026 |
|---|---|
| Building condition | First occupation |
| Immovable heritage | Not specified |
| Street frontage width | 11 m |
| Number of frontages | 4 |
| Covered parking spaces | 1 |
| Outdoor parking spaces | 1 |
| Virtual visit |
|
| Asbestos certificate is available | Not specified |
| Usable floor area | 155 square meters |
|---|---|
| Living room surface | 29 square meters |
| Kitchen type | Installed |
| Kitchen surface | 6 square meters |
| Bedrooms | 4 |
| Bedroom 1 surface | 39 square meters |
| Bedroom 2 surface | 13 square meters |
| Bedroom 3 surface | 9 square meters |
| Bedroom 4 surface | 8 square meters |
| Dressing room | No |
| Bathrooms | 1 |
| Toilets | 2 |
| Professional space | No |
| Attic | Yes |
| Furnished | No |
| Armored door | No |
| Surface of the plot | 349 square meters |
|---|---|
| Width of the lot on the street | meters |
| Gas, water & electricity | No |
| Garden surface | 85 square meters |
| Terrace surface | 10 square meters |
| Primary energy consumption | Not specified |
|---|---|
| EPC/EPC label | A |
| Renovation works mandatory | No |
| Unique code EPB certificate | OMV_2024060129_EP16630_SV_A001_D01 |
| CO₂ emission | Not specified |
| Yearly theoretical total energy consumption | Not specified |
| Valid electricity inspection certificate | Yes |
| Conformity certification for fuel tanks | Not specified |
| Summons: No judicial remedy or administrative measure imposed | Not specified |
|
Flemish register of measures consulted
|
Yes |
| Valid flood certificate | Not specified |
| Heat pump | Yes |
| Double glazing | No |
| Building permit | Yes |
|---|---|
| Cadastral Plan | Not specified |
| Right of first refusal for the tenant | Not specified |
| Allotment permit | No |
| Preemption right | No |
| Proceedings for breach of planning regulations | No |
| Most recent urban development zoning | |
| Flood zone type | Non flood zone |
|
P-score
|
A |
|
G-score
|
Not specified |
| Latest land use designation | Living area (residential, urban or rural) |
Asked price excluding VAT and excl. notary fees (excluding eventual registration fees)
| Price | 550000 € |
|---|---|
| Tenement building | No |
|
|
|



| Address |
Schoolstraat 58
2820 - Bonheiden |
|---|---|
| Website |
|
| External reference | 1497 - 26/06/03 |
Get in touch
