


574000€
5 bedrooms 270 square meters

Authentic 5 bedroom home for sale in Mechelen
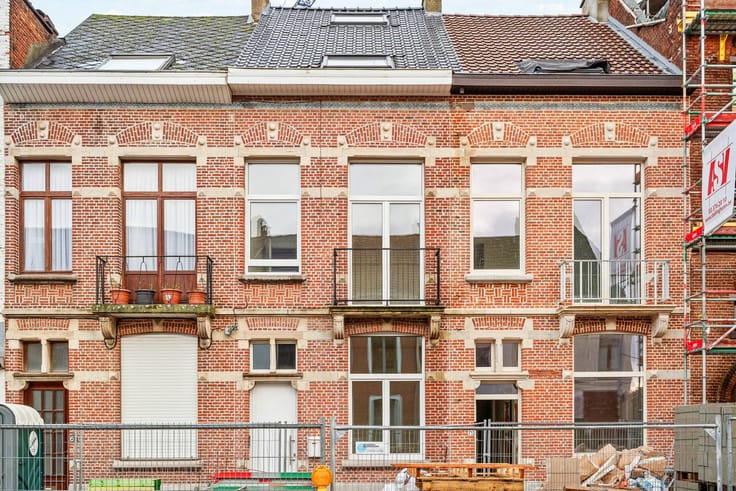
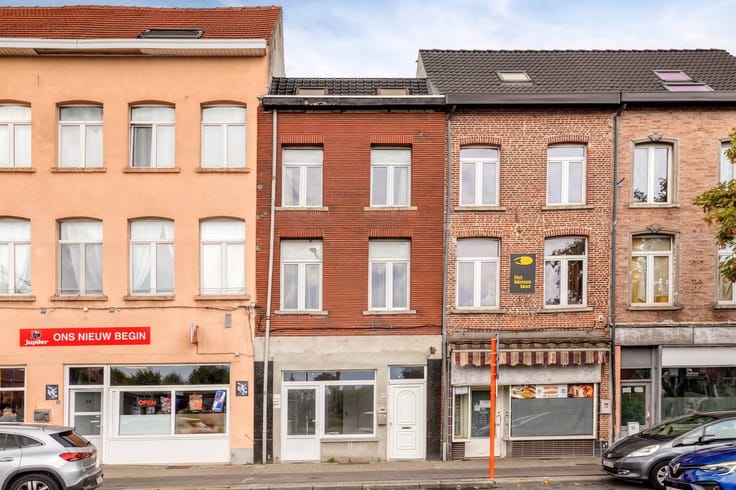
If you walk through the Kluisstraat, you can't miss it: behind the beautiful, authentic façade at number 25, there is a piece of living history. This characterful house for sale in Mechelen used to be popularly known as the 'Kasteeltje van de Kluisstraat' and has exuded pure charm since around 1879. As soon as you cross the threshold, you notice how the soul of yesteryear effortlessly merges with contemporary living comfort. With a generous living area of 270 square meters on a plot of 224 square meters, this extraordinary property in Mechelen offers a surprising amount of breathing space.
Layout:
Basement
Ground floor:
- Well-kept entrance hall with cloakroom
- Convenient laundry area
- Separate guest toilet
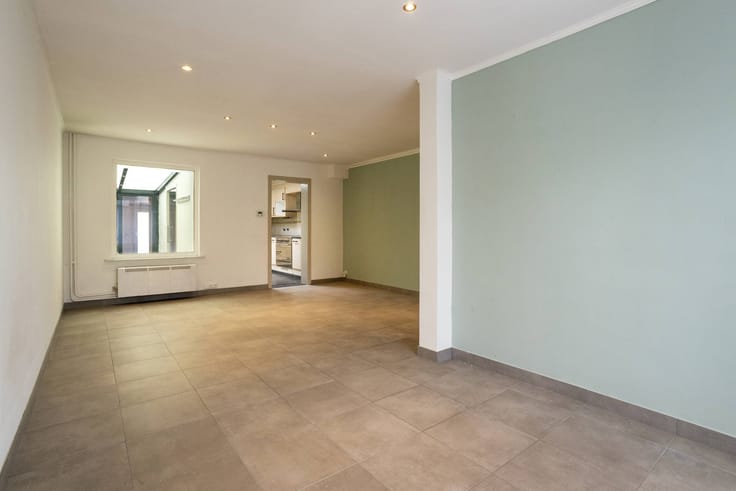
- Cosy living room with dining area
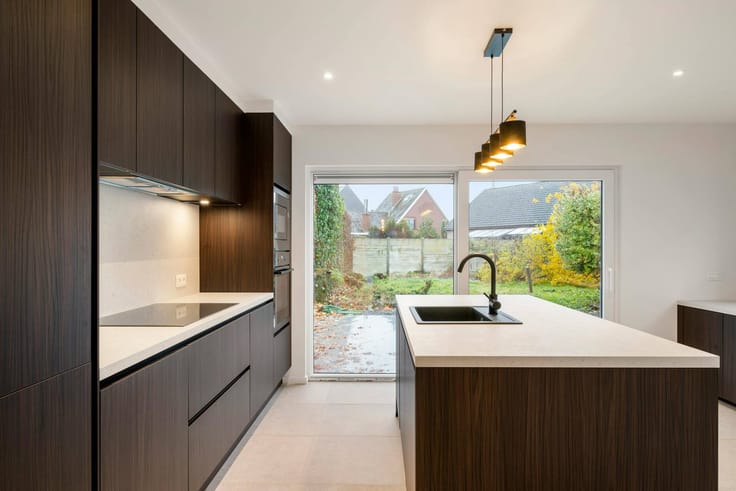
- Open kitchen
- Thanks to the direct connection to the terrace and the green oasis garden, indoor life flows seamlessly over here.
First floor:
- Office room or bedroom
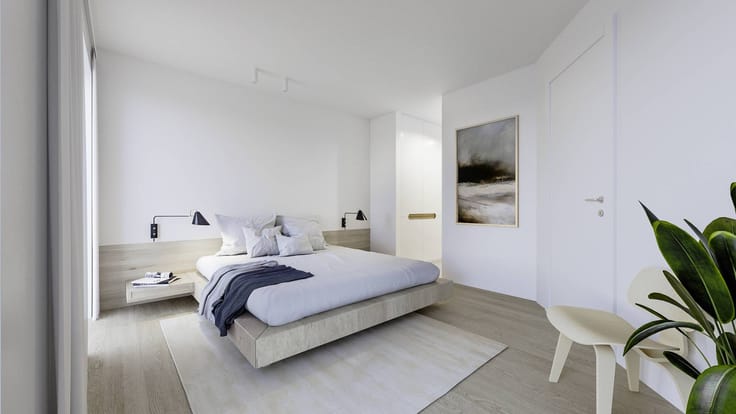
- Spacious master bedroom
- Bathroom
Second floor:
- 3 full bedrooms
- Second bathroom
What makes buying this house in Mechelen extra attractive is the combination of historical allure and forward-looking techniques. While you can relax outside in privacy in the lush city garden, two heat pumps and a green roof ensure a pleasant indoor climate inside. The electrical installation has already been fully inspected; the other mandatory certificates and inspections are currently still in preparation.
The location also makes this property an absolute great opportunity for those looking for quality real estate in Mechelen. Here you live in a pleasant street within walking and cycling distance of the historic center, cozy restaurants, shops and schools. In addition, you can easily reach the station and the E19, with a smooth connection to Antwerp and Brussels.
Do you dream of calling this unique house for sale on the Kluisstraat your new home? Contact us quickly for a visit and experience the magic of this special place for yourself.
The property is offered through the Pre-sale formula. Between 07/12/2026 09:00 and 12/12/2026 12:00, you can come visit the house by appointment and make an offer. The listed price is a starting price. For further information, please contact the property agent.
Register of measures: no
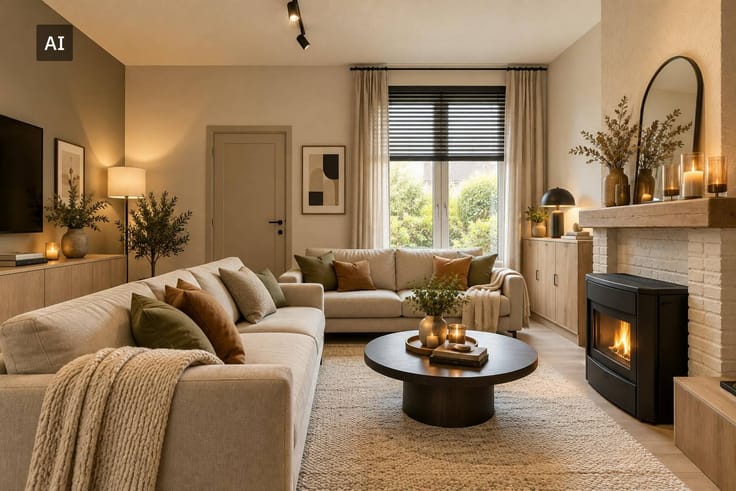
These AI visualizations are intended as inspiration. No technical specifications, urban planning regulations, or concrete realization possibilities were taken into account.
| Construction year | 1980 |
|---|---|
| Number of floors | 2 |
| Building condition | Good |
| Immovable heritage | No |
| Street frontage width | 8 m |
| Number of frontages | 2 |
| Surroundings type | Urban |
| Asbestos certificate is available | Yes |
| Usable floor area | 270 square meters |
|---|---|
| Living room | Yes |
| Kitchen type | Installed |
| Bedrooms | 5 |
| Dressing room | No |
| Bathrooms | 2 |
| Office | No |
| Furnished | No |
| Surface of the plot | 224 square meters |
|---|---|
| Width of the lot on the street | meters |
| Connection to sewer network | Connected |
| Garden surface | 75 square meters |
| Garden orientation | West |
| Elevator | No |
|---|---|
| Accessible for disabled people | No |
| Intercom | No |
| Secure access / alarm | Yes |
| TV cable | No |
| Visio phone | No |
| Swimming pool | No |
| Internet | No |
| Primary energy consumption | 347 kilowatt hour per square meters |
|---|---|
| EPC/EPC label | D |
| Renovation works mandatory | No |
| Unique code EPB certificate | 20261116-0003998625-RES-1 |
| CO₂ emission | Not specified |
| Yearly theoretical total energy consumption | Not specified |
| Valid electricity inspection certificate | Yes |
| Summons: No judicial remedy or administrative measure imposed | No |
|
Flemish register of measures consulted
|
Not specified |
| Separate meter for electricity | Yes |
| Separate meter for gas | Yes |
| Separate meter for water | Yes |
| Valid flood certificate | Yes |
| Heating type | Gas |
| Photovoltaic solar panels | No |
| Thermic solar panels | No |
| Common water heater | No |
| Double glazing | Yes |
| Building permit | No |
|---|---|
| Type of building | House |
| Cadastral Plan | Yes |
| Right of first refusal for the tenant | Not specified |
| Allotment permit | No |
| Preemption right | No |
| Proceedings for breach of planning regulations | No |
| Most recent urban development zoning | Not specified |
| Flood zone type | Non flood zone |
|
P-score
|
B |
|
G-score
|
A |
| Latest land use designation | Living area (residential, urban or rural) |
Asked price excluding notary fees (excluding eventual registration fees)
| Price | 574000 € |
|---|---|
| Cadastral income | 991 € |
| Tenement building | No |
|
|
|



| Address |
Hoogstraat 11
2800 - Mechelen |
|---|---|
| Website |
|
| External reference | D2800-26061 |