
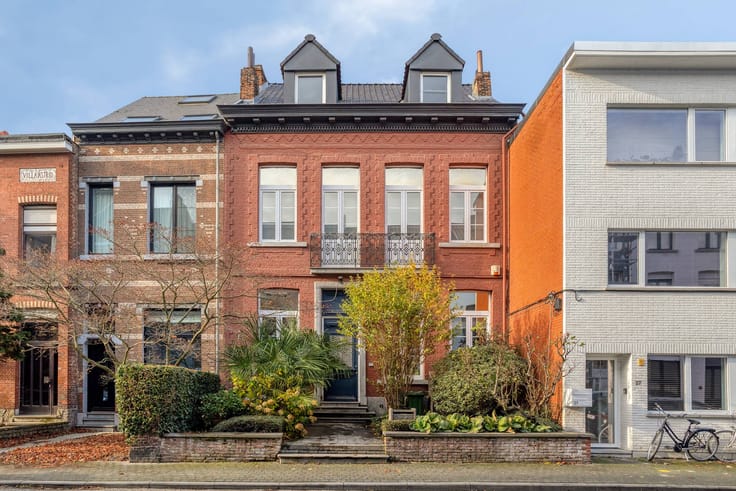


419000€
3 bedrooms 144 square meters

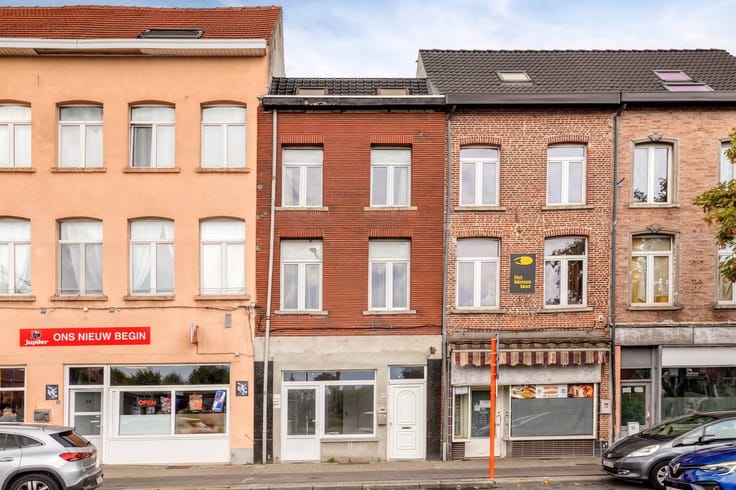
Renovated house with garden for sale near the center of Mech
Anyone who steps behind the facade of Brusselsesteenweg 69 is immediately amazed at how much space is hidden here. Are you looking for a ready-to-move-in house for sale where you don't have to renovate for months, but can simply unpack your boxes? Then this recently fully renovated building in Mechelen is just the thing for you.
The strongest point of this house? You simply adapt the layout to your own way of living and working. Indeed, at the front of the ground floor, there is a spacious, separate room that you can fill in completely as you wish. Do you often work from home, dream of having your own practice room, or do you just need a fourth bedroom? It's all possible here, without sacrificing living space. In addition, each floor has its own bathroom, which immediately makes the morning rush in the house a lot more relaxing.
The layout of the house is as follows:
-Basement
Ground floor:
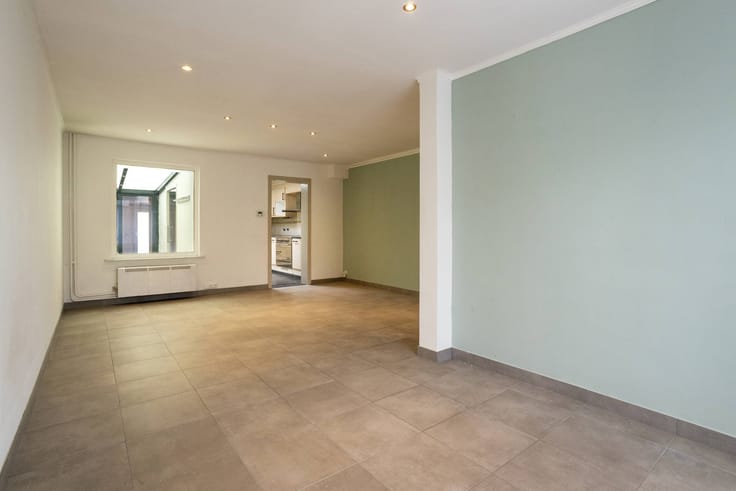
- Multipurpose room at the front
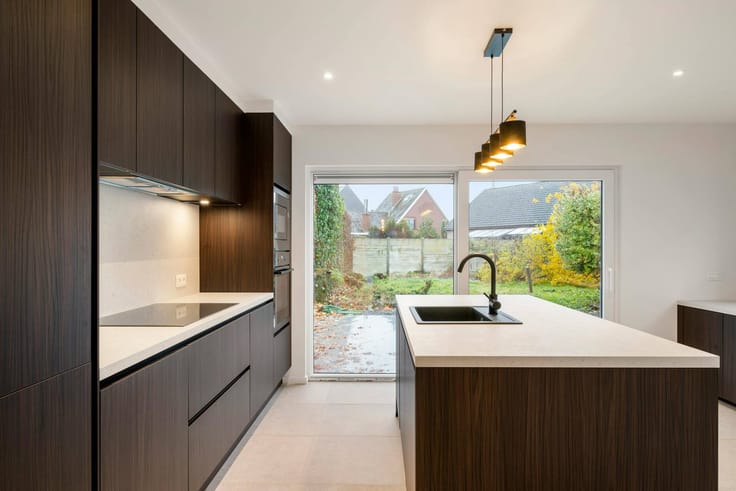
- Bright living space with open kitchen
- Bathroom (toilet, shower and sink)
- Cozy garden where you can relax.
First floor:
- Two full, spacious bedrooms
- Second bathroom
Second floor:
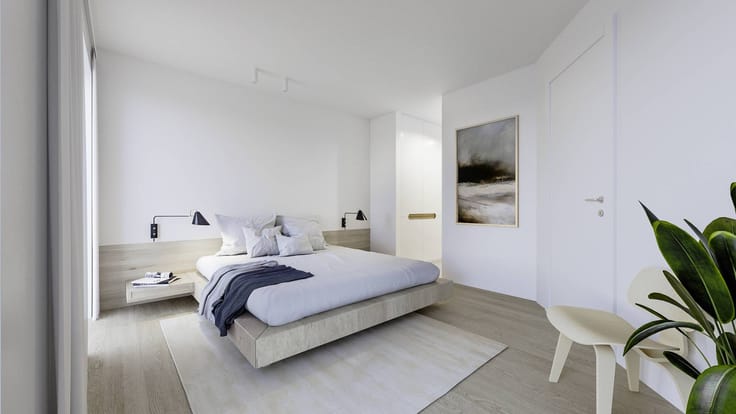
- Spacious bedroom with a bright mezzanine
- Separate laundry room
- Third bathroom
Technically speaking, you are also completely at ease here if you want to buy a home without worries. The electricity is fully compliant and with an energy performance certificate label B (149 kilowatt hours per square meter), you can keep energy costs under control.
Finally, you live here in a prime location if you like to live in Mechelen. From the Brusselsesteenweg, you can walk or cycle to the bustling center of Mechelen, cozy coffee bars, shops and schools, in just a few minutes. Do you need a car or public transport for work? You'll be on the major access roads to Brussels and Antwerp in no time.
Do you already see yourself living here or would you like to discover this beautiful house in real life? Schedule your visit quickly and I'll be happy to show you around your possible new home in Mechelen. See you soon!
The property is offered through the Pre-sale formula. Between 05/12/2026 09:00 and 11/12/2026 16:00, you can come visit the house by appointment and make an offer. The listed price is a starting price. For further information, please contact the property agent.
Register of measures: no
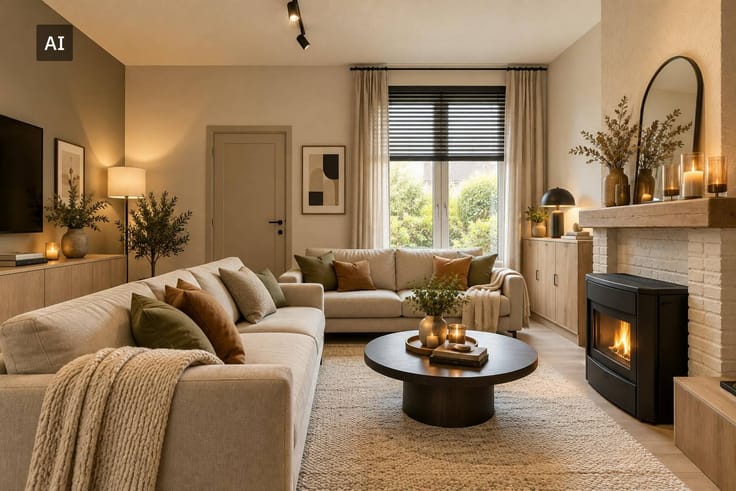
These AI visualizations are intended as inspiration. No technical specifications, urban planning regulations, or concrete realization possibilities were taken
| Construction year | 1918 |
|---|---|
| Number of floors | 2 |
| Building condition | First occupation |
| Immovable heritage | No |
| Street frontage width | 4 m |
| Number of frontages | 2 |
| Surroundings type | Urban |
| Asbestos certificate is available | Yes |
| Usable floor area | 144 square meters |
|---|---|
| Living room | Yes |
| Kitchen type | Installed |
| Bedrooms | 3 |
| Dressing room | No |
| Bathrooms | 3 |
| Office | Yes |
| Furnished | No |
| Surface of the plot | 95 square meters |
|---|---|
| Width of the lot on the street | meters |
| Connection to sewer network | Connected |
| Garden surface | 30 square meters |
| Garden orientation | East |
| Elevator | No |
|---|---|
| Accessible for disabled people | No |
| Intercom | Yes |
| Secure access / alarm | No |
| TV cable | No |
| Visio phone | No |
| Swimming pool | No |
| Internet | Yes |
| Primary energy consumption | 149 kilowatt hour per square meters |
|---|---|
| EPC/EPC label | B |
| Renovation works mandatory | No |
| Unique code EPB certificate | 20261006-0003533322-RES-4 |
| CO₂ emission | Not specified |
| Yearly theoretical total energy consumption | Not specified |
| Valid electricity inspection certificate | Yes |
| Summons: No judicial remedy or administrative measure imposed | No |
|
Flemish register of measures consulted
|
Not specified |
| Separate meter for electricity | Yes |
| Separate meter for gas | Yes |
| Separate meter for water | Yes |
| Valid flood certificate | Yes |
| Heating type | Gas |
| Photovoltaic solar panels | No |
| Thermic solar panels | No |
| Common water heater | No |
| Double glazing | Yes |
| Building permit | No |
|---|---|
| Type of building | House |
| Cadastral Plan | Yes |
| Right of first refusal for the tenant | Not specified |
| Allotment permit | No |
| Preemption right | No |
| Proceedings for breach of planning regulations | No |
| Most recent urban development zoning | Not specified |
| Flood zone type | Non flood zone |
|
P-score
|
A |
|
G-score
|
A |
| Latest land use designation | Living area (residential, urban or rural) |
Asked price excluding notary fees (excluding eventual registration fees)
| Price | 419000 € |
|---|---|
| Cadastral income | 595 € |
| Tenement building | No |
|
|
|




| Address |
Hoogstraat 11
2800 - Mechelen |
|---|---|
| Website |
|
| External reference | D2800-26068 |