
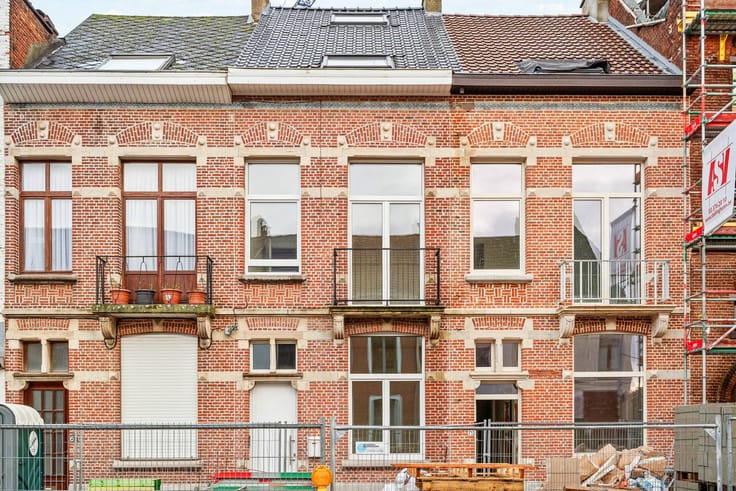


419000€
2 bedrooms 161 square meters

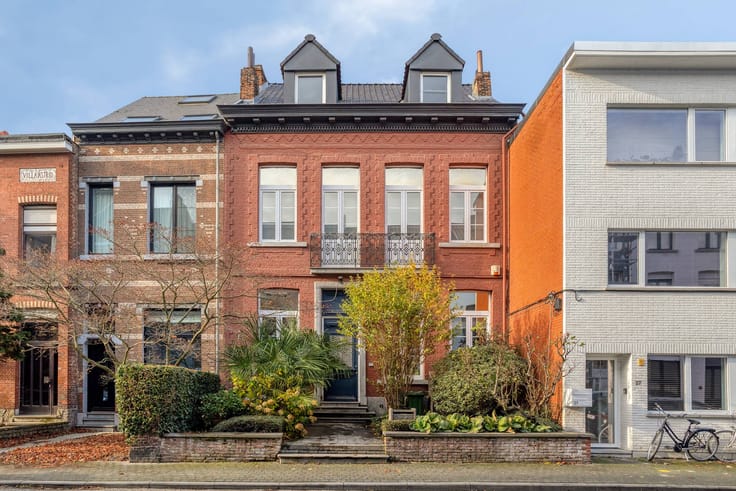
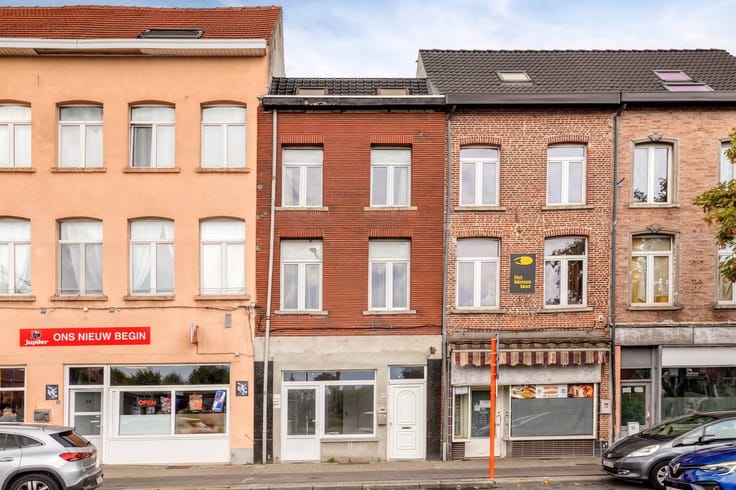
Completely renovated house with south-west-facing garden
Dreaming of a new home but dreading renovations and renovation stress? Then we have good news! This house was completely renovated in 2026 and is completely ready for its new residents. The only thing left to do? Move your furniture and enjoy your new home! Outside, there is also a great opportunity to decorate the garden with a few final finishes entirely according to your own taste and wishes.
Layout:
Ground floor
-Entrance
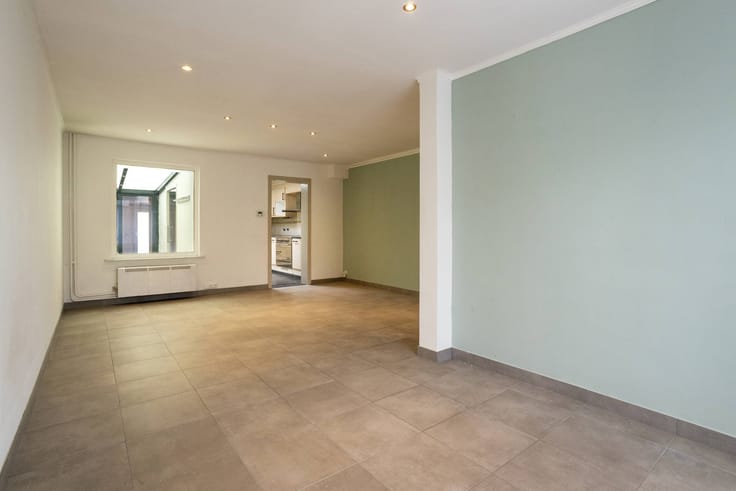
-Living room with dining room
-Storage
-Kitchen
-Bathroom
First floor:
-2 bedrooms
-Separate toilet
The bathroom on the ground floor is an extra asset, especially with a small child in the house, for example. Everything is conveniently within reach, while the separate upstairs toilet provides extra comfort.
There are also many advantages outside! The 423 m² plot has a terrace, a south-west-facing garden and a private driveway. The garden can be further decorated in terms of taste.
A ready-to-move-in home with a sunny garden, contemporary living comfort and excellent accessibility.
The property is offered through the Power-sale formula. Between 07/12/2026 09:00 and 11/12/2026 15:00, you can come visit the house by appointment and make an offer. The listed price is a starting price. For further information, please contact the property agent.
Register of measures: no
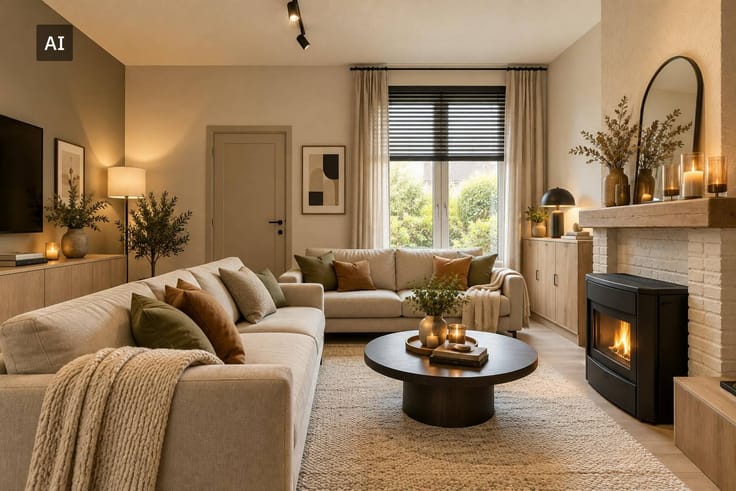
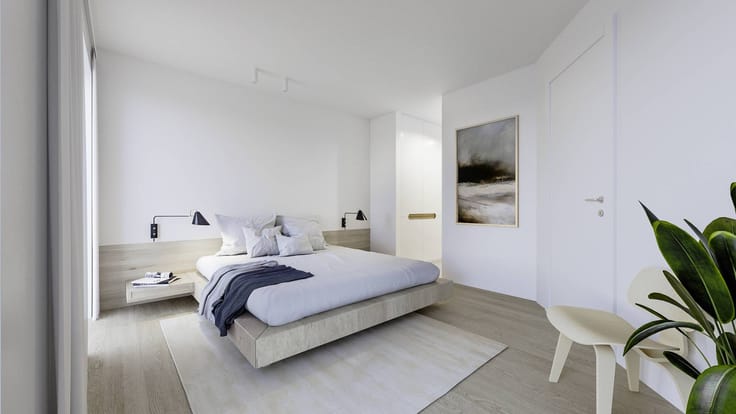
These AI visualizations are intended as inspiration. No technical specifications, urban planning regulations, or concrete realization possibilities were taken into account.
| Construction year | 1900 |
|---|---|
| Number of floors | 1 |
| Building condition | First occupation |
| Immovable heritage | No |
| Number of frontages | 3 |
| Outdoor parking spaces | 3 |
| Surroundings type | Urban |
| Asbestos certificate is available | Yes |
| Usable floor area | 161 square meters |
|---|---|
| Living room | Yes |
| Dining room | Yes |
| Kitchen type | Installed |
| Bedrooms | 2 |
| Dressing room | No |
| Bathrooms | 1 |
| Office | No |
| Furnished | No |
| Surface of the plot | 423 square meters |
|---|---|
| Connection to sewer network | Connected |
| Terrace | Yes |
| Elevator | No |
|---|---|
| Accessible for disabled people | No |
| Intercom | No |
| Secure access / alarm | No |
| TV cable | No |
| Visio phone | No |
| Swimming pool | No |
| Internet | Yes |
| Primary energy consumption | 155 kilowatt hour per square meters |
|---|---|
| EPC/EPC label | B |
| Renovation works mandatory | No |
| Unique code EPB certificate | 20260622-0003884044-RES-1 |
| CO₂ emission | Not specified |
| Yearly theoretical total energy consumption | Not specified |
| Valid electricity inspection certificate | No |
| Summons: No judicial remedy or administrative measure imposed | No |
|
Flemish register of measures consulted
|
Not specified |
| Valid flood certificate | Yes |
| Photovoltaic solar panels | No |
| Thermic solar panels | No |
| Common water heater | No |
| Double glazing | No |
| Building permit | Yes |
|---|---|
| Type of building | House |
| Cadastral Plan | Yes |
| Right of first refusal for the tenant | Not specified |
| Allotment permit | No |
| Preemption right | No |
| Proceedings for breach of planning regulations | No |
| Most recent urban development zoning | Not specified |
| Flood zone type | Non flood zone |
|
P-score
|
A |
|
G-score
|
A |
| Latest land use designation | Living area (residential, urban or rural) |
Asked price excluding notary fees (excluding eventual registration fees)
| Price | 419000 € |
|---|---|
| Cadastral income | 545 € |
| Tenement building | Yes |
|
|
|




| Address |
Hoogstraat 11
2800 - Mechelen |
|---|---|
| Website |
|
| External reference | D2800-26063 |