


395000€
2 bedrooms 219 square meters

House
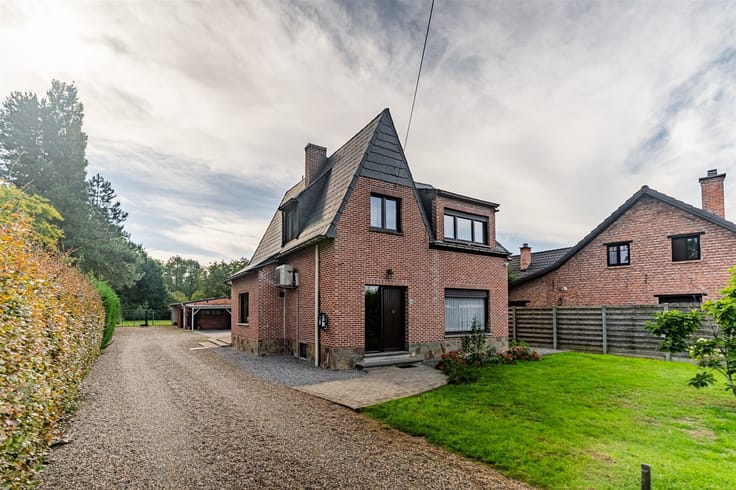
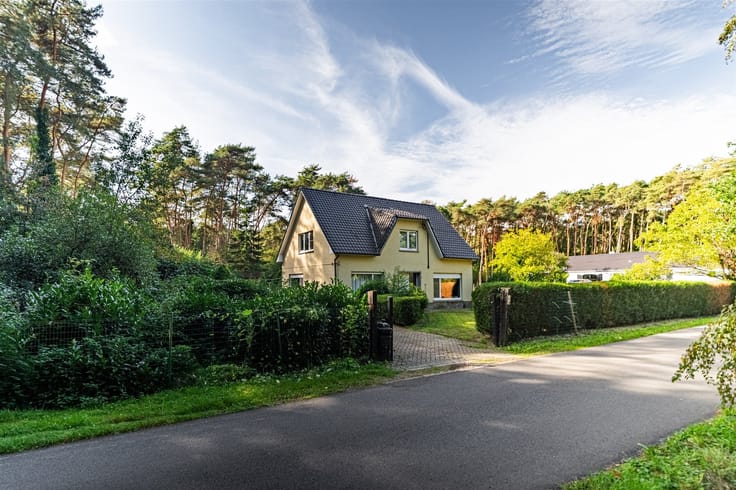
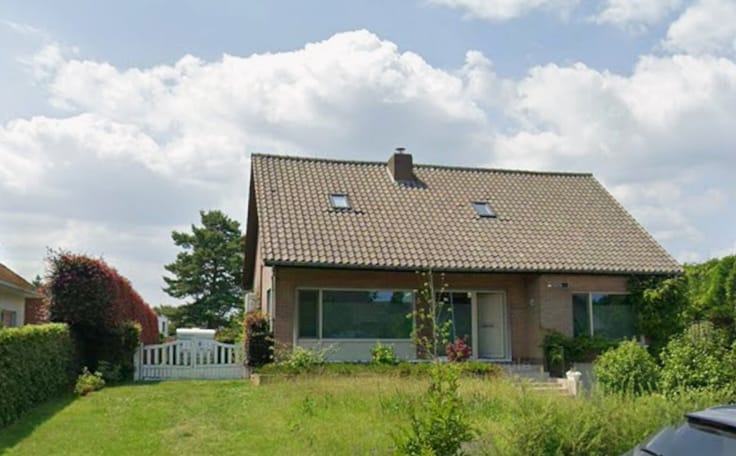
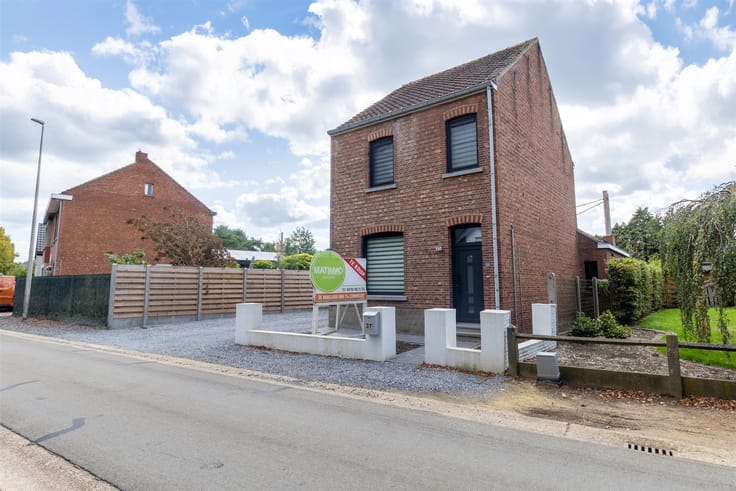
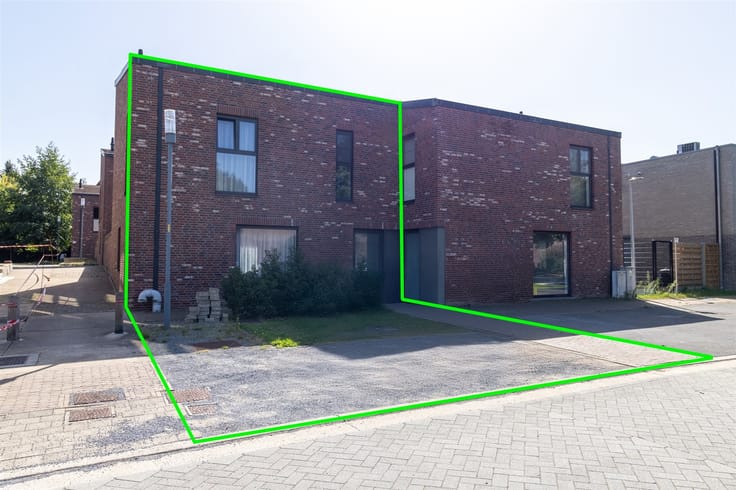
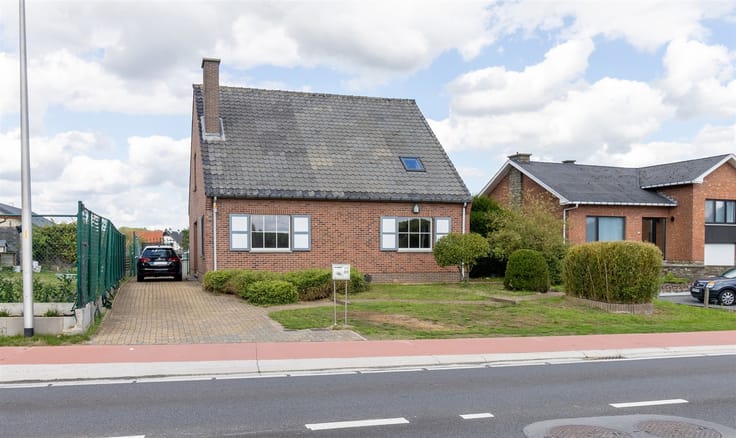
WELCOME TO THIS CHARMING HOME IN MEERHOUT
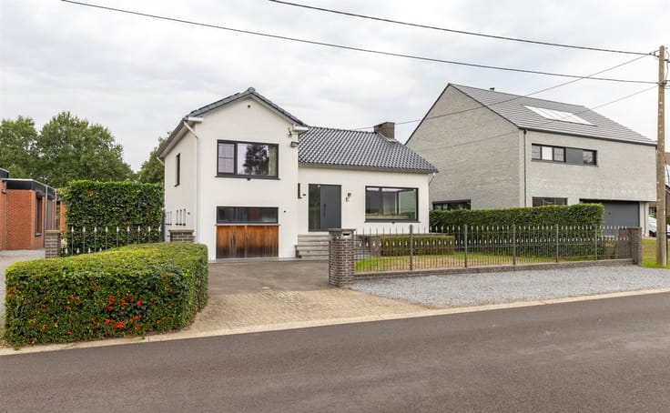
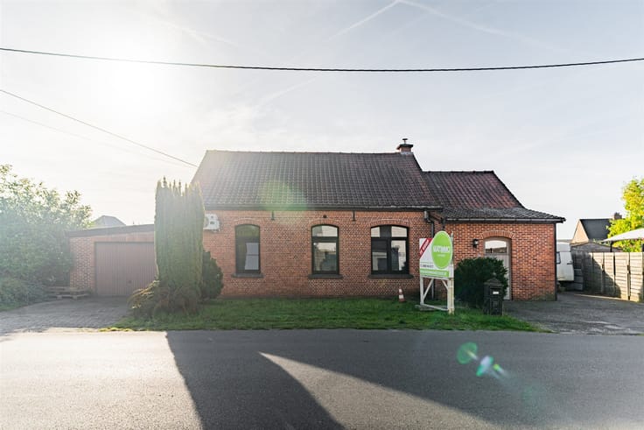
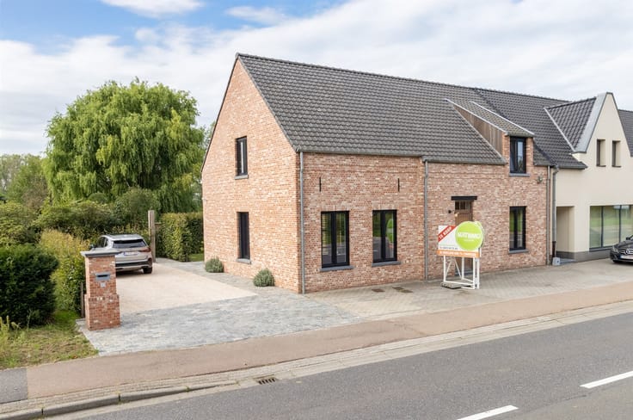
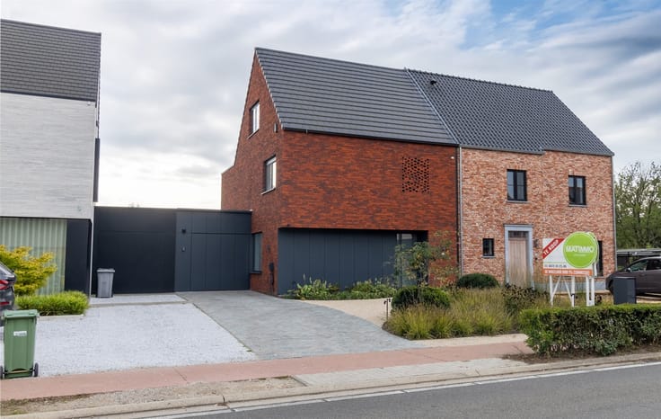
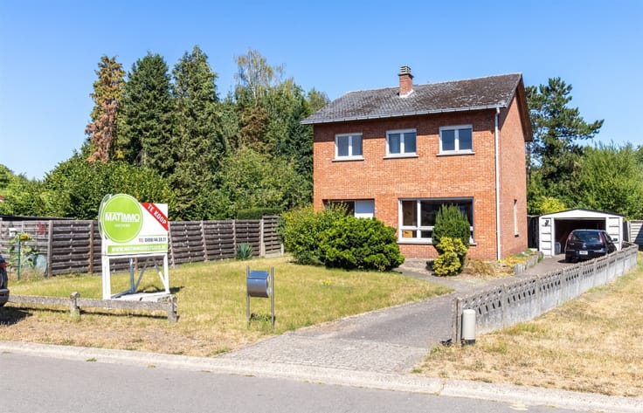
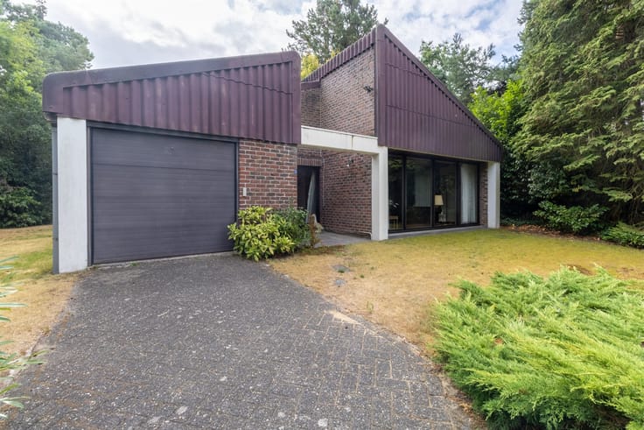
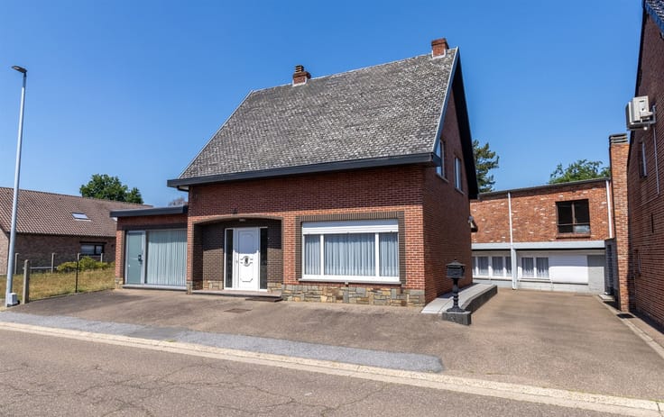
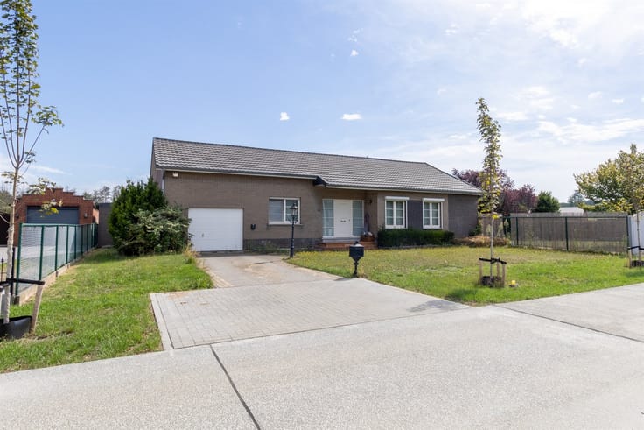
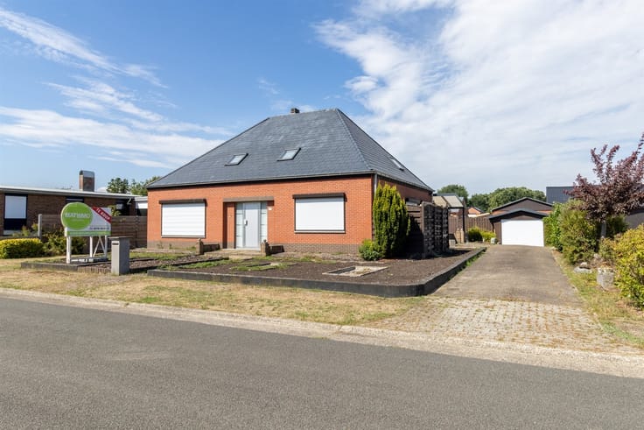
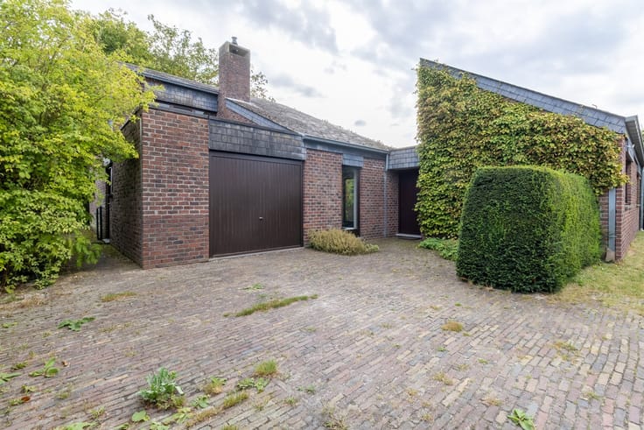
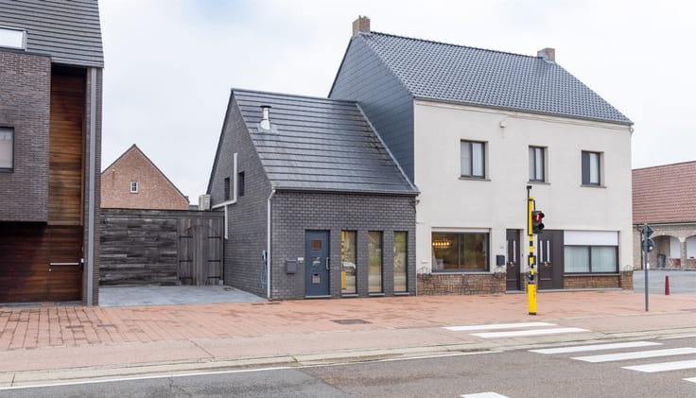
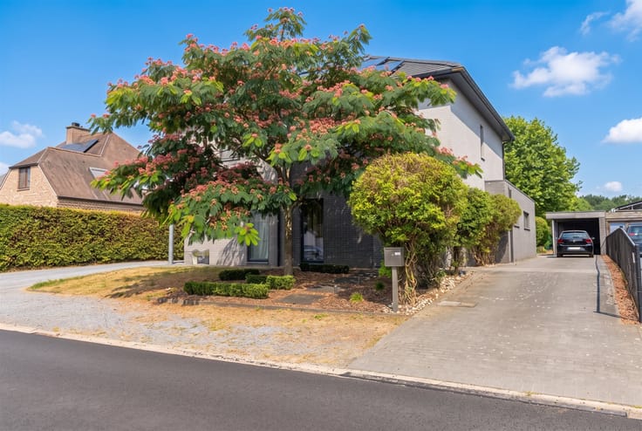
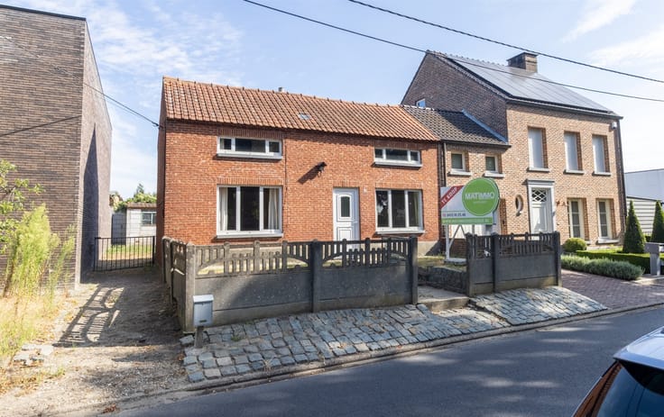
This attractive home in Meerhout offers an ideal combination of comfort, space, and outdoor living. With a built-up area of 219 m² and a lot size of 715 m², this home has everything you need for a pleasant lifestyle.
LAYOUT AND ROOMS
The house has two spacious bedrooms, ideal for families or as additional guest rooms. The first bedroom is located on the first floor in a cozy attic space with authentic wooden beams and skylights that let in plenty of natural light. This room offers a unique atmosphere with classic charm. The second bedroom on the ground floor is also spacious and thoughtfully laid out.
The interior features one bathroom with modern amenities, including a corner bathtub that invites you to relax. The bathroom is tastefully finished with tilework and bathed in plenty of natural light.
LIVING COMFORT
The ground floor features a bright living room with direct access to the dining area, creating an open and inviting atmosphere. The hardwood floors lend warmth and elegance to the living spaces. A well-maintained staircase with a wooden handrail elegantly connects both levels.
The functional kitchen is equipped with cabinetry and countertops, ready for daily use. A practical layout makes this space efficient and user-friendly.
OUTDOOR SPACE AND GARDEN
The greatest advantage of this home is undoubtedly its stunning outdoor space. The garden is a true gem, featuring a private pool surrounded by a wooden deck—perfect for summer enjoyment and relaxation. A cozy lounge area with a parasol invites you to enjoy peaceful moments in the open air. The spacious grounds offer plenty of opportunities for recreation and outdoor activities, while the green surroundings guarantee privacy and serenity. Several fruit trees and lush vegetation make the garden even more attractive.
LOCATION
Located in rural Meerhout, this home enjoys a peaceful, green setting with easy access to amenities and major roads.
This home combines country living with modern conveniences and offers an excellent foundation for a family life full of comfort and relaxation.
| Construction year | 1931 |
|---|---|
| Building condition | Good |
| Immovable heritage | Not specified |
| Number of frontages | 4 |
| Outdoor parking spaces | 2 |
| Asbestos certificate is available | Yes |
| Usable floor area | 219 square meters |
|---|---|
| Kitchen type | Installed |
| Bedrooms | 2 |
| Dressing room | No |
| Bathrooms | 1 |
| Toilets | 1 |
| Professional space | No |
| Basement | Yes |
| Furnished | No |
| Armored door | No |
| Surface of the plot | 715 square meters |
|---|---|
| Gas, water & electricity | No |
| Primary energy consumption | 337 kilowatt hour per square meters |
|---|---|
| EPC/EPC label | D |
| Renovation works mandatory | No |
| Unique code EPB certificate | 20260701-0003909171-RES-1 |
| CO₂ emission | Not specified |
| Yearly theoretical total energy consumption | Not specified |
| Valid electricity inspection certificate | Yes |
| Conformity certification for fuel tanks | Not specified |
| Summons: No judicial remedy or administrative measure imposed | Not specified |
|
Flemish register of measures consulted
|
Not specified |
| Valid flood certificate | Not specified |
| Heating type | Gas |
| Heat pump | No |
| Double glazing | Yes |
| Building permit | Yes |
|---|---|
| Cadastral Plan | Not specified |
| Right of first refusal for the tenant | Not specified |
| Allotment permit | Not specified |
| Preemption right | No |
| Proceedings for breach of planning regulations | No |
| Most recent urban development zoning | |
| Flood zone type | Non flood zone |
|
P-score
|
A |
|
G-score
|
A |
| Latest land use designation | Living area (residential, urban or rural) |
Asked price excluding notary fees (excluding eventual registration fees)
| Price | 395000 € |
|---|---|
| Cadastral income | 421 € |
| Tenement building | No |
|
|
|





| Address |
Jakob Smitslaan 59/1
2400 - Mol |
|---|---|
| Website |
|
| Agent's name | Mati Snelders |
| Phone number |
|
| External reference | 7686 - 1658 |
Get in touch