


495000€
3 bedrooms 252 square meters

House with land area (5525m²).
For sale: detached house with agricultural land in Merchtem
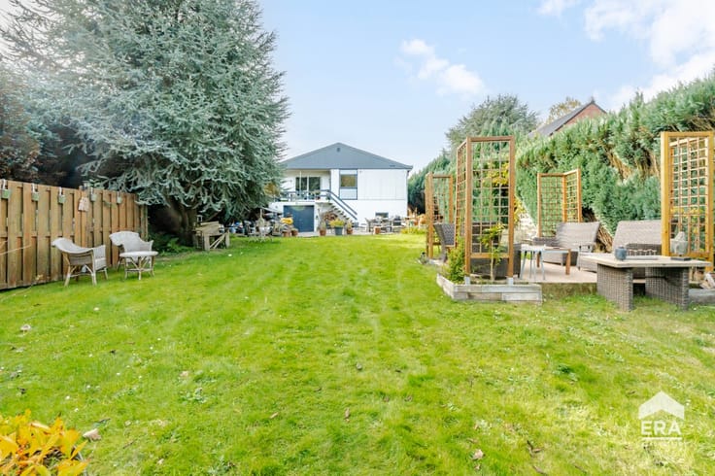
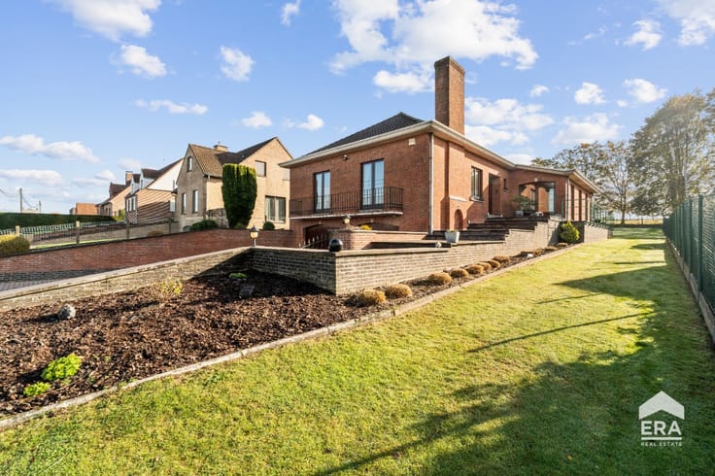
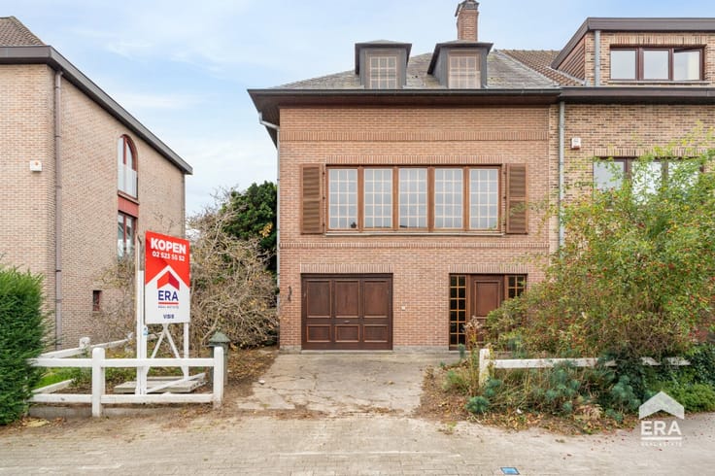
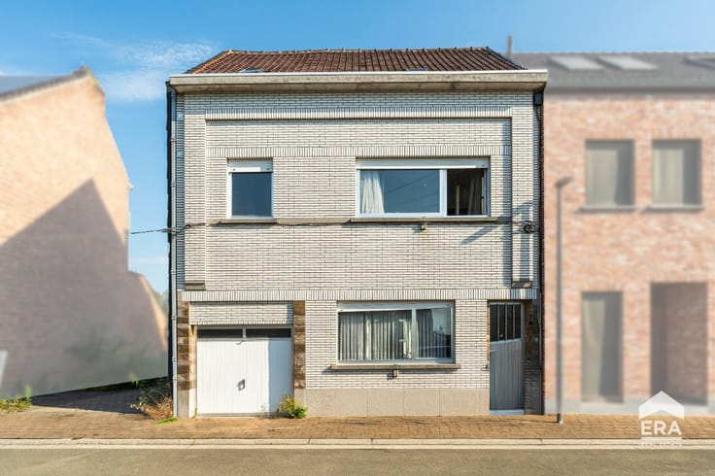
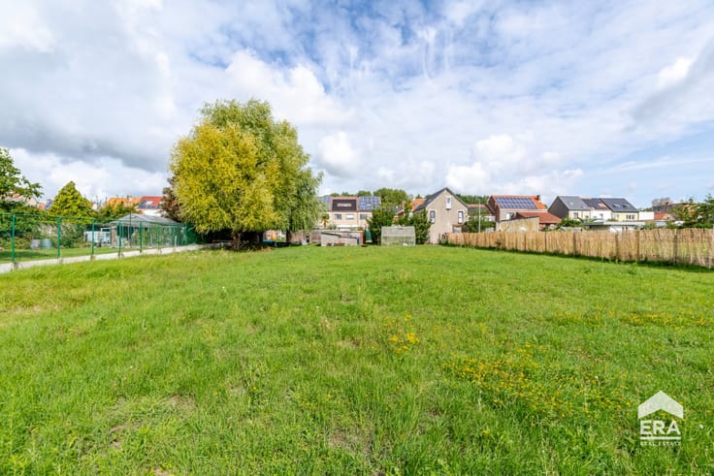
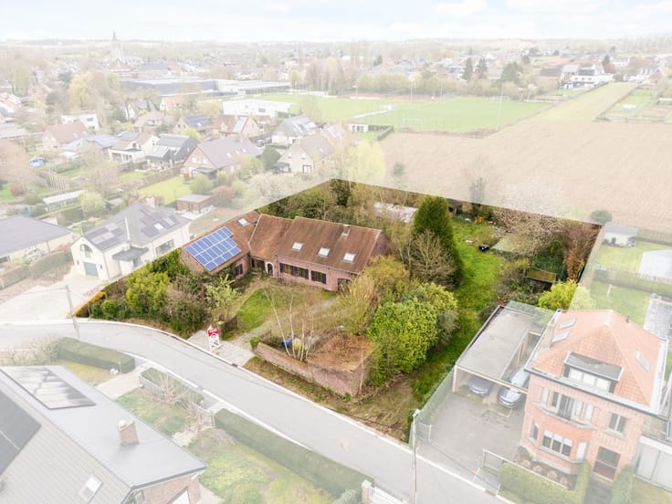
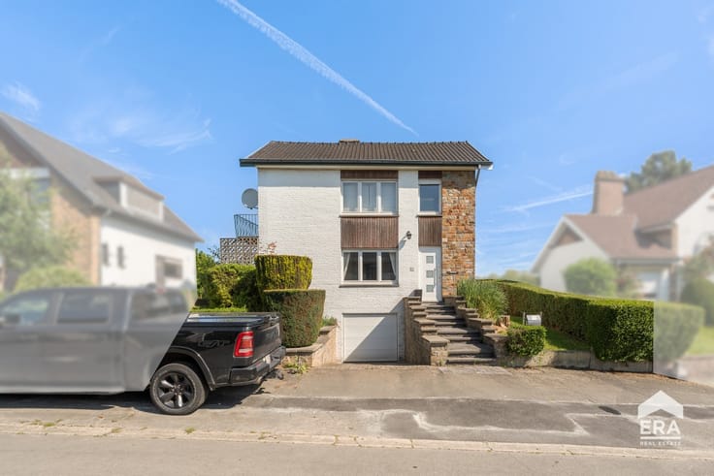
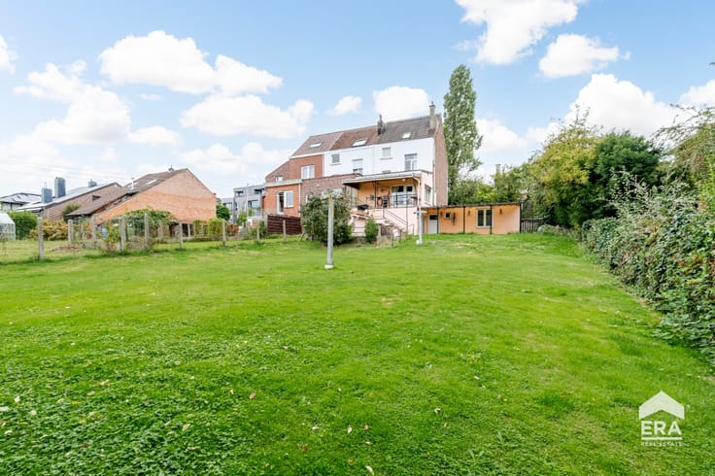
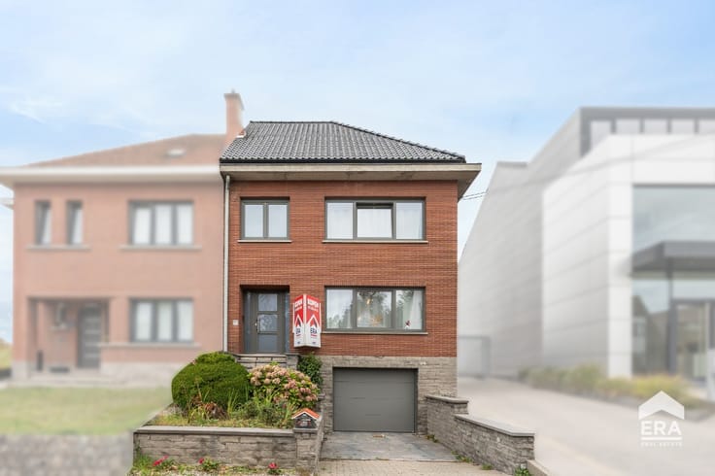
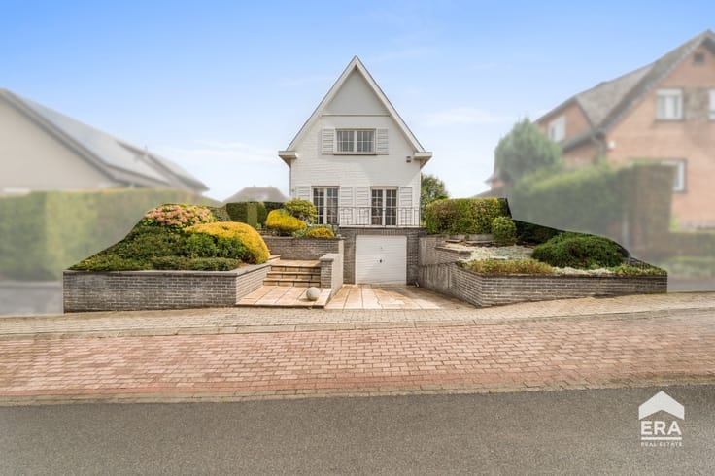
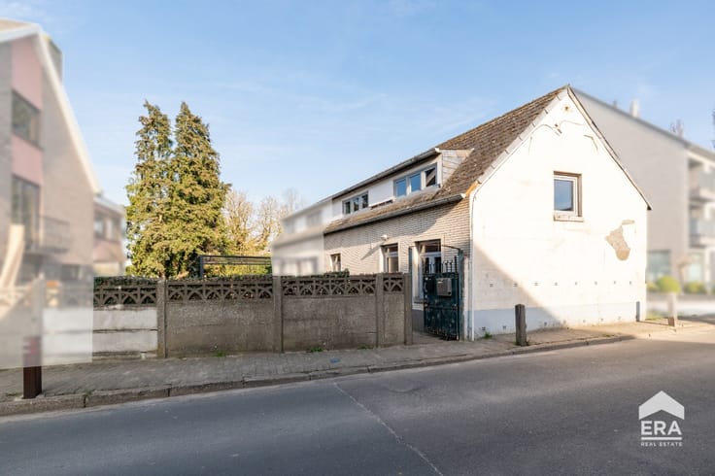
Located at Brusselsesteenweg 250 in Merchtem, this detached house offers 3 bedrooms, a spacious garage and plenty of possibilities. It stands on a 740 m² plot with an adjoining separate parcel of agricultural land measuring 4,785 m², providing a total land area of 5,525 m²!
Layout:
The ground floor features a large garage over 5 metres high with a vehicle inspection pit, ideal for car enthusiasts, a workshop or storage. There is also a storage room and a separate laundry area.
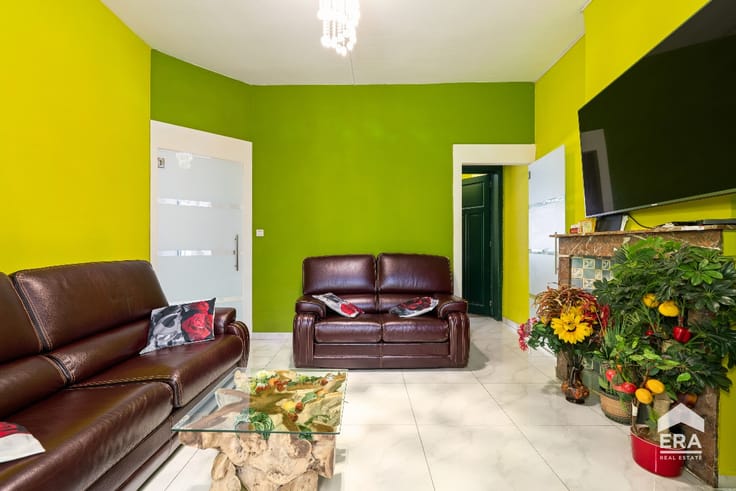
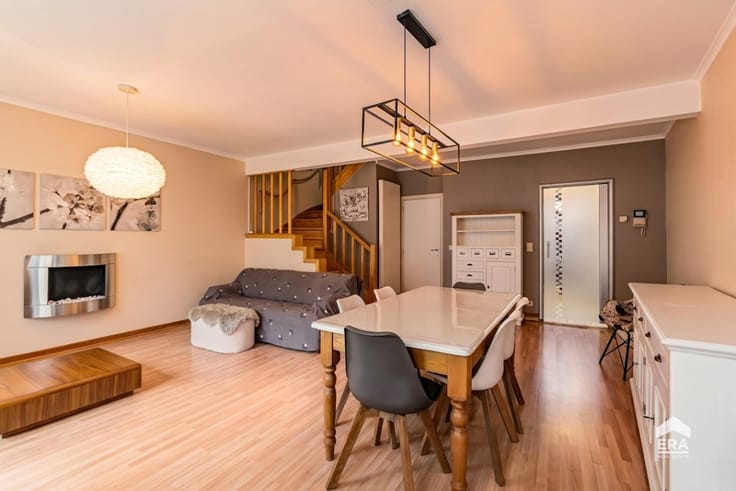
A central staircase with a removable stairlift leads to the first floor, featuring a bright living room with an open fireplace, a kitchen, a veranda, 3 bedrooms, a bathroom with a bathtub and a separate toilet.
A spacious attic extends across the entire house.
Outdoor space:
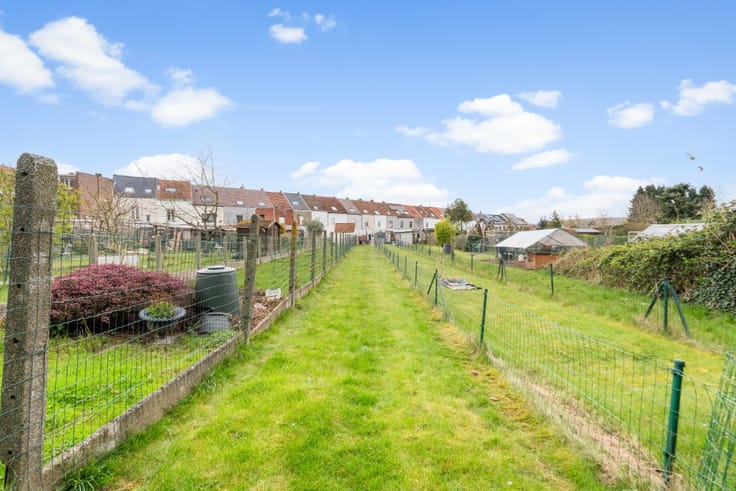
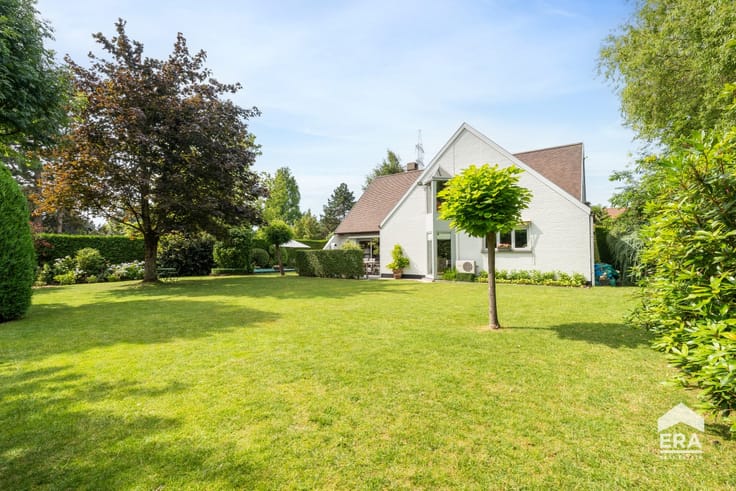
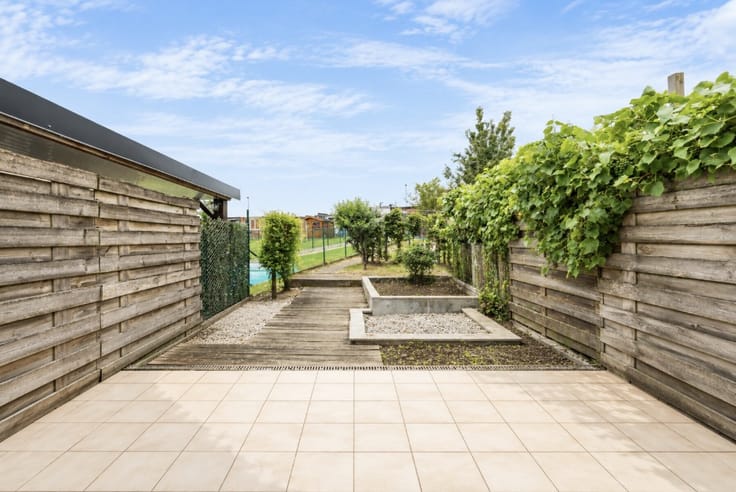
The property includes a garden and an adjoining 4,785 m² agricultural plot, ideal for those seeking extra land and open space. Parking for several cars is available at the front.
Key features:
Total land area of 5,525 m²
Garage with vehicle inspection pit
Ideal as a workshop or storage space
3 bedrooms and spacious attic
Parking for several cars
Interested? Contact your ERA estate agent today to arrange a viewing.
JOUW DROOMHUIS. ZO GEVONDEN.
| Construction year | 1970 |
|---|---|
| Building condition | To renovate |
| Immovable heritage | Not specified |
| Number of frontages | 4 |
| Covered parking spaces | 1 |
| Asbestos certificate is available | Not specified |
| Usable floor area | 252 square meters |
|---|---|
| Living room | Yes |
| Dining room | Yes |
| Bedrooms | 3 |
| Bathrooms | 1 |
| Office | No |
| Basement | Yes |
| Furnished | No |
| Armored door | No |
| Surface of the plot | 5525 square meters |
|---|---|
| Connection to sewer network | Not connected |
| Gas, water & electricity | No |
| Garden surface | 100 square meters |
| Terrace | Yes |
| Primary energy consumption | 460 kilowatt hour per square meters |
|---|---|
| EPC/EPC label | E |
| Renovation works mandatory | Not specified |
| Unique code EPB certificate | 202611040003991116RES1 |
| CO₂ emission | Not specified |
| Yearly theoretical total energy consumption | Not specified |
| Valid electricity inspection certificate | No |
| E-level (overall energy performance) | 460 |
| Conformity certification for fuel tanks | Not specified |
| Summons: No judicial remedy or administrative measure imposed | Not specified |
|
Flemish register of measures consulted
|
Not specified |
| Valid flood certificate | Not specified |
| Heating type | Fuel oil |
| Heat pump | No |
| Photovoltaic solar panels | No |
| Thermic solar panels | No |
| Common water heater | No |
| Double glazing | Yes |
| Building permit | No |
|---|---|
| Cadastral Plan | Not specified |
| Right of first refusal for the tenant | Not specified |
| Allotment permit | No |
| Preemption right | No |
| Proceedings for breach of planning regulations | No |
| Most recent urban development zoning | Not specified |
| Flood zone type | Non flood zone |
|
P-score
|
D
|
|
G-score
|
A |
| Latest land use designation | Area of landscape interest |
Asked price excluding notary fees (excluding eventual registration fees)
| Price | 495000 € |
|---|---|
| Cadastral income | 1785 € |
| Tenement building | No |
|
|
|








| Address |
Brusselsesteenweg 25
1652 - Alsemberg |
|---|---|
| External reference | a0iTs000009vXOfIAM |
Get in touch