


388000€
3 bedrooms 133 square meters

House
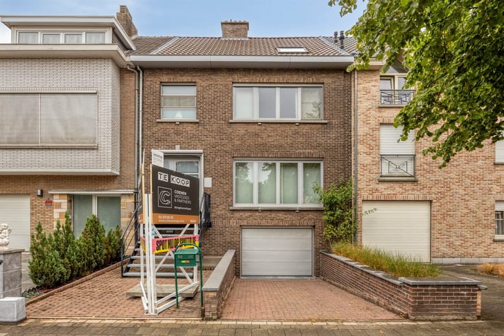
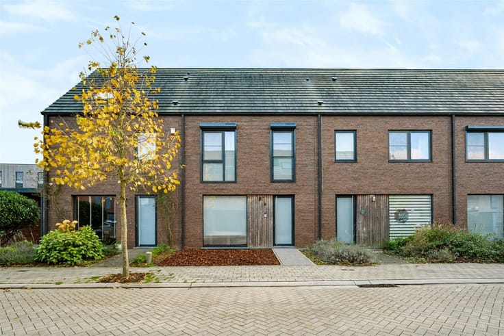
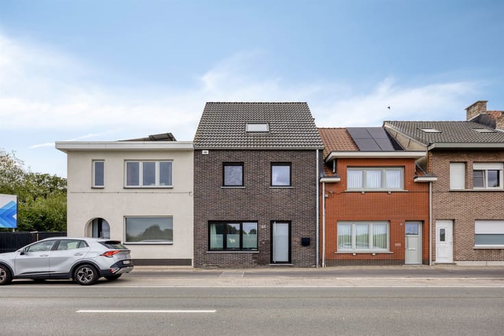
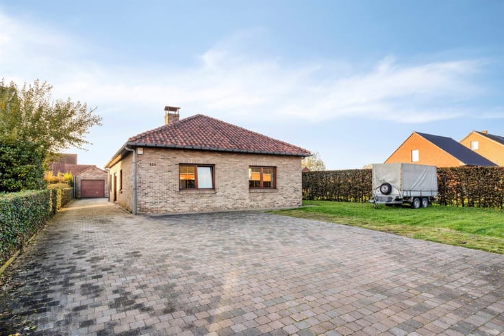
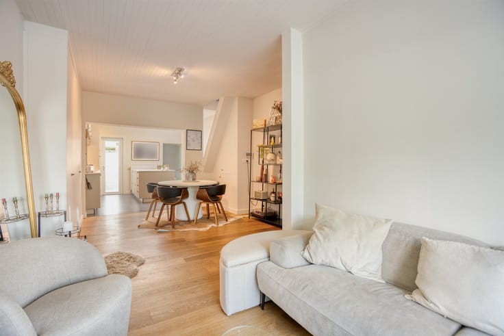
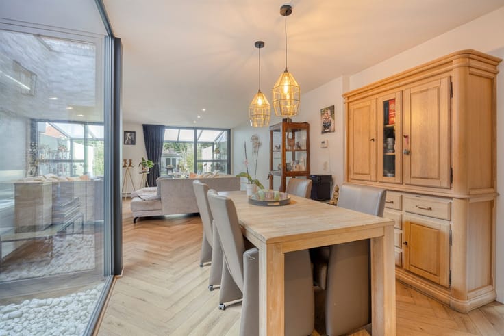
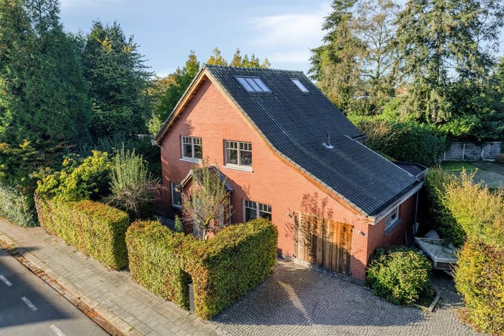
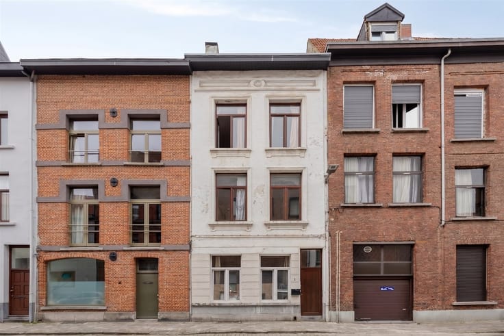
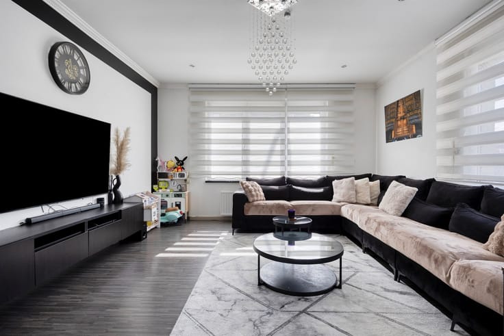
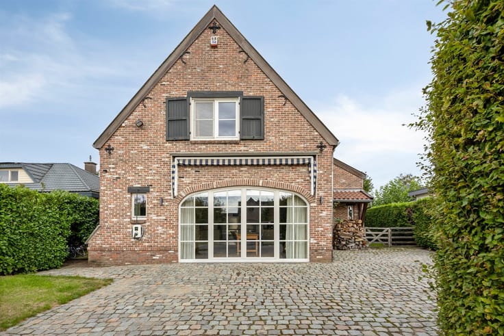
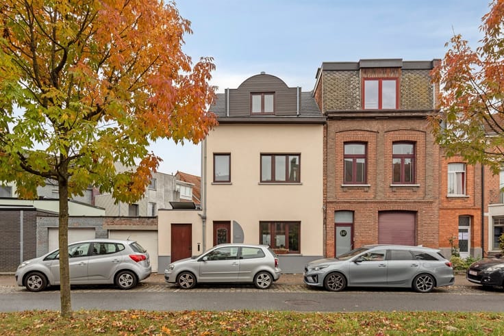
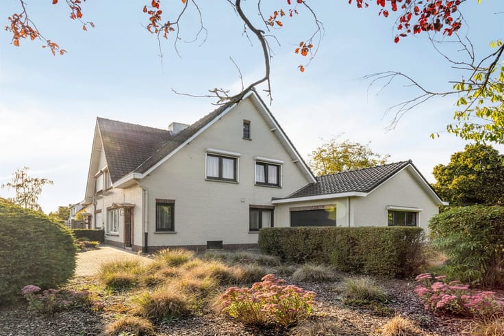
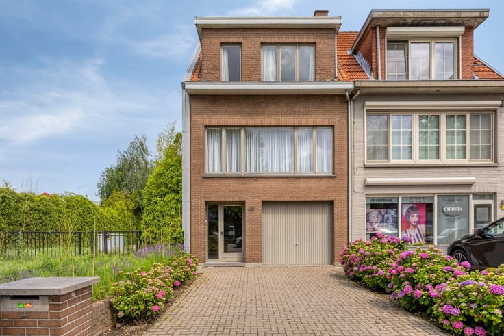
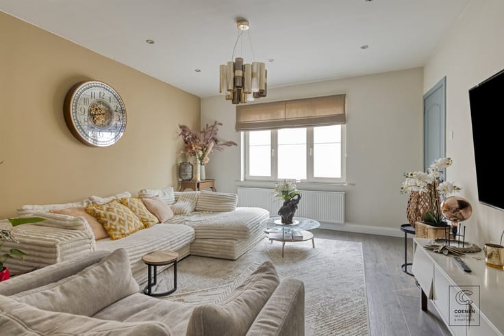
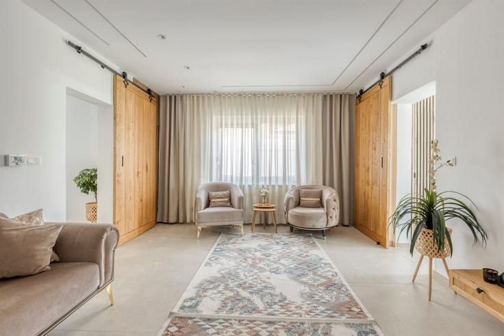
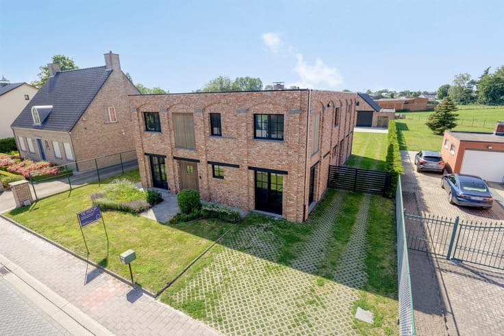
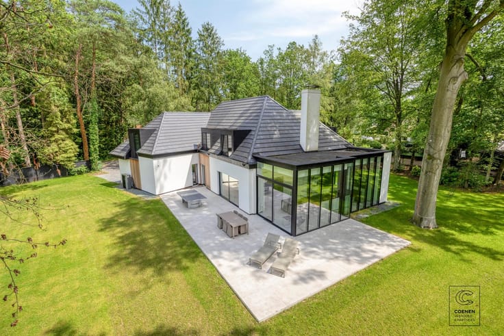
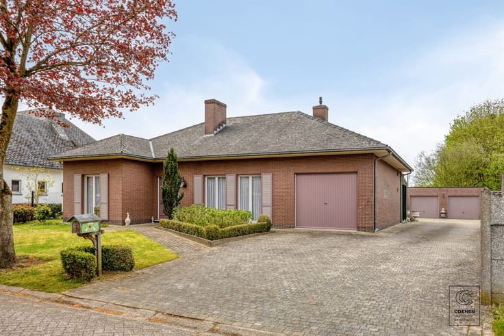
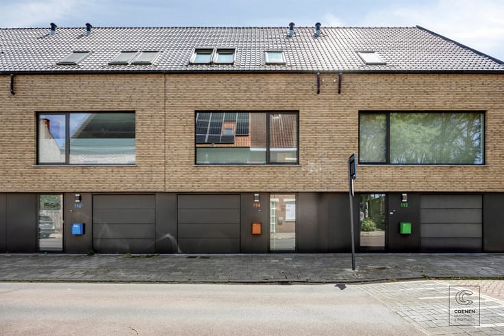
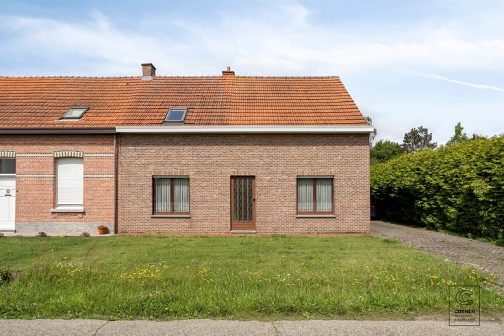
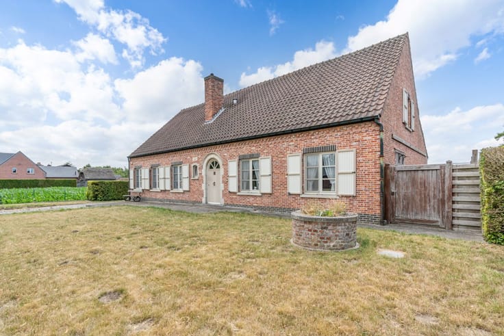
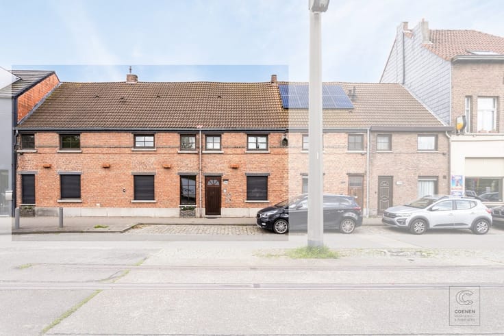
This move-in-ready home was completely renovated in 2016 and combines a practical layout with pleasant, light-filled living spaces. With three full-sized bedrooms and a southwest-facing terrace, this home offers everything for those looking for comfortable living.
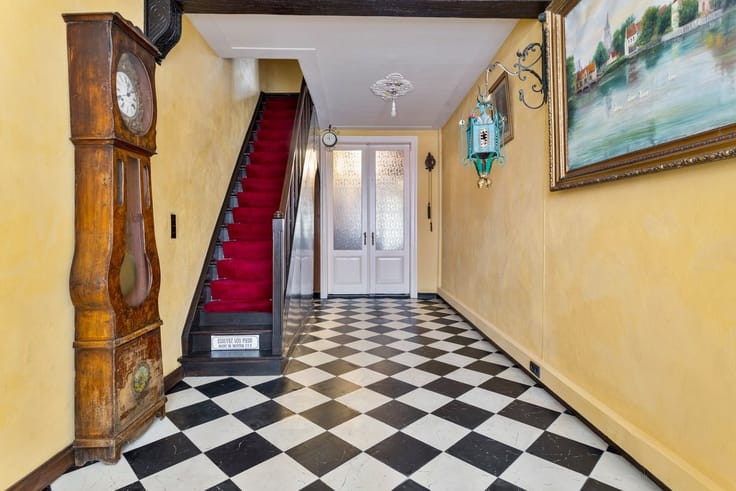
Through the entry hall, you have immediate access to the dry basement and the bright living area, finished with a granite tile floor. Adjacent to this is the open, fully equipped kitchen with a stylish marble countertop. It is equipped with all necessary appliances, including a dishwasher, oven, ceramic cooktop, microwave, and built-in refrigerator. In addition, the kitchen features numerous practical built-in cabinets. At the rear of the home is a multipurpose room that can perfectly serve as a play area or home office. From here, you can access the practical laundry room with a sink, a separate toilet, and a walk-in shower.
On the first floor, there are three full-sized bedrooms measuring 9.5 m², 9.5 m², and 15 m², respectively. There is also a second separate toilet and a fully equipped bathroom, which also features a walk-in shower. Finally, at the rear, you’ll find a pleasant 27 m² southwest-facing terrace where you can enjoy the afternoon and evening sun. The practical outdoor storage shed also provides extra storage space.
| Construction year | 1950 |
|---|---|
| Building condition | Good |
| Immovable heritage | Not specified |
| Street frontage width | 6 m |
| Number of frontages | 2 |
| Asbestos certificate is available | Yes |
| Usable floor area | 133 square meters |
|---|---|
| Kitchen type | Installed |
| Bedrooms | 3 |
| Dressing room | No |
| Bathrooms | 2 |
| Toilets | 2 |
| Professional space | No |
| Basement | Yes |
| Furnished | No |
| Armored door | No |
| Surface of the plot | 112 square meters |
|---|---|
| Width of the lot on the street | meters |
| Gas, water & electricity | No |
| Terrace surface | 27 square meters |
| Terrace orientation | South West |
| Primary energy consumption | 139 kilowatt hour per square meters |
|---|---|
| EPC/EPC label | B |
| Renovation works mandatory | No |
| Unique code EPB certificate | 20261116-0003995375-RES-1 |
| CO₂ emission | Not specified |
| Yearly theoretical total energy consumption | Not specified |
| Valid electricity inspection certificate | Yes |
| Conformity certification for fuel tanks | Not specified |
| Summons: No judicial remedy or administrative measure imposed | Not specified |
|
Flemish register of measures consulted
|
Not specified |
| Valid flood certificate | Not specified |
| Heating type | Gas |
| Heat pump | No |
| Double glazing | Yes |
| Building permit | Not specified |
|---|---|
| Cadastral Plan | Not specified |
| Right of first refusal for the tenant | Not specified |
| Allotment permit | Not specified |
| Preemption right | No |
| Most recent urban development zoning | |
| Flood zone type | Non flood zone |
|
P-score
|
A |
|
G-score
|
A |
| Latest land use designation | Living area (residential, urban or rural) |
Asked price excluding notary fees (excluding eventual registration fees)
| Price | 388000 € |
|---|---|
| Tenement building | No |
|
|
|




| Address |
Turnhoutsebaan 328
2970 - Schilde |
|---|---|
| Website |
|
| External reference | 1496 - 345345888 |
