
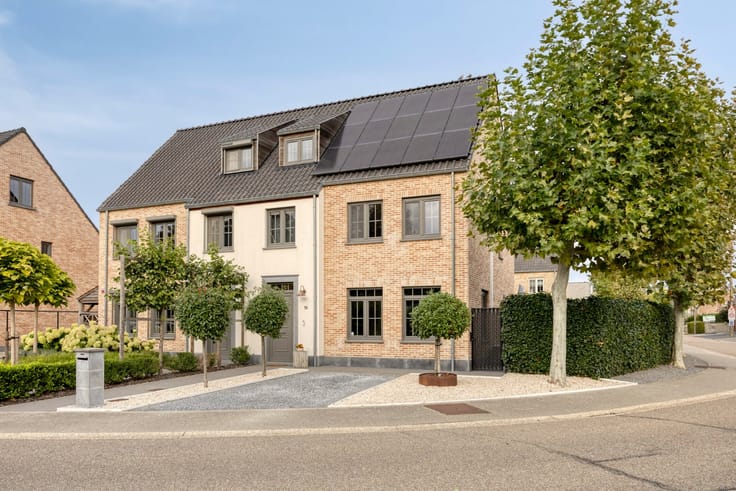


199000€
2 bedrooms

Unfortunately we did not receive an English translation for this text.
Nl :
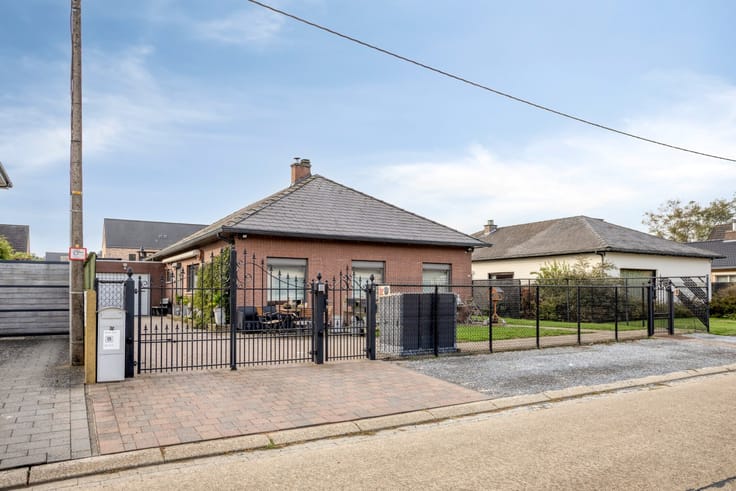
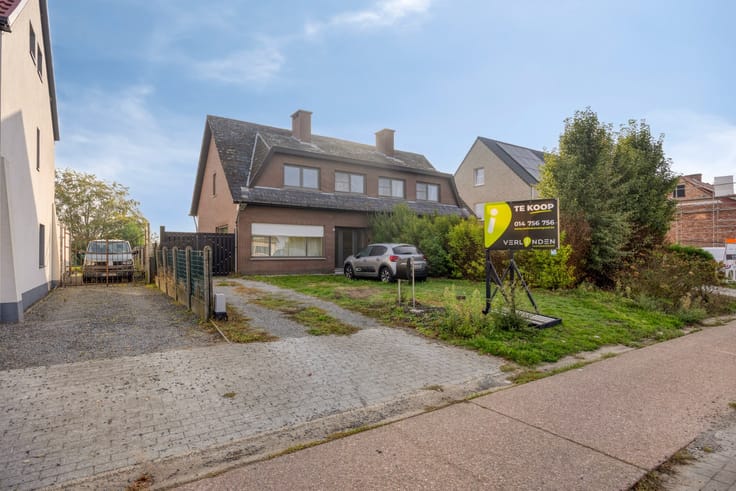
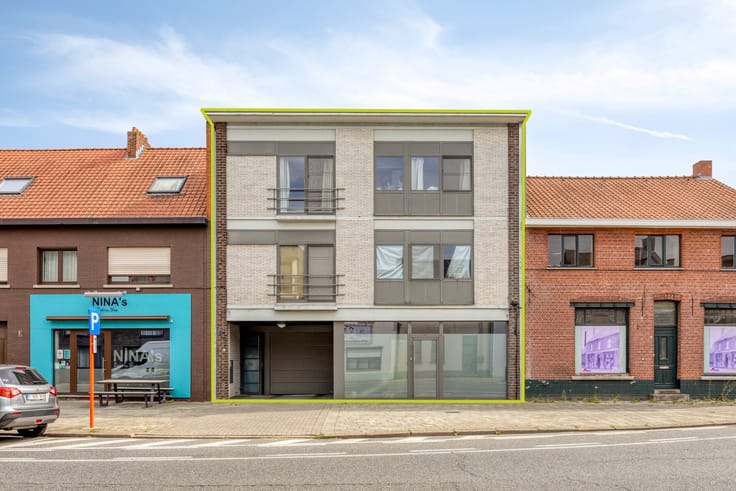
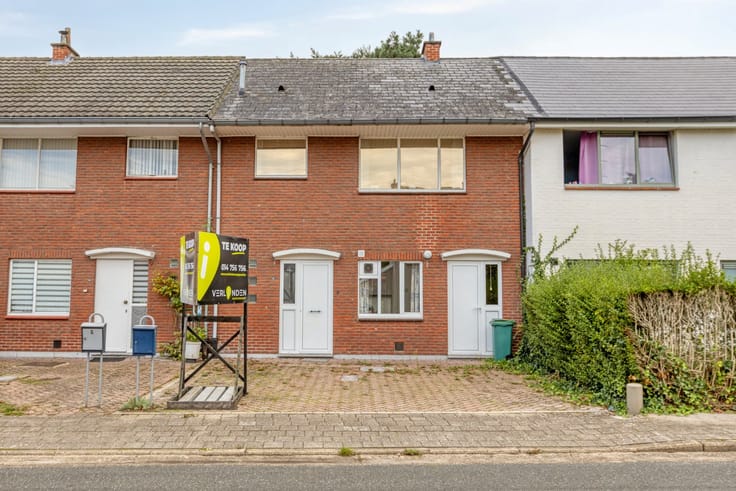
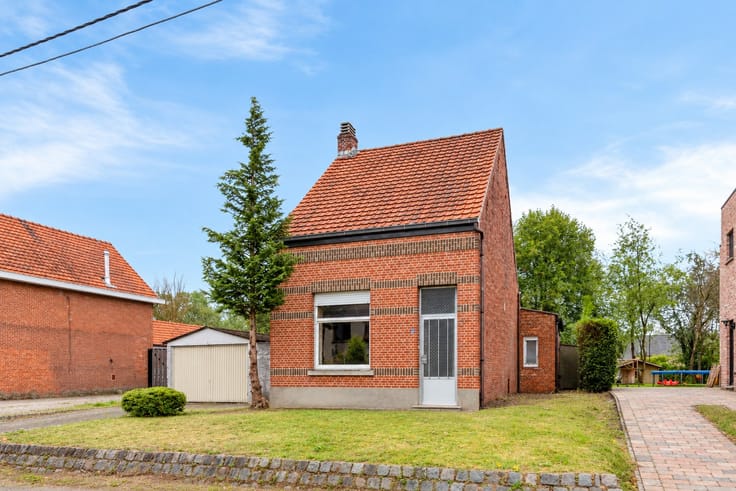
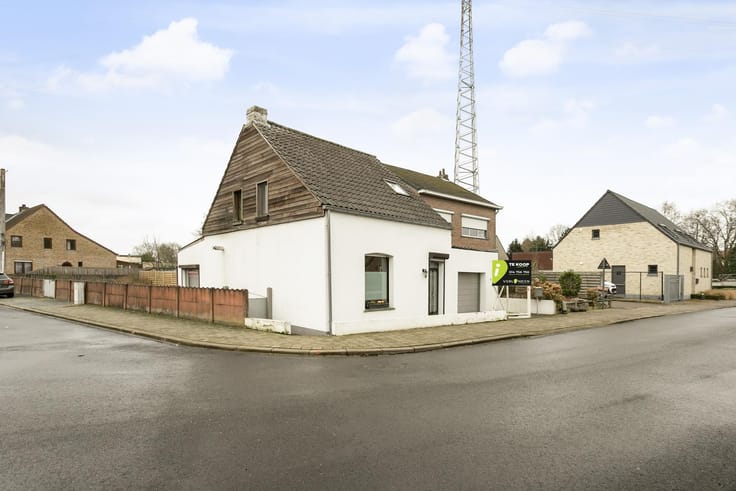
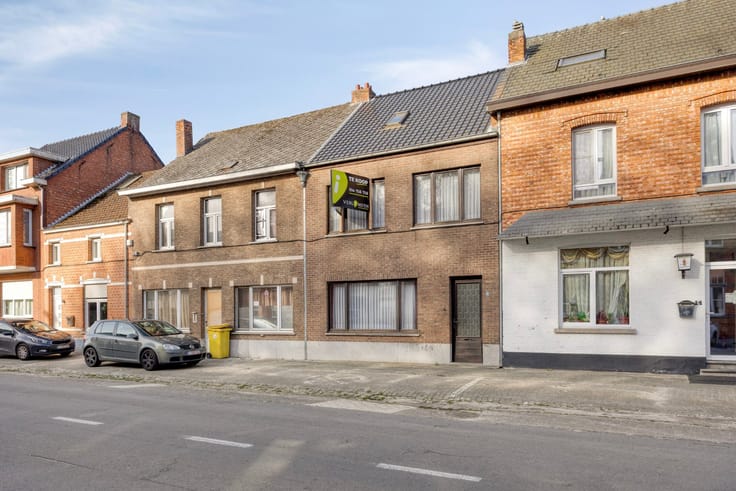
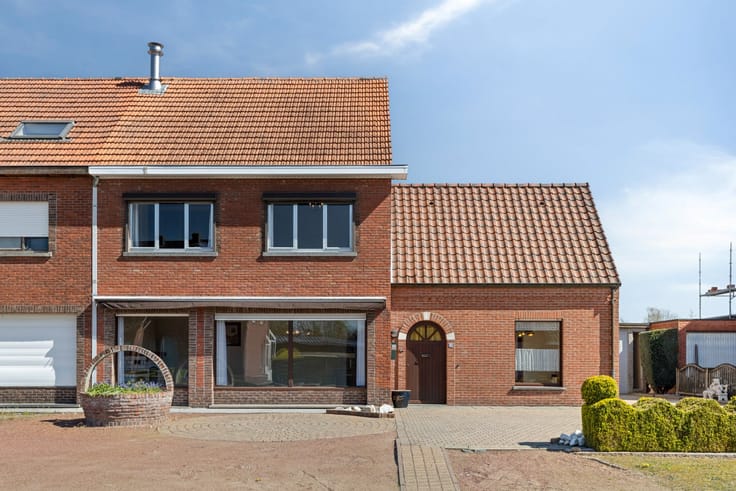
Deze gesloten bebouwing is gunstig gelegen langs het centrum van Mol met o.a. het station, het Rondplein, de winkelstraten, horecazaken en het ziekenhuis in de onmiddellijke nabijheid.
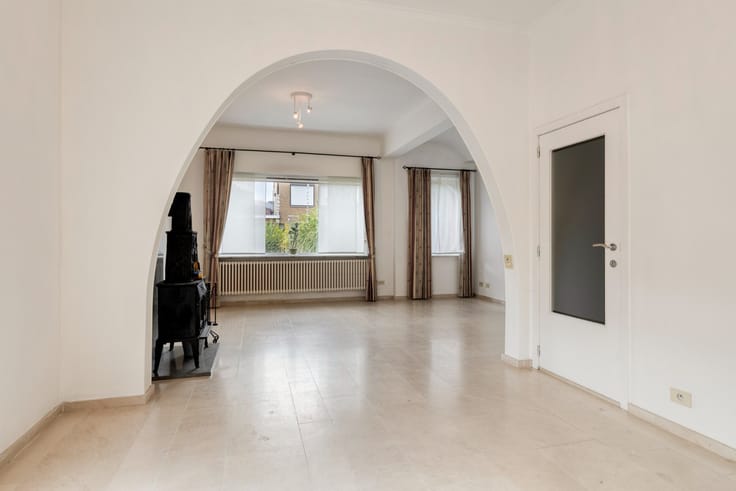
Op het gelijkvloers bestaat de woning uit een inkomhal, ruime leefruimte en een aanbouw bestaande uit een te renoveren keuken met voldoende ruimte voor een eettafel en een badkamer.
Via vaste trap betreden we de verdieping met 2 ruime slaapkamers, een extra berging en een vaste trap naar de zolderverdieping. Extra bergruimte vind je in de kelder.
De woning is voorzien van een gezellige stadstuintje.
Op termijn zal er een woning tegen de bestaande opengevel gebouwd worden. De garage zal dus afgebroken worden en hier komt ooit een woning tegen gebouwd. De tuin loopt dan ook recht naar achter zoals de zijgevels van het gebouw.
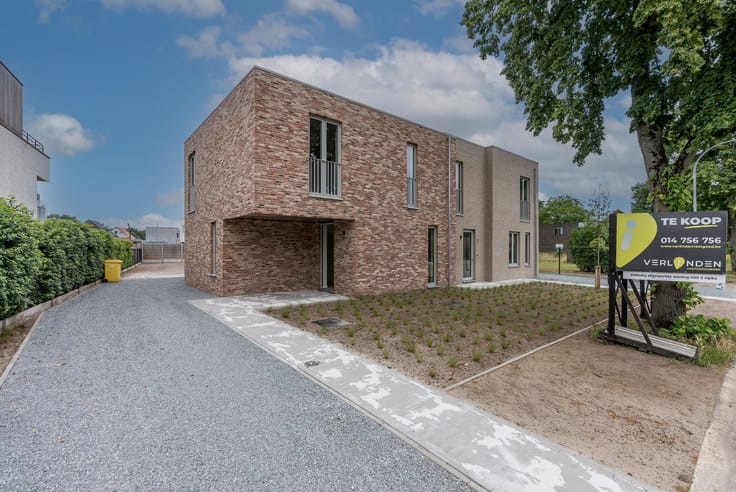
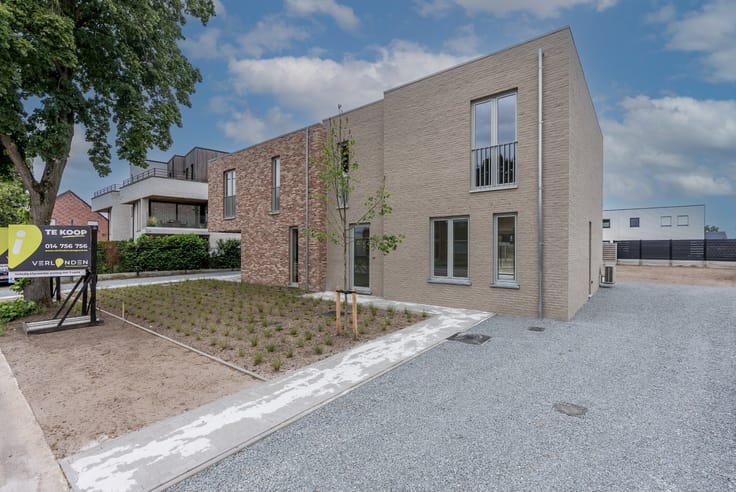
* het linker perceel wordt verkaveld naar 2 bouwgronden voor gesloten bebouwing, hierover kan u meer informatie vragen. Deze worden ook te koop aangeboden.
!! Vraagprijs voor de projectgrond + deze woning: €399.000
Dit pand is onderworpen aan de renovatieverplichting van de Vlaamse overheid voor residentiële gebouwen (behoudens bij sloop binnen 6 jaar na de aankoop). Consulteer voor meer informatie de website van het Vlaams Energie- en Klimaatagentschap via https://www.vlaanderen.be/een-huis-of-appartement-kopen/renovatieverplichting-voor-residentiele-gebouwen.
Mogelijke financiële tegemoetkomingen (indien u aan de voorwaarden voldoet): sloop & heropbouw of renovatie aan 6% BTW, premies voor renovatie en de Mijn VerbouwLening (tot € 60.000).
| Immovable heritage | No |
|---|---|
| Street frontage width | 4.93 m |
| Number of frontages | 2 |
| Surroundings type | Fitted out |
| Asbestos certificate is available | Yes |
| Living room | Yes |
|---|---|
| Bedrooms | 2 |
| Dressing room | No |
| Bathrooms | 1 |
| Basement surface | 7 square meters |
| Armored door | No |
| Surface of the plot | 143 square meters |
|---|---|
| Land is facing street | No |
| Wooded land | No |
| Plot at rear | Yes |
| Flat land | Yes |
| Width of the lot on the street | meters |
| Connection to sewer network | Connected |
| Gas, water & electricity | Yes |
| Terrace | Yes |
| Caretaker | No |
|---|---|
| Elevator | No |
| Accessible for disabled people | No |
| Intercom | No |
| Secure access / alarm | No |
| Armored door | No |
| Air conditioning | No |
| TV cable | No |
| Visio phone | No |
| Internet | Yes |
| Primary energy consumption | 667 kilowatt hour per square meters |
|---|---|
| EPC/EPC label | F |
| Renovation works mandatory | Yes |
| Unique code EPB certificate | Not specified |
| CO₂ emission | Not specified |
| Yearly theoretical total energy consumption | Not specified |
| Valid electricity inspection certificate | Not specified |
| As built plan | No |
| Summons: No judicial remedy or administrative measure imposed | Not specified |
|
Flemish register of measures consulted
|
No |
| Valid flood certificate | Not specified |
| Heating type | Gas |
| Photovoltaic solar panels | No |
| Thermic solar panels | No |
| Common water heater | No |
| Double glazing | Yes |
| Building permit | No |
|---|---|
| Type of building | All kind |
| Cadastral Plan | No |
| Right of first refusal for the tenant | Not specified |
| Obligation to build | No |
| Allotment permit | No |
| Preemption right | No |
| Proceedings for breach of planning regulations | No |
| Most recent urban development zoning | Not specified |
|
P-score
|
A |
|
G-score
|
A |
| Latest land use designation | Living area (residential, urban or rural) |
Asked price excluding notary fees (excluding eventual registration fees)
| Price | 199000 € |
|---|---|
| Tenement building | No |
|
|
|





| Address |
Statiestraat 47
2400 - Mol |
|---|---|
| Website |
|
| External reference | TK2025-1264 |
Get in touch