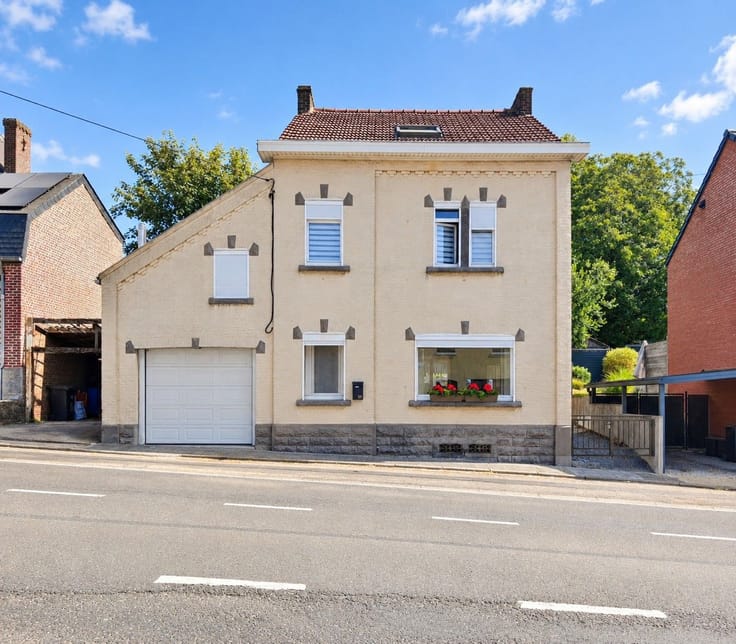



Make an offer starting from 585000€
4 bedrooms 247 square meters

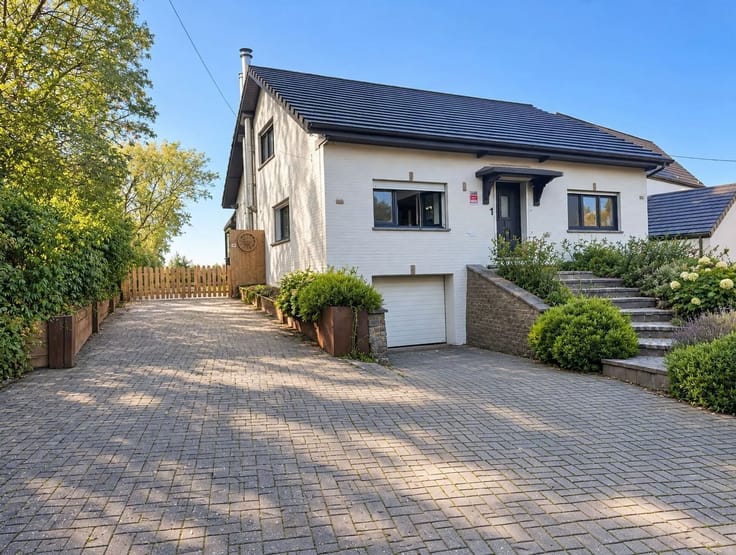
Villa lumineuse
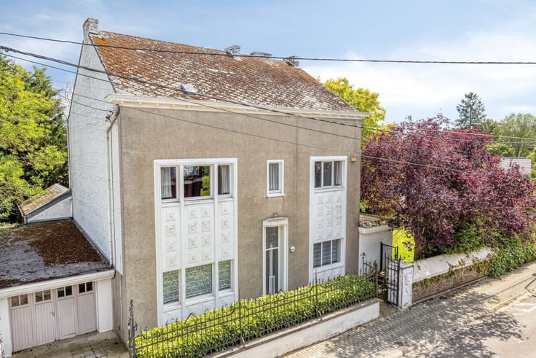
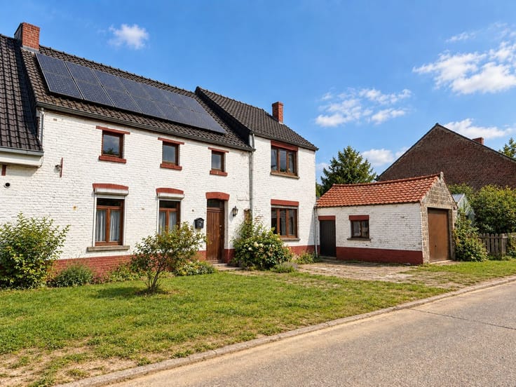
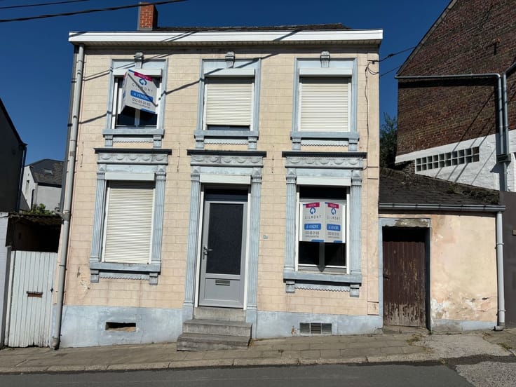
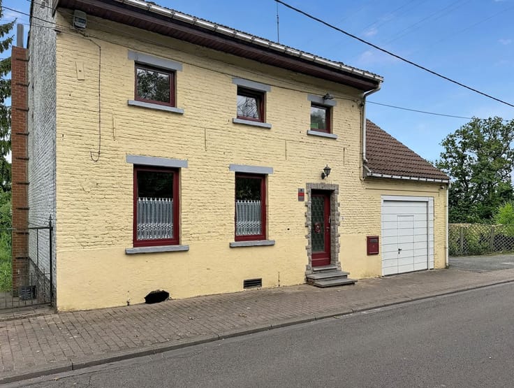
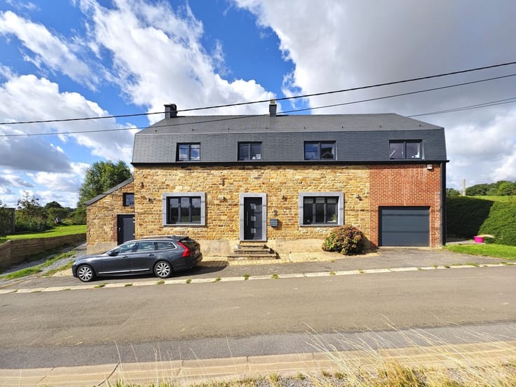
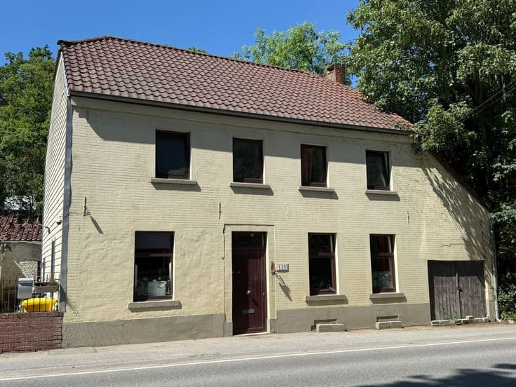
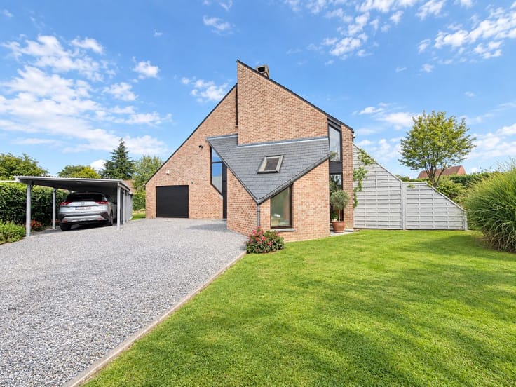
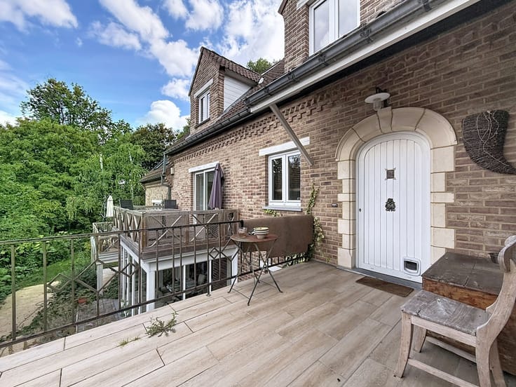
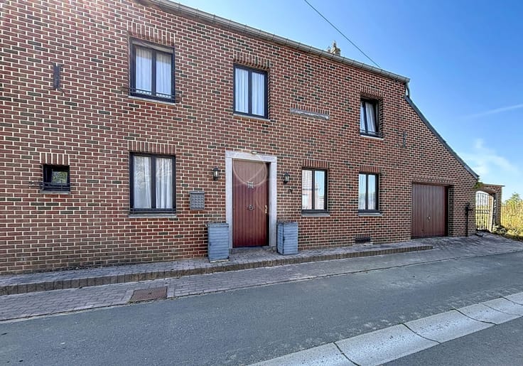
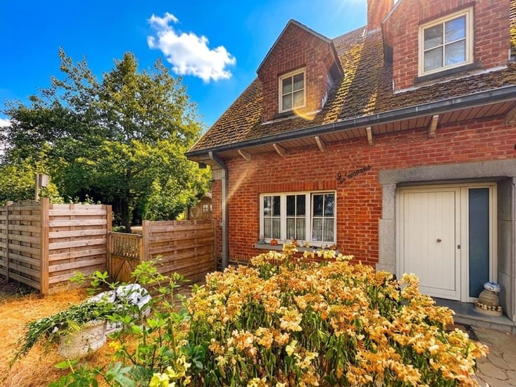
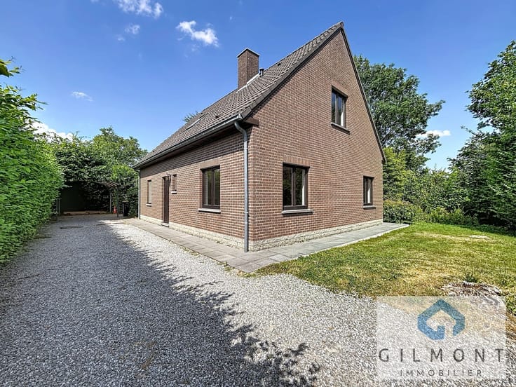
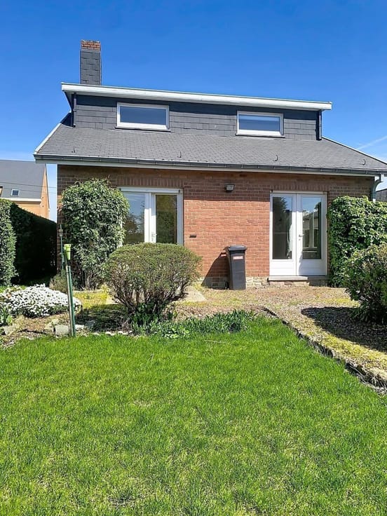
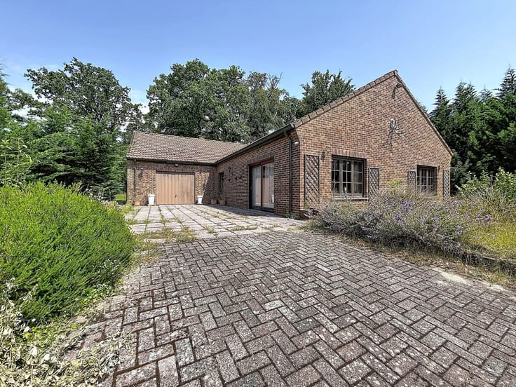
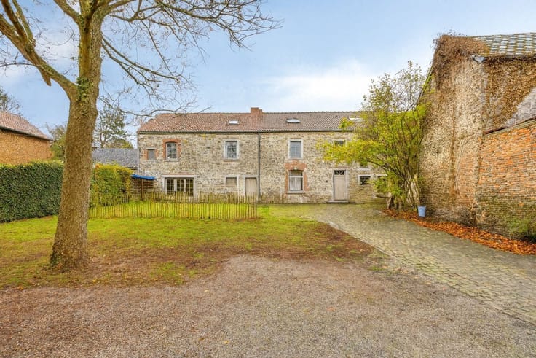
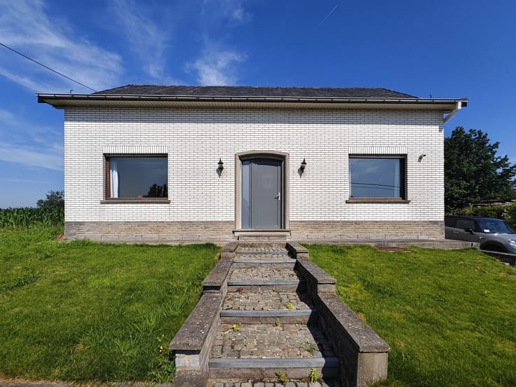
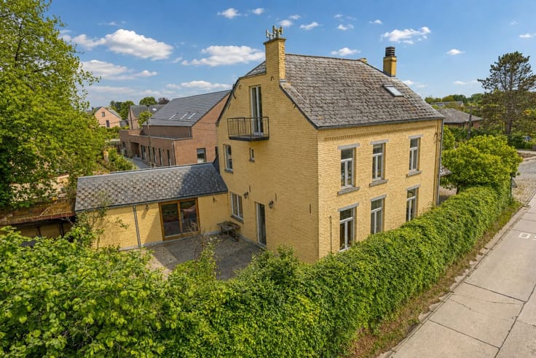
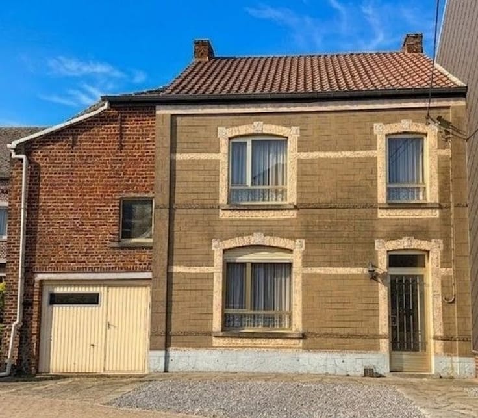
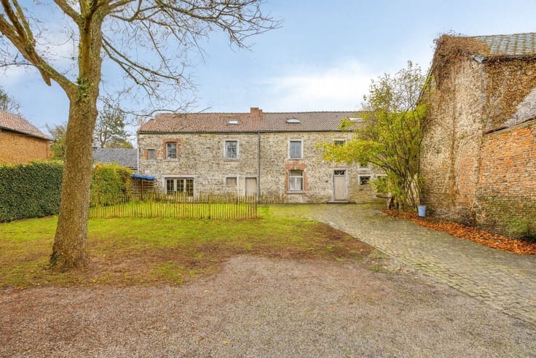
Gilmont Immobilier offers you this charming villa located in a quiet and pleasant neighborhood. The first floor offers beautiful open-plan living spaces including a spacious hall with separate toilet, a bright living and dining room, extended by a large veranda built in 2015, equipped with a pellet stove and offering an unobstructed view of the garden. The fully-equipped kitchen is functional, and numerous annexes complete this level, bringing real comfort to everyday life (laundry room, boiler room). Upstairs, the house has four bedrooms of 25, 13, 13 and 30m², including a master suite with shower room, plus an office and shower room renovated in 2021. The volumes and clarity of the rooms make this an ideal living space for a family. Outside, the 11-acre, northwest-facing plot features a beautiful bluestone terrace, a garden chalet, a courtyard with electric gate and a recent garage with motorized door. The house also benefits from a recent boiler installed in 2022, double-glazed windows and plenty of storage space. A complete, comfortable and well-kept property, offering calm, space and quality of life. PEB: offer from 585,000e subject to acceptance by the owners.
| Construction year | 1993 |
|---|---|
| Number of floors | 1 |
| Building condition | Good |
| Immovable heritage | Not specified |
| Number of frontages | 4 |
| Covered parking spaces | 2 |
| Outdoor parking spaces | 6 |
| Asbestos certificate is available | Not specified |
| Usable floor area | 247 square meters |
|---|---|
| Living room surface | 38 square meters |
| Kitchen type | Semi equipped |
| Bedrooms | 4 |
| Dressing room | No |
| Shower rooms | 2 |
| Toilets | 3 |
| Office surface | 20 square meters |
| Office | Yes |
| Professional space | No |
| Attic | Yes |
| Furnished | No |
| Armored door | No |
| Surface of the plot | 1176 square meters |
|---|---|
| Connection to sewer network | Connected |
| Gas, water & electricity | No |
| Garden surface | 650 square meters |
| Garden orientation | North West |
| Terrace surface | 50 square meters |
| Elevator | No |
|---|---|
| Intercom | No |
| Secure access / alarm | No |
| Armored door | No |
| Air conditioning | No |
| TV cable | Yes |
| Visio phone | Yes |
| Jacuzzi | No |
| Sauna | No |
| Swimming pool | No |
| Internet | No |
| Primary energy consumption | 178 kilowatt hour per square meters |
|---|---|
| EPC/EPC label | C |
| Renovation works mandatory | Not specified |
| Unique code EPB certificate | 20260203021287 |
| CO₂ emission | Not specified |
| Yearly theoretical total energy consumption | Not specified |
| Valid electricity inspection certificate | Yes |
| Conformity certification for fuel tanks | Yes, conform |
| Summons: No judicial remedy or administrative measure imposed | Not specified |
| Separate meter for electricity | Yes |
| Separate meter for water | Yes |
| Valid flood certificate | Not specified |
| Heating type | Fuel oil |
| Heat pump | No |
| Double glazing | Yes |
| Building permit | Not specified |
|---|---|
| Cadastral Plan | Not specified |
| Right of first refusal for the tenant | Not specified |
| Allotment permit | Not specified |
| Preemption right | Not specified |
| Most recent urban development zoning | Not specified |
| Flood zone type | Non flood zone |
|
P-score
|
Not specified |
|
G-score
|
Not specified |
Asked price excluding notary fees (excluding eventual registration fees)
| Price | Make an offer starting from 585000 € |
|---|---|
| Cadastral income | 1456 € |
| Tenement building | No |
|
|
|






| Address |
Grand' Route 69 A
1435 - Corbais |
|---|---|
| Website |
|
| External reference | 9882 - 345346578 |
Get in touch