
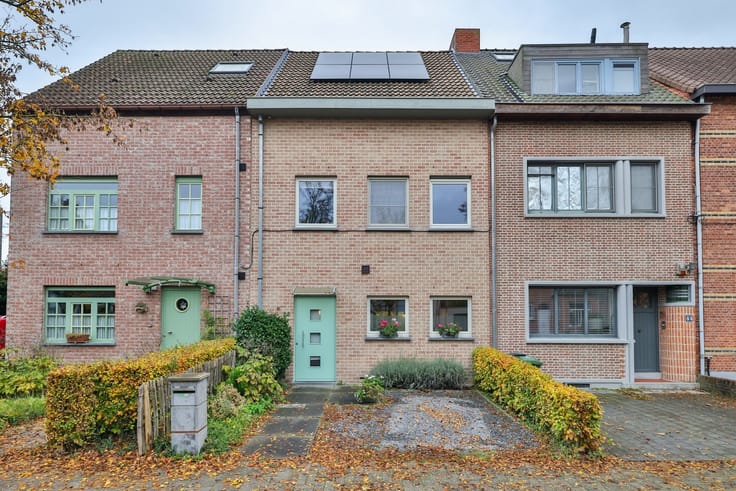


350000€
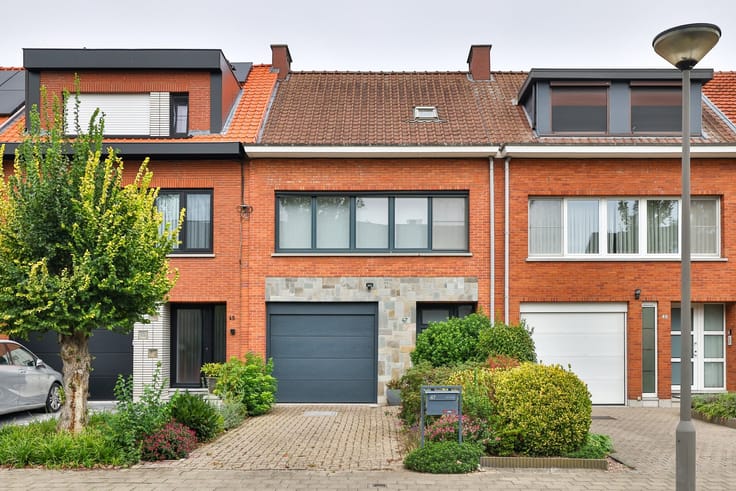
3 bedrooms 136 square meters

House
Open house on Sunday, 29 November advance registration required: [email protected] 03/449.42.41 (offers can be submitted until Tuesday, 01/12 at 6 p.m.)
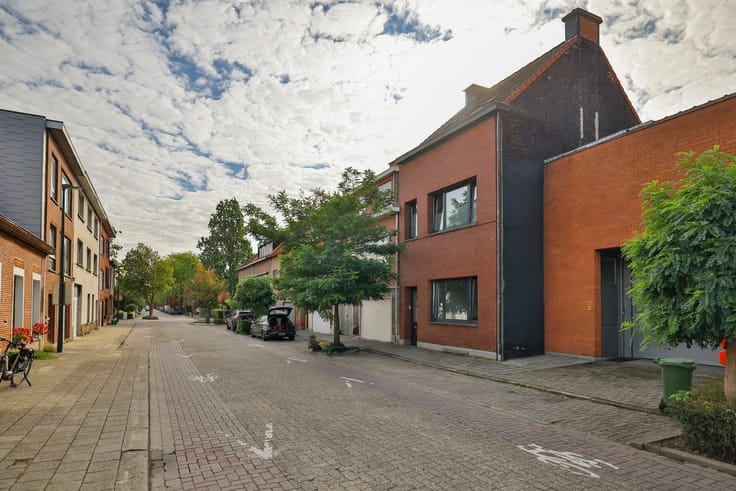
This property is situated in the beautiful Mayerlei, close to several schools, shops, Carrefour and public transport within walking distance (train, tram and bus).
The Frijthout landscape park is also located at the end of the street.
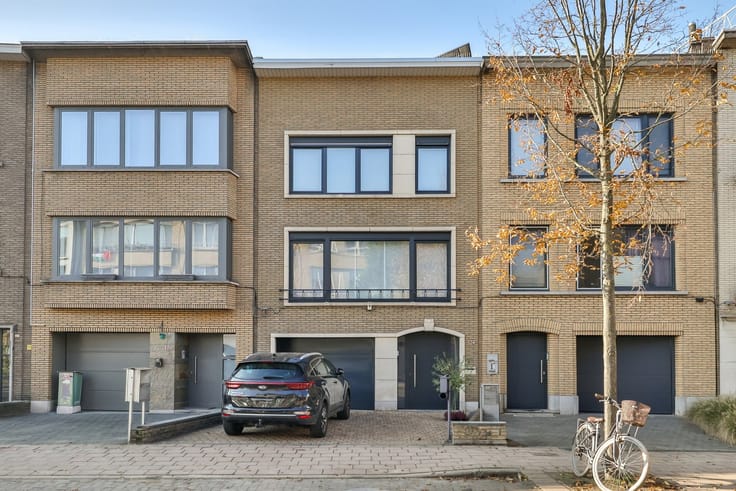
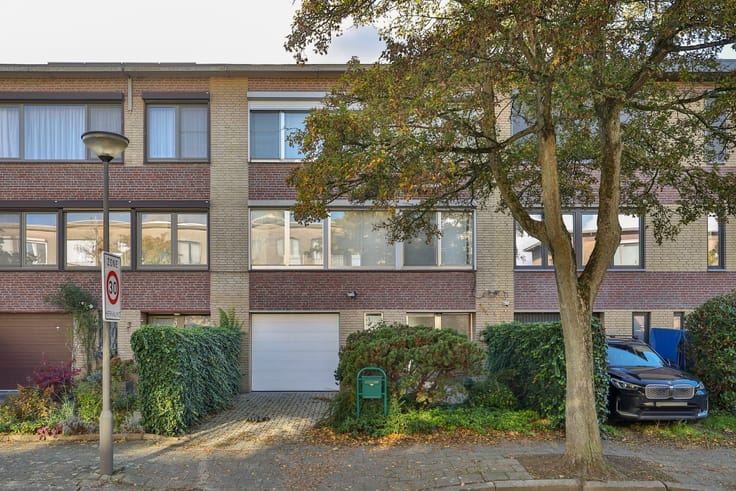
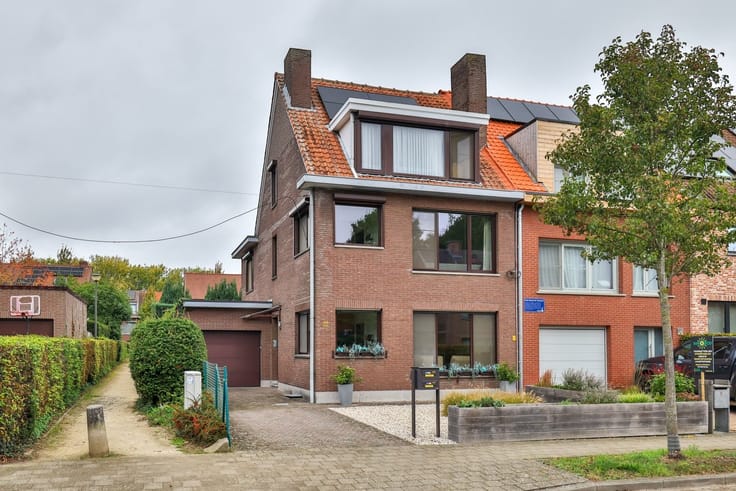
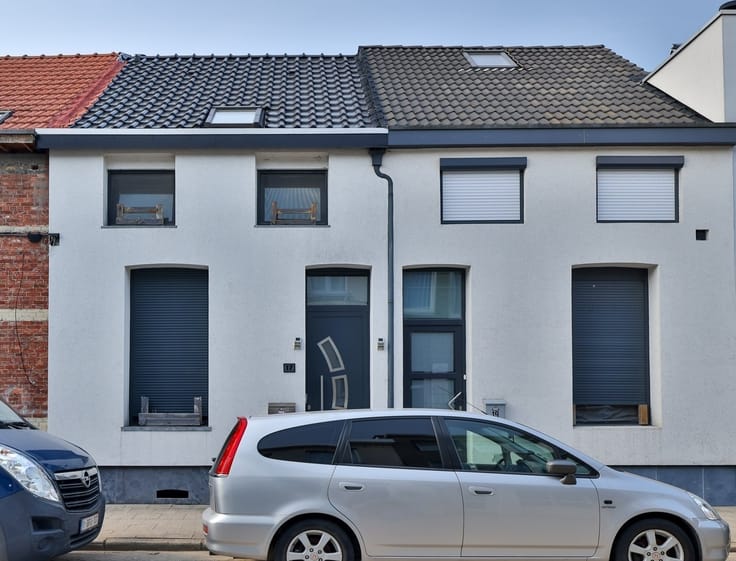
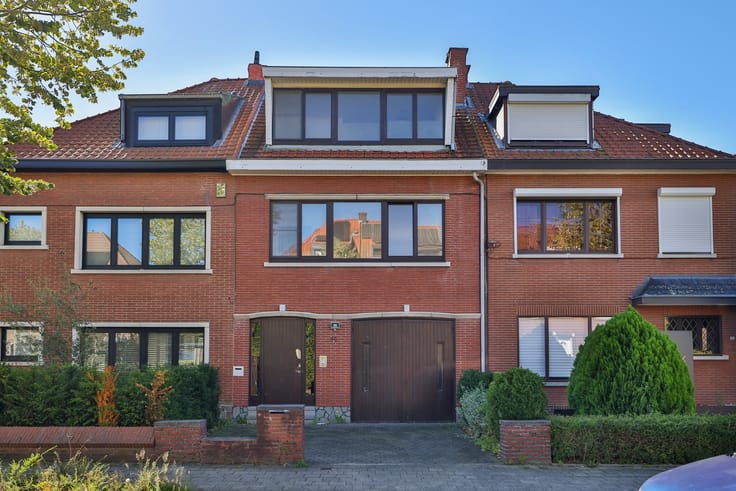
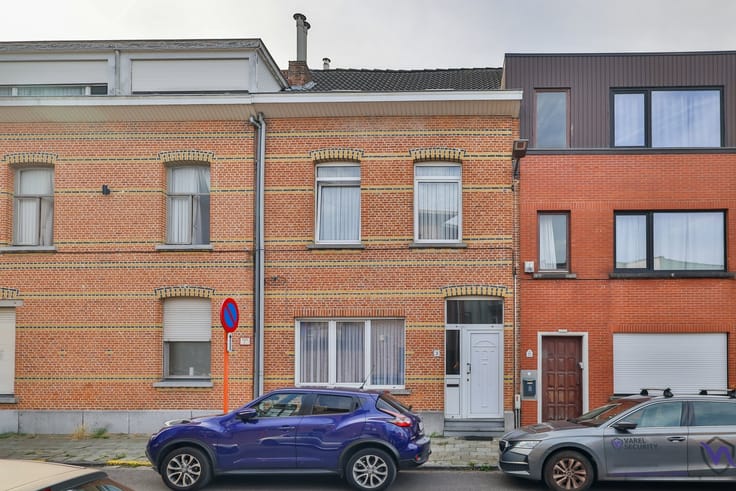
This house was solidly built in 1960 and has always been carefully maintained. Its original style has been beautifully preserved.
Layout:
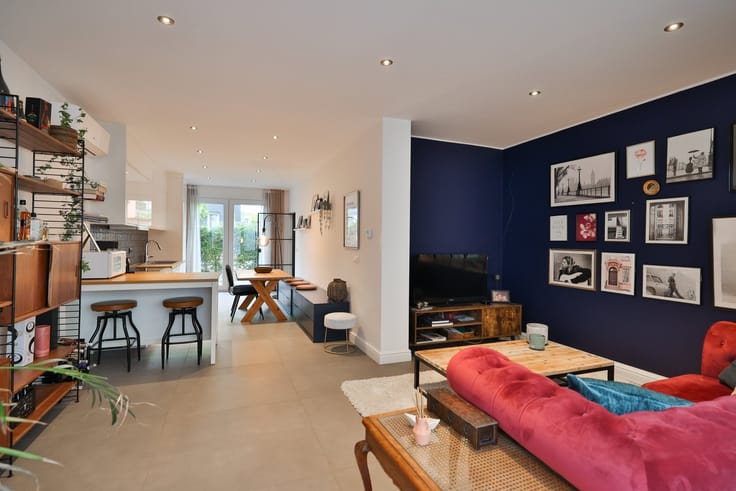
Entrance hall with a beautiful natural stone staircase. Straight ahead, we enter the 30 m² living room, with a separate 9 m² home office/playroom at the front.
At the rear of the house, we find the 9 m² kitchen, which provides access to the garden.
On the first floor, there are 3 spacious bedrooms (18 m², 11.5 m² and 9 m²). The well-maintained bathroom is fitted with a shower, washbasin and toilet.
Plenty of storage space:
·Built-in linen cupboard on the first floor
·Built-in vintage cupboard in the smallest bedroom
·Clean cellar
·The driveway provides access to the garage, which can also be used as a garden storage room
Useful information:
·EPC: 344 kWh/m²/year
·Surface area = gross floor area according to the EPC measurement
·The roof has already been insulated
For more information or to arrange a viewing: 03/449.42.41 [email protected]
Curious about the value of your property? Find out for free at www.watismijnhuiswaard.be.
| Construction year | 1960 |
|---|---|
| Building condition | To renovate |
| Immovable heritage | No |
| Street frontage width | 6 m |
| Number of frontages | 3 |
| Covered parking spaces | 1 |
| Outdoor parking spaces | 1 |
| Asbestos certificate is available | Not specified |
| Usable floor area | 136 square meters |
|---|---|
| Living room surface | 30 square meters |
| Kitchen type | Semi equipped |
| Bedrooms | 3 |
| Dressing room | No |
| Bathrooms | 1 |
| Toilets | 2 |
| Professional space | No |
| Basement | Yes |
| Furnished | No |
| Armored door | No |
| Surface of the plot | 234 square meters |
|---|---|
| Width of the lot on the street | meters |
| Connection to sewer network | Connected |
| Gas, water & electricity | Yes |
| Garden surface | 50 square meters |
| Garden orientation | West |
| Elevator | No |
|---|---|
| Secure access / alarm | No |
| Armored door | No |
| Air conditioning | No |
| TV cable | Yes |
| Jacuzzi | No |
| Sauna | No |
| Swimming pool | No |
| Internet | No |
| Primary energy consumption | 344 kilowatt hour per square meters |
|---|---|
| EPC/EPC label | D |
| Renovation works mandatory | No |
| Unique code EPB certificate | 0003996142 |
| CO₂ emission | Not specified |
| Yearly theoretical total energy consumption | Not specified |
| Valid electricity inspection certificate | No |
| Conformity certification for fuel tanks | Not specified |
| Summons: No judicial remedy or administrative measure imposed | Not specified |
|
Flemish register of measures consulted
|
Yes |
| Separate meter for electricity | Yes |
| Separate meter for gas | Yes |
| Separate meter for water | Yes |
| Valid flood certificate | Yes |
| Heating type | Gas |
| Heat pump | No |
| Double glazing | Yes |
| Building permit | Not specified |
|---|---|
| Cadastral Plan | Not specified |
| Right of first refusal for the tenant | Not specified |
| Allotment permit | Not specified |
| Preemption right | No |
| Proceedings for breach of planning regulations | No |
| Most recent urban development zoning | |
| Flood zone type | Non flood zone |
|
P-score
|
A |
|
G-score
|
A |
| Latest land use designation | Living area (residential, urban or rural) |
Asked price excluding notary fees (excluding eventual registration fees)
| Price | 350000 € |
|---|---|
| Cadastral income | 1108 € |
| Tenement building | No |
|
|
|





| Address |
Antwerpsestraat 292
2640 - Mortsel |
|---|---|
| Website |
|
| External reference | 22579 - 15054 |