


330000€
3 bedrooms 200 square meters

Maison
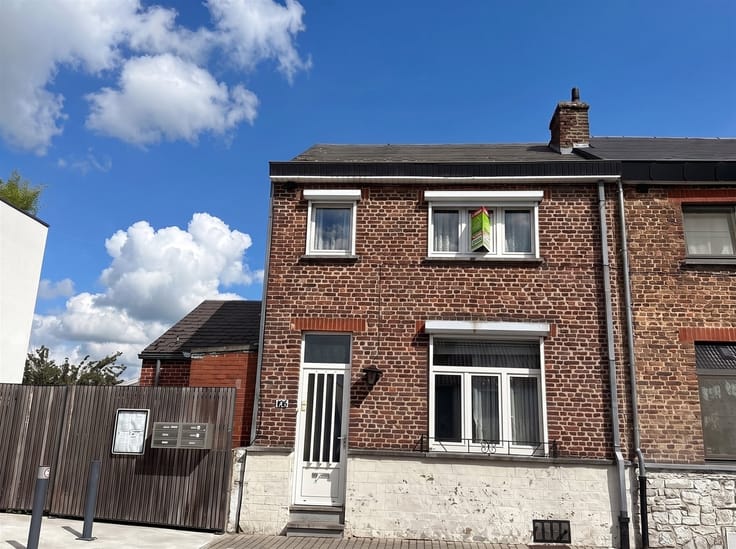
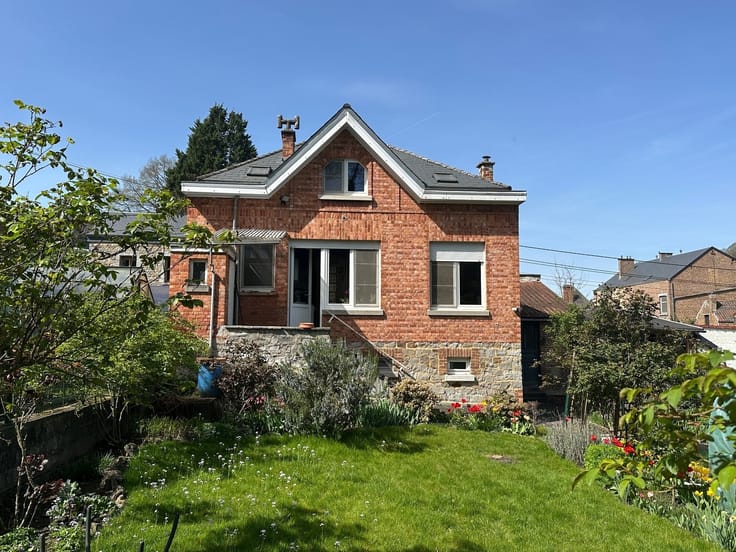
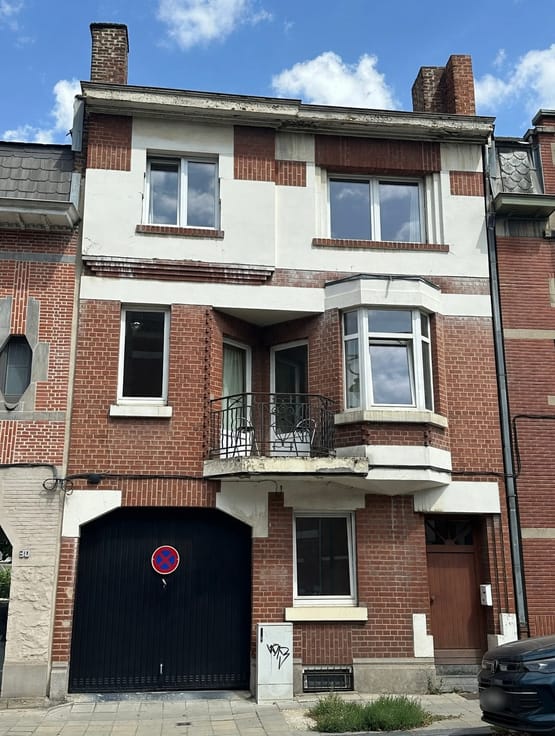
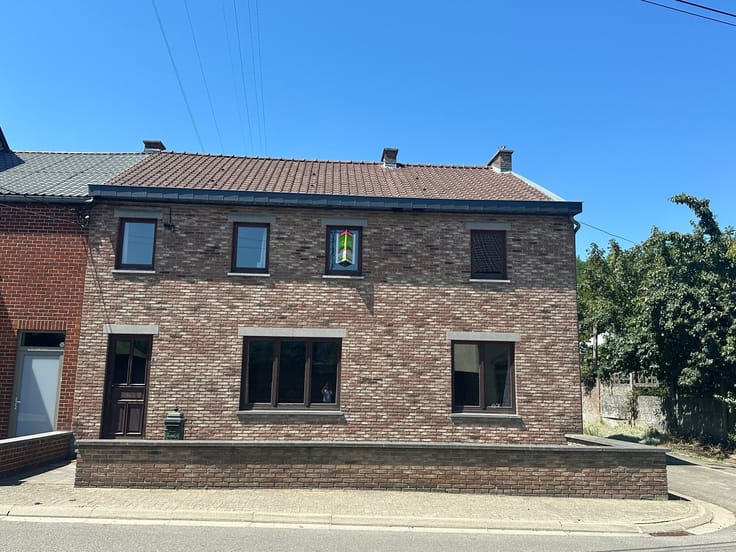
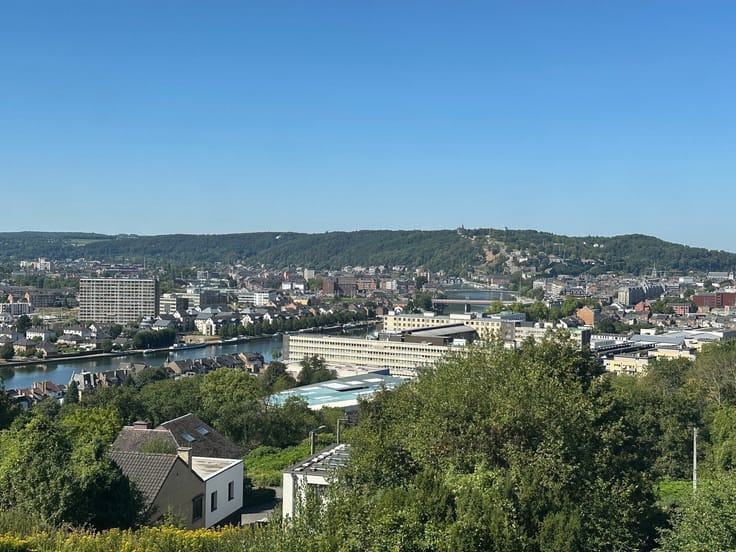
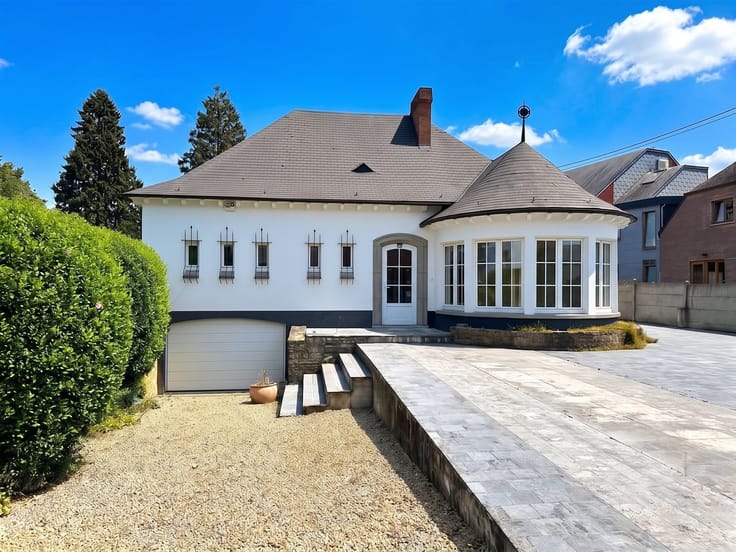
In the heart of Salzinnes (Namur), just steps away from all amenities (bus stop 10 m away, schools, downtown Namur, shops, etc.). Very spacious townhouse offering over 200 m² of living space on a 2 a 47 ca lot, comprising: Ground Floor: large entry hall, living room of approximately 36 m² with hardwood floors extending into a dining room of approximately 10 m² opening onto the patio and garden, fully equipped kitchen; Mezzanine: a shower room with toilet; 1st floor: 2 large rooms of approximately 17 m² each with hardwood floors and a 7 m² office; 2nd floor: large attic of over 50 m² that can easily be converted into 2 beautiful bedrooms. Fully basemented. Other features: Double-glazed PVC windows, city gas central heating, dual-rate electricity, artificial slate roof, connected to the sewer system, dual-rate electricity (non-compliant), Energy Performance Certificate (PEB): D (318 kWh/year·m² - Total Energy Consumption: 66,912 kWh/year - No. 20260616032923) Ready for closing. For viewings and information, contact AD-IMMO srl at 081/74.73.75
| Construction year | 1936 |
|---|---|
| Building condition | Good |
| Immovable heritage | Not specified |
| Number of frontages | 2 |
| Asbestos certificate is available | Not specified |
| Usable floor area | 200 square meters |
|---|---|
| Living room surface | 36 square meters |
| Kitchen type | Semi equipped |
| Bedrooms | 3 |
| Dressing room | No |
| Bathrooms | 1 |
| Professional space | No |
| Basement | Yes |
| Attic | Yes |
| Furnished | No |
| Armored door | No |
| Surface of the plot | 247 square meters |
|---|---|
| Connection to sewer network | Connected |
| Gas, water & electricity | Yes |
| Terrace | Yes |
| Elevator | No |
|---|---|
| Secure access / alarm | No |
| Armored door | No |
| Air conditioning | No |
| TV cable | Yes |
| Jacuzzi | No |
| Sauna | No |
| Swimming pool | No |
| Internet | No |
| Primary energy consumption | 318 kilowatt hour per square meters |
|---|---|
| EPC/EPC label | D |
| Renovation works mandatory | Not specified |
| Unique code EPB certificate | 20260616032923 |
| CO₂ emission | Not specified |
| Yearly theoretical total energy consumption | 66912 kWh/year |
| Valid electricity inspection certificate | No |
| Conformity certification for fuel tanks | Not specified |
| Summons: No judicial remedy or administrative measure imposed | Not specified |
| Separate meter for electricity | Yes |
| Separate meter for gas | Yes |
| Separate meter for water | Yes |
| Valid flood certificate | Not specified |
| Heating type | Gas |
| Heat pump | No |
| Double glazing | Yes |
| Building permit | Not specified |
|---|---|
| Cadastral Plan | Not specified |
| Right of first refusal for the tenant | Not specified |
| Allotment permit | Not specified |
| Preemption right | Not specified |
| Most recent urban development zoning | |
| Flood zone type | Non flood zone |
|
P-score
|
Not specified |
|
G-score
|
Not specified |
| Latest land use designation | Living area (residential, urban or rural) |
Asked price excluding notary fees (excluding eventual registration fees)
| Price | 330000 € |
|---|---|
| Cadastral income | 1120 € |
| Tenement building | No |
|
|
|


| Address |
Rue Pepin, n° 56 bte 1
5000 - Namur |
|---|---|
| Website |
|
| External reference | 4272 - 1114 |
Get in touch