


695000€
3 bedrooms 248 square meters

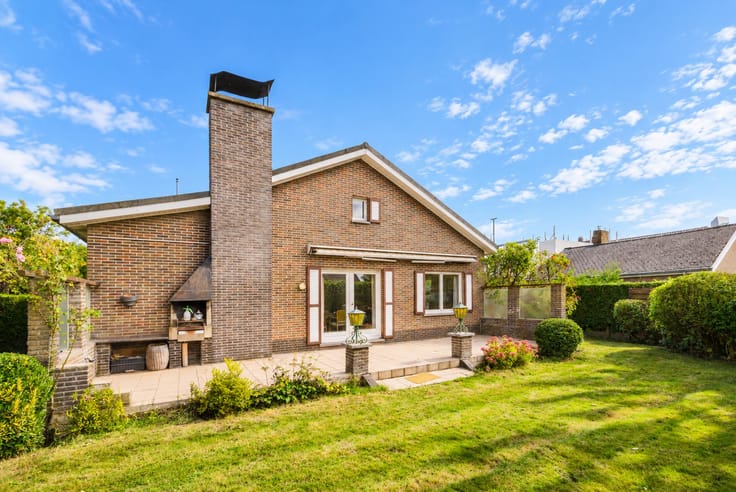
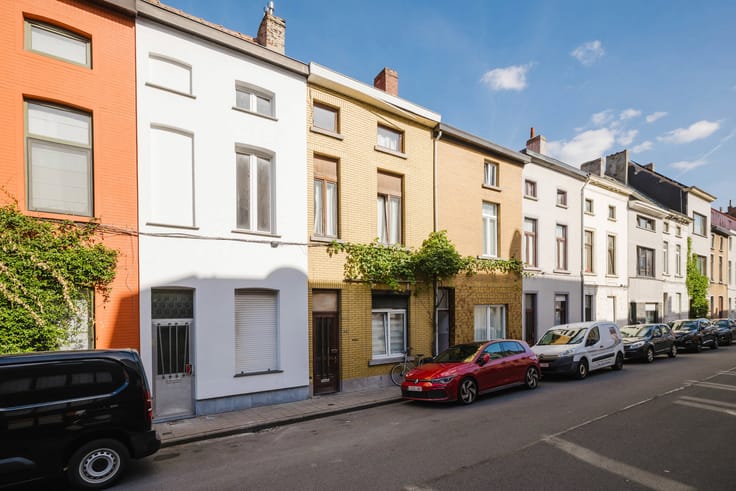
Spacious home with garden in a prime location in Nazareth
LOCATION
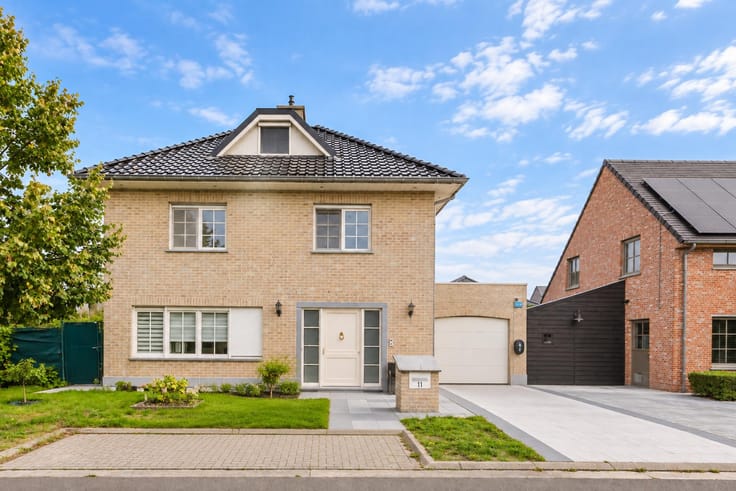
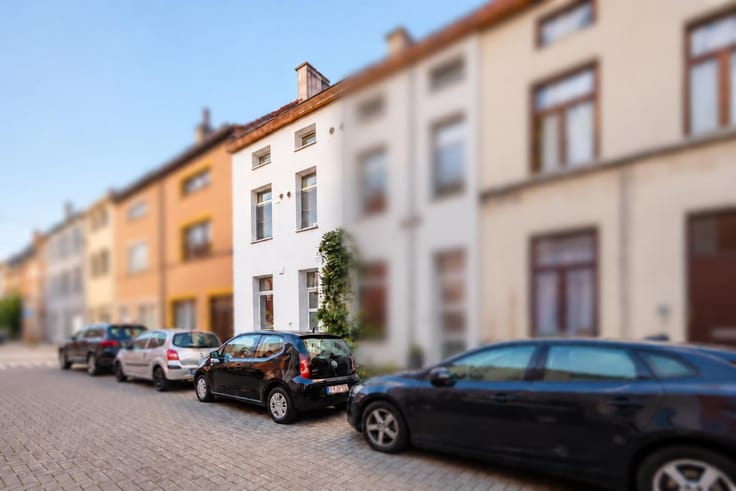
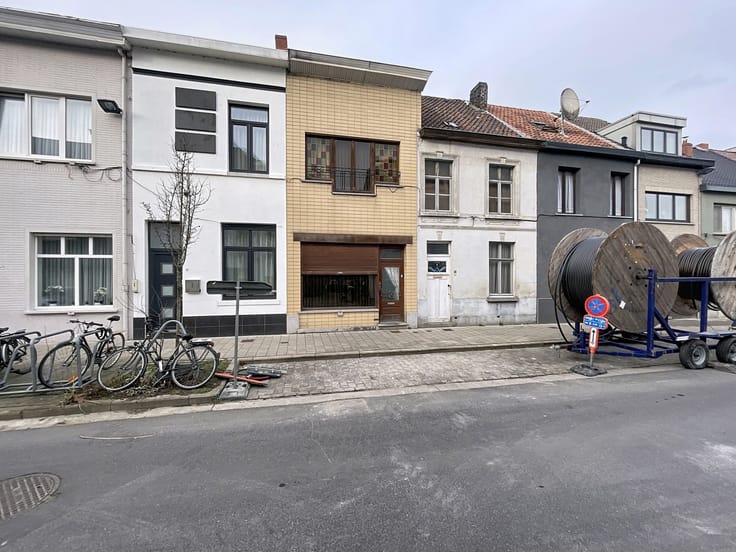
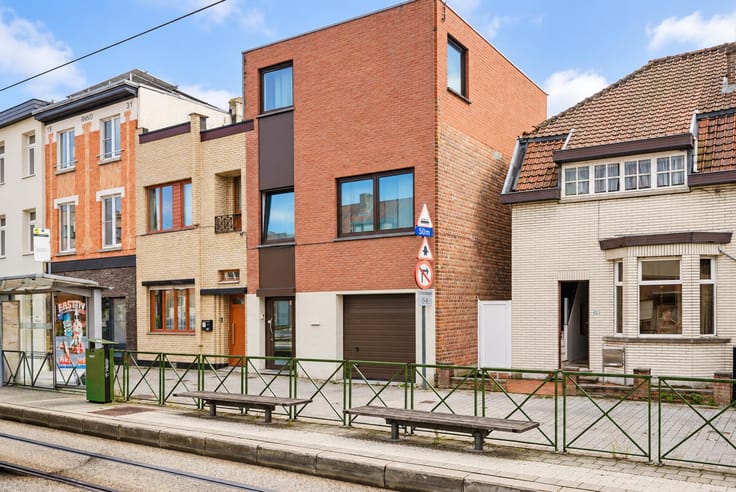
This spacious detached property is situated along Drapstraat in Nazareth, in an attractive residential area offering excellent accessibility. The property is located in the centre of Nazareth and benefits from convenient connections to Ghent, Deinze and the surrounding municipalities.
LAYOUT
This characterful and particularly spacious property combines generous living areas, practical spaces and a pleasant south-facing outdoor environment.
Upon entering, you are welcomed into a spacious entrance hall with a guest toilet. mediately stands out is the wonderful sense of space and the warm atmosphere that characterises this home.
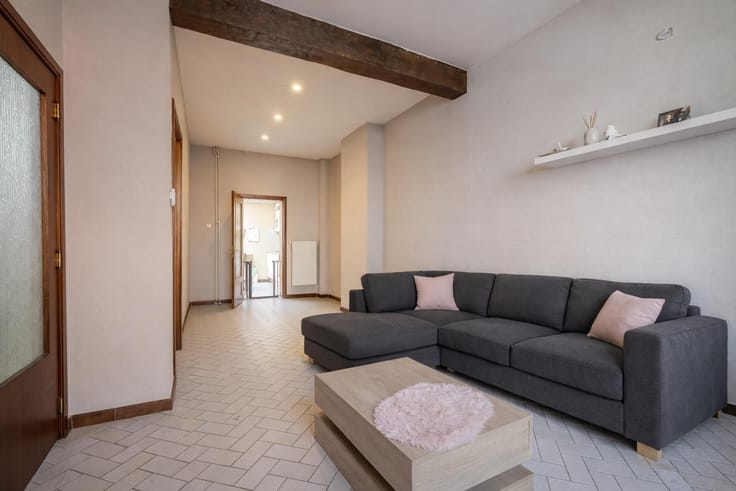
The generous living room, together with the dining area, creates a particularly inviting living environment. The characterful wooden ceiling beams, beautiful parquet flooring, cosy sitting area with fireplace and lovely natural light all contribute to an authentic and homely atmosphere.
Adjacent to the living area is the veranda, which provides a lovely extension of the living space. Thanks to its large windows, it enjoys a direct connection with the green garden.
The separate kitchen is practically arranged and offers plenty of potential for those wishing to adapt it to their own taste. Adjacent to the kitchen is a convenient utility and storage room, equipped with an additional shower.
Furthermore, the property benefits from an integral garage and a practical cellar, providing additional comfort and storage space.
On the first floor, there are three generously sized bedrooms, a bathroom with bathtub and double washbasin, a separate storage room and a spacious landing.
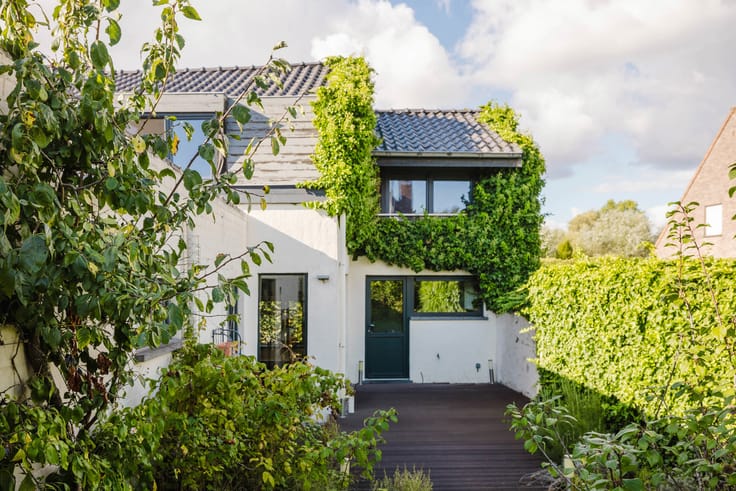
One of the property's greatest assets is undoubtedly its outdoor space. The south-facing garden offers plenty of privacy and is the ideal place to relax and enjoy the outdoors. The pleasant, partially covered terrace, pergola and practical garden shed complete the picture.
In addition, thanks to its spacious layout and versatile possibilities, the property also offers interesting opportunities for those wishing to combine living and working, for example by creating a home office or a professional practice at home.
For further information and/or to arrange a viewing, please contact Stéphanie Eeckhout on +32 472 13 28 79.
| Construction year | 1949 |
|---|---|
| Immovable heritage | No |
| Number of frontages | 4 |
| Covered parking spaces | 1 |
| Surroundings type | Urban |
| Asbestos certificate is available | Yes |
| Usable floor area | 248 square meters |
|---|---|
| Living room surface | 70 square meters |
| Kitchen type | Installed |
| Kitchen surface | 12 square meters |
| Bedrooms | 3 |
| Bedroom 1 surface | 18 square meters |
| Bedroom 2 surface | 15 square meters |
| Bedroom 3 surface | 13 square meters |
| Bathrooms | 1 |
| Shower rooms | 1 |
| Toilets | 2 |
| Laundry room | Yes |
| Office | Yes |
| Basement | Yes |
| Furnished | No |
| Surface of the plot | 758 square meters |
|---|---|
| Gas, water & electricity | No |
| Terrace | Yes |
| Terrace orientation | South |
| Intercom | No |
|---|---|
| Secure access / alarm | Yes |
| Visio phone | No |
| Primary energy consumption | 282 kilowatt hour per square meters |
|---|---|
| EPC/EPC label | C |
| Renovation works mandatory | No |
| Unique code EPB certificate | 20261008-0003969279-RES-1 |
| CO₂ emission | 14733 kg CO₂/m² |
| Yearly theoretical total energy consumption | Not specified |
| Valid electricity inspection certificate | Yes |
| Summons: No judicial remedy or administrative measure imposed | Not specified |
|
Flemish register of measures consulted
|
No |
| Valid flood certificate | Not specified |
| Heating type | Fuel oil |
| Double glazing | Yes |
| Building permit | Yes |
|---|---|
| Cadastral Plan | Not specified |
| Right of first refusal for the tenant | Not specified |
| Allotment permit | Yes |
| Preemption right | No |
| Proceedings for breach of planning regulations | No |
| Most recent urban development zoning | Not specified |
| Flood zone type | Non flood zone |
|
P-score
|
B |
|
G-score
|
A |
| Latest land use designation | Living area (residential, urban or rural) |
Asked price excluding notary fees (excluding eventual registration fees)
| Price | 695000 € |
|---|---|
| Cadastral income | 1341 € |
| Tenement building | No |
|
|
|




| Address |
Sint-Denijslaan 1
9000 - Gent |
|---|---|
| Website |
|
| External reference | 7924078 |
Get in touch