
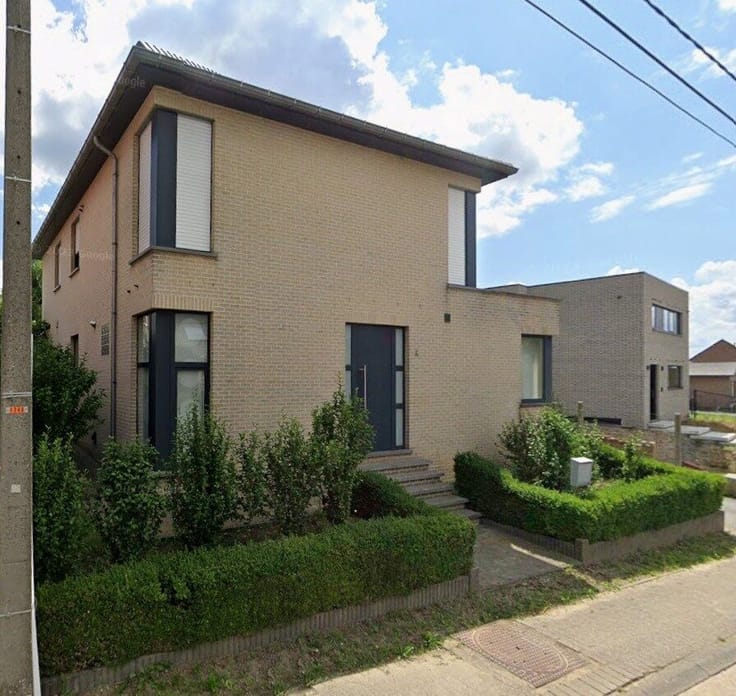


185000€
3 bedrooms 151 square meters

Renovation property with 3 bedrooms, garage and close to ame
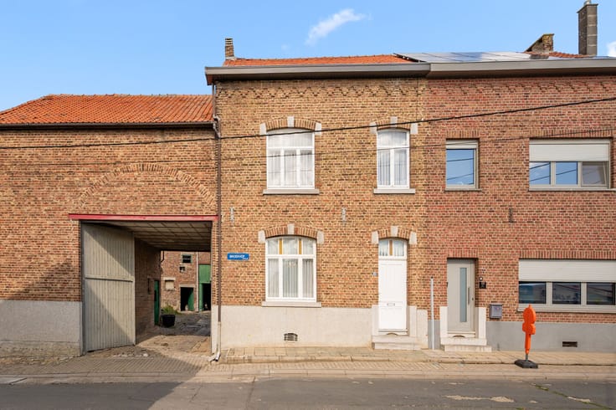
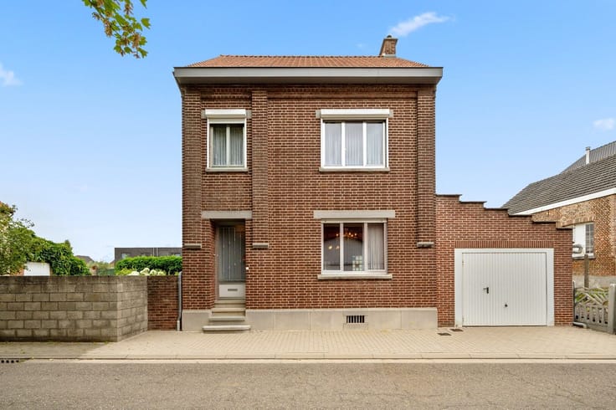
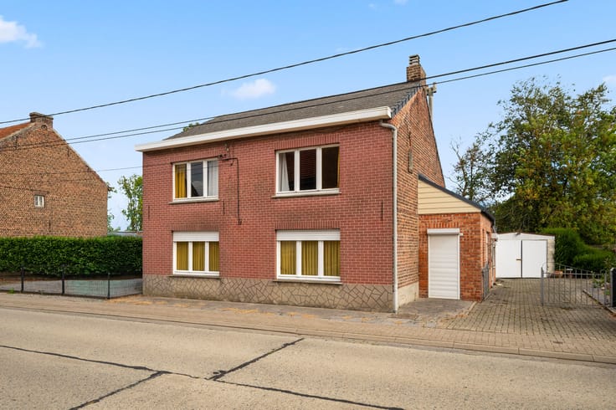
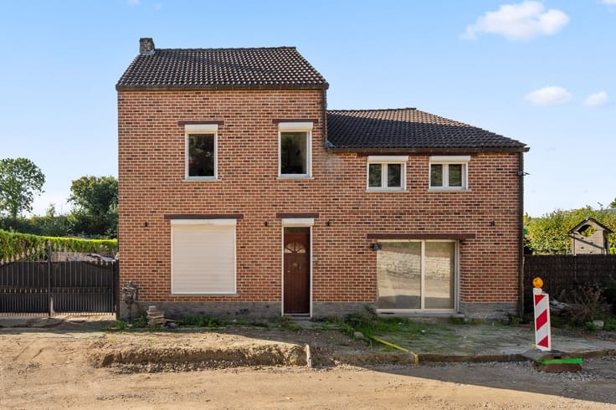
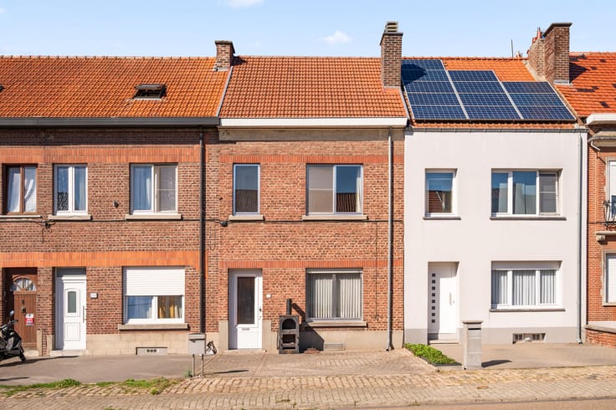
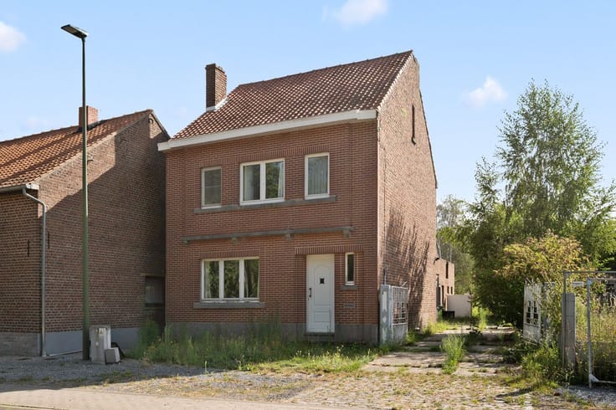
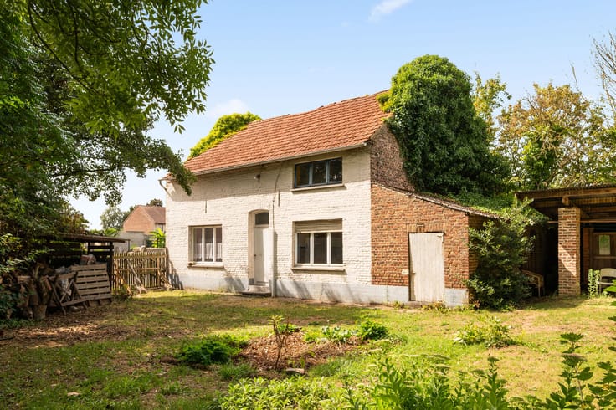
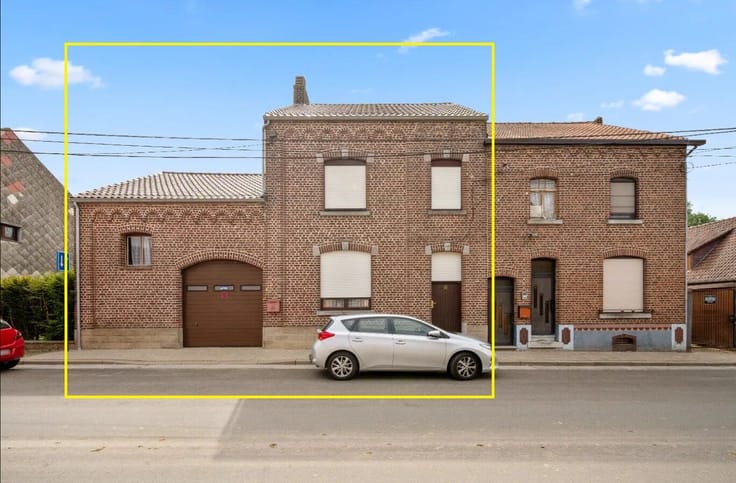
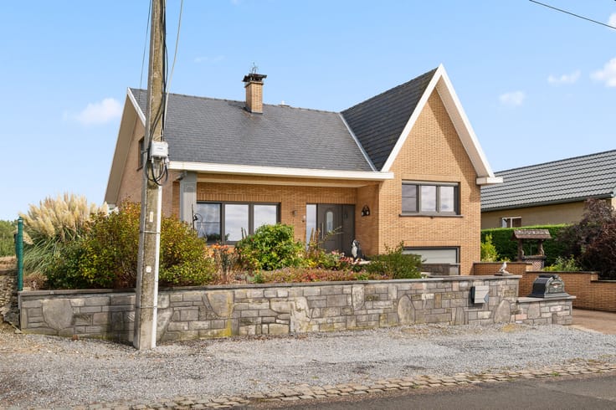
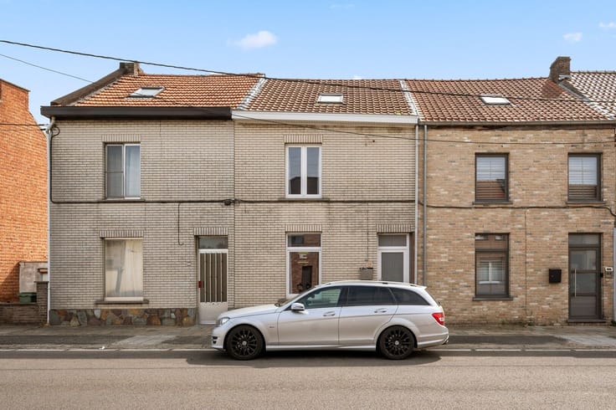
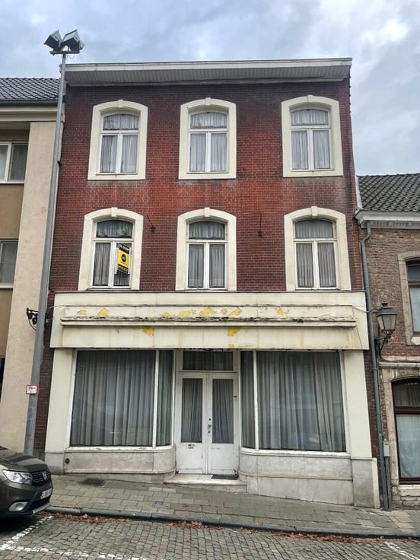
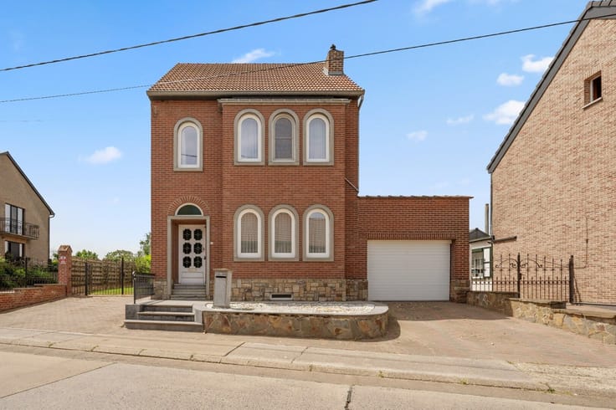
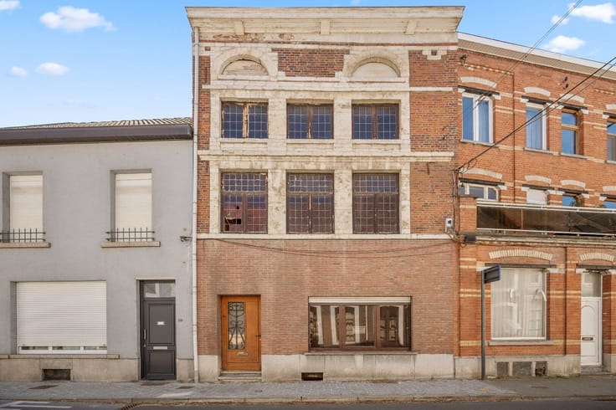
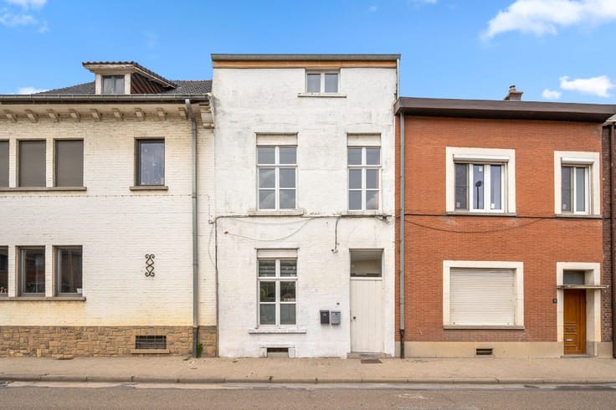
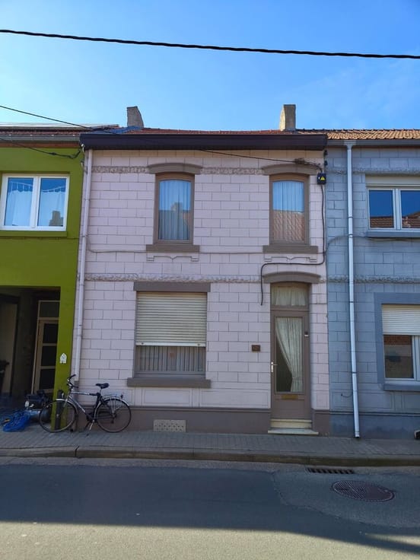
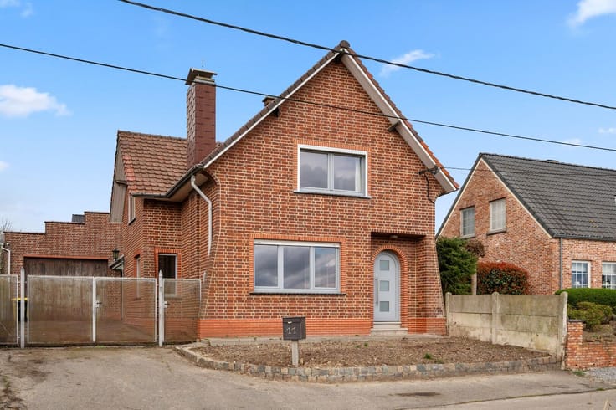
This renovation project in Neerwinden offers a unique opportunity for those who appreciate character and space to create their dream home. Built in 1947, the house features some dated elements but provides a generous living area of 151.10 m² on a 150 m² plot, offering plenty of potential to transform it into something special. The current layout includes three bedrooms and one bathroom, allowing for personalized design and finishing touches.
The location is particularly attractive for commuters and anyone seeking easy access to the city. Within walking distance, you’ll find a train station and various public transport options, greatly enhancing convenience. Additionally, the center of Landen—with all its shops, schools, and restaurants—is just a 7-minute drive away. Neerwinden itself also offers essential amenities like a school, takeaway, bakery, and a local store.
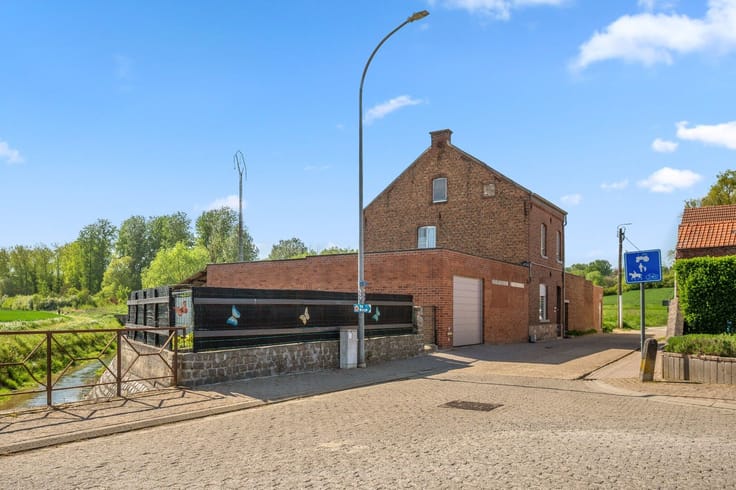
Alongside the favorable location, the property includes a garage with one parking space, perfect for secure and comfortable parking. Despite the need for renovation, this home provides a solid foundation to become a lovely family residence in a quiet yet well-connected neighborhood.
Don’t miss out—schedule a visit and see the potential for yourself!
| Construction year | 1947 |
|---|---|
| Number of floors | 3 |
| Building condition | To renovate |
| Immovable heritage | No |
| Number of frontages | 2 |
| Covered parking spaces | 1 |
| Surroundings type | Living area (residential, urban or rural) |
| Asbestos certificate is available | Yes |
| Usable floor area | 151 square meters |
|---|---|
| Living room surface | 33 square meters |
| Dining room surface | 12 square meters |
| Kitchen surface | 9 square meters |
| Bedrooms | 3 |
| Bedroom 1 surface | 17 square meters |
| Bedroom 2 surface | 16 square meters |
| Bedroom 3 surface | 18 square meters |
| Dressing room | No |
| Bathrooms | 1 |
| Toilets | 1 |
| Office | No |
| Professional space | No |
| Basement surface | 36 square meters |
| Attic surface | 52 square meters |
| Furnished | No |
| Surface of the plot | 150 square meters |
|---|---|
| Width of the lot on the street | meters |
| Connection to sewer network | Connected |
| Gas, water & electricity | Yes |
| Elevator | No |
|---|---|
| Accessible for disabled people | No |
| Intercom | No |
| Secure access / alarm | No |
| Air conditioning | No |
| TV cable | Yes |
| Visio phone | No |
| Jacuzzi | No |
| Sauna | No |
| Swimming pool | No |
| Internet | Yes |
| Primary energy consumption | 348 kilowatt hour per square meters |
|---|---|
| EPC/EPC label | D |
| Renovation works mandatory | No |
| Unique code EPB certificate | 20260930-0003964342-RES-1 |
| CO₂ emission | Not specified |
| Yearly theoretical total energy consumption | Not specified |
| Valid electricity inspection certificate | No |
| Conformity certification for fuel tanks | Yes, not conform |
| Summons: No judicial remedy or administrative measure imposed | Not specified |
|
Flemish register of measures consulted
|
Yes |
| Valid flood certificate | Yes |
| Heating type | Fuel oil |
| Double glazing | Yes |
| Building permit | Yes |
|---|---|
| Type of building | All kind |
| Cadastral Plan | Not specified |
| Right of first refusal for the tenant | Not specified |
| Allotment permit | No |
| Preemption right | No |
| Most recent urban development zoning | Not specified |
| Flood zone type | Non flood zone |
|
P-score
|
A |
|
G-score
|
A |
| Latest land use designation | Living area (residential, urban or rural) |
Asked price excluding notary fees (excluding eventual registration fees)
| Price | 185000 € |
|---|---|
| Cadastral income | 743 € |
| Tenement building | No |
|
|
|





| Address |
Menegaard 24
3300 - Tienen |
|---|---|
| Website |
|
| External reference | N26080010/JS/BD/K |
Get in touch