


350000€
4 bedrooms 186 square meters

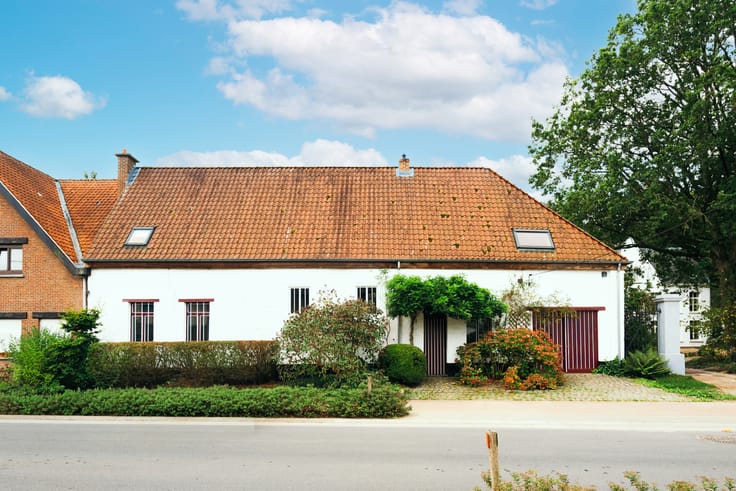
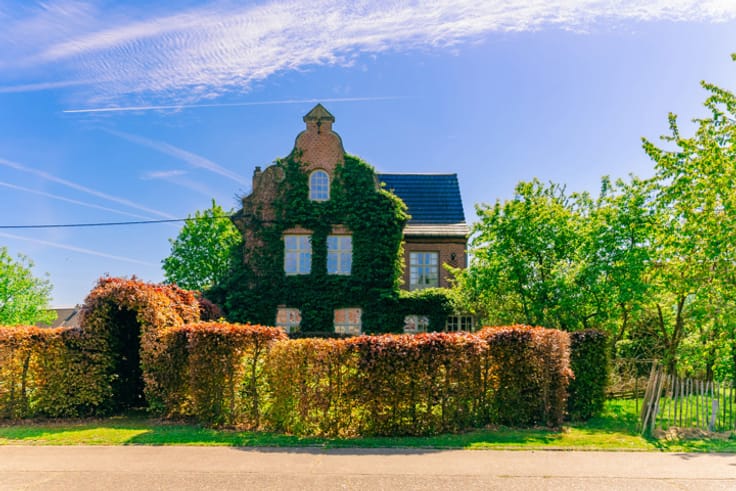
A unique project: a beautiful interwar house with a garden
In the charming village of Nijlen, strategically situated between Lier and Herentals. With the village centre and railway station nearby, and the lush greenery of the Kesselse Heide within easy reach.
This stately detached house is a property with real character. Diamond cutter Edward Wuyts had the house built in 1933. Today, it has the chance to write a new chapter in its history.
You can tell straight away upon entering that the house has been lovingly looked after over the years. The entrance hall exudes authenticity, with a graceful wooden staircase, elegant mouldings and original doors featuring beautiful stained-glass panes. A characterful base to refine further entirely to your own taste.
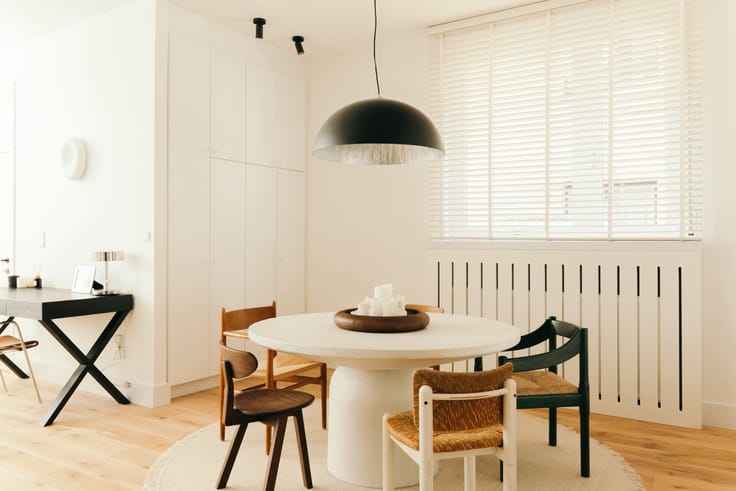
From the entrance hall, you discover the living areas, where a dining room and a cosy sitting area invite you to gather together. The authentic tiled floors, which have been preserved in various rooms, also contribute to the property’s unique character.
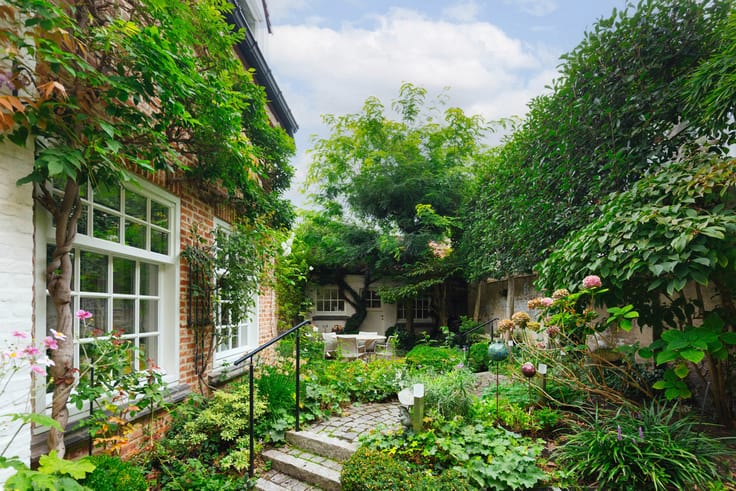
At the rear are the kitchen and bathroom, housed in a later extension. The terrace forms the transition to the pleasant garden.
There is plenty of space upstairs too. On the first floor, there are two spacious bedrooms. The cosy attic, with its characterful sloping roof, offers a further two bedrooms.
A property steeped in history, with authentic charm and exceptional potential. A unique opportunity for anyone looking for a home with a story to tell, and the ambition to add their own chapter to it.
| Construction year | 1933 |
|---|---|
| Building condition | To renovate |
| Immovable heritage | Not specified |
| Number of frontages | 4 |
| Outdoor parking spaces | 1 |
| Asbestos certificate is available | Yes |
| Usable floor area | 186 square meters |
|---|---|
| Bedrooms | 4 |
| Bathrooms | 1 |
| Basement | Yes |
| Surface of the plot | 280 square meters |
|---|---|
| Connection to sewer network | Connected |
| Gas, water & electricity | Yes |
| Terrace | Yes |
| Primary energy consumption | 1082 kilowatt hour per square meters |
|---|---|
| EPC/EPC label | F |
| Renovation works mandatory | Yes |
| Unique code EPB certificate | 20260213-0003802466-RES-1 |
| CO₂ emission | Not specified |
| Yearly theoretical total energy consumption | Not specified |
| Valid electricity inspection certificate | No |
| Summons: No judicial remedy or administrative measure imposed | Not specified |
|
Flemish register of measures consulted
|
No |
| Valid flood certificate | Not specified |
| Double glazing | Yes |
| Building permit | Yes |
|---|---|
| Cadastral Plan | Not specified |
| Right of first refusal for the tenant | Not specified |
| Allotment permit | No |
| Preemption right | No |
| Proceedings for breach of planning regulations | No |
| Most recent urban development zoning | Not specified |
|
P-score
|
A |
|
G-score
|
A |
| Latest land use designation | Living area (residential, urban or rural) |
Asked price excluding notary fees (excluding eventual registration fees)
| Price | 350000 € |
|---|---|
| Tenement building | No |
|
|
|




| Address |
Sint-Katelijnestraat 41
2800 - Mechelen |
|---|---|
| Website |
|
| External reference | 7885965 |
Get in touch