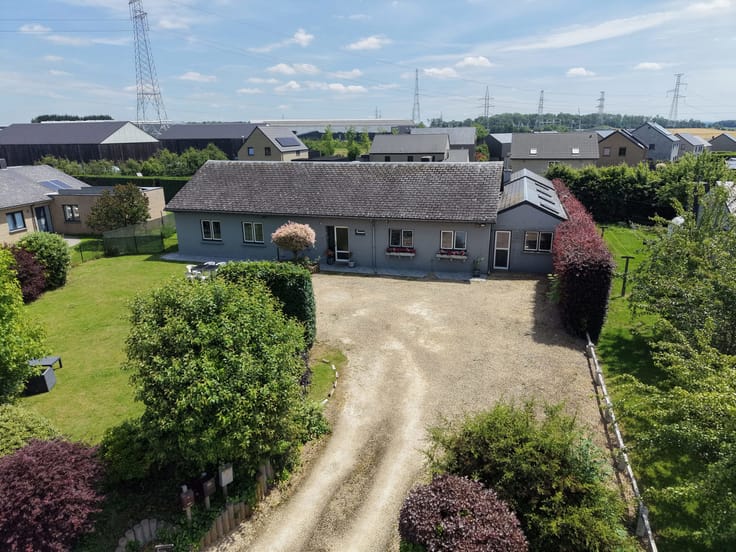



Make an offer starting from 425000€
4 bedrooms 212 square meters

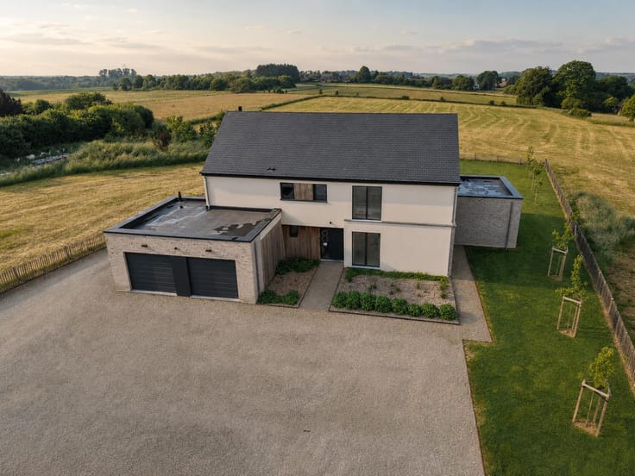
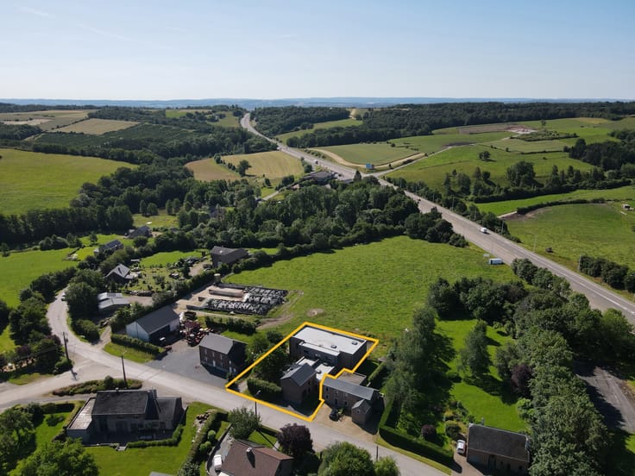
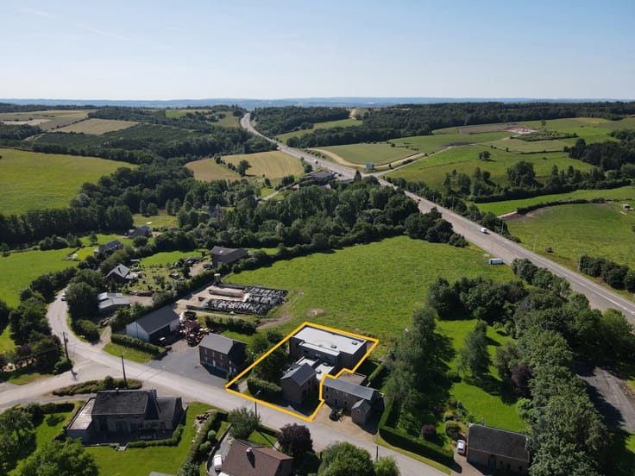
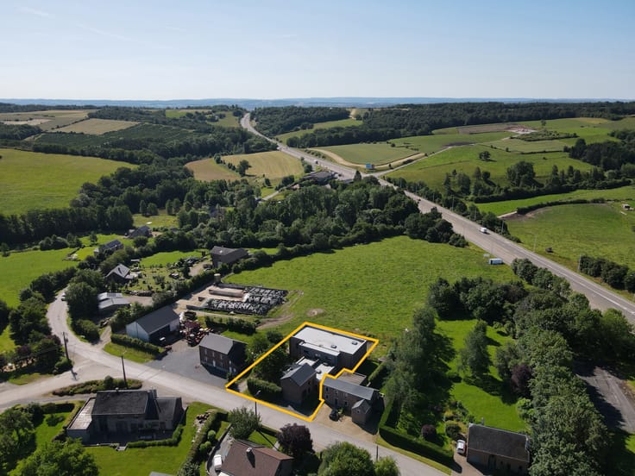
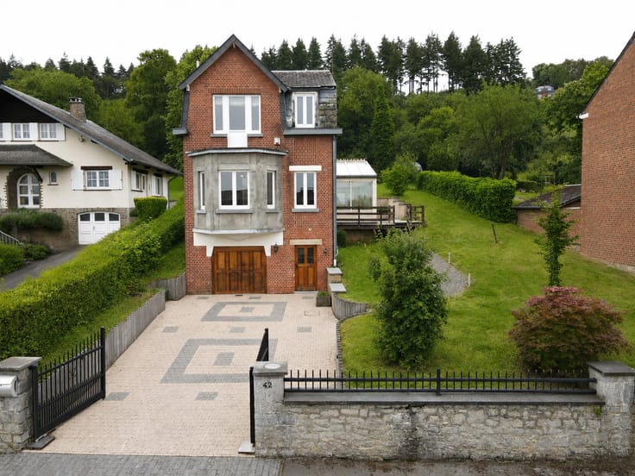
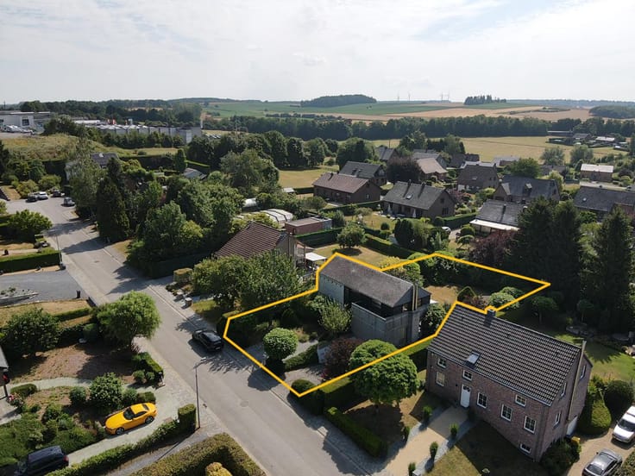
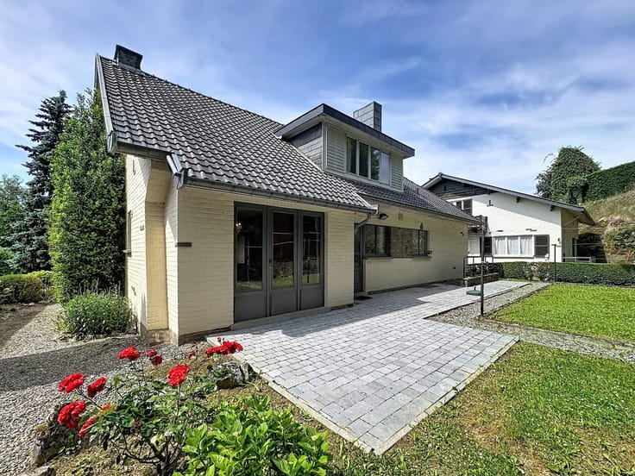
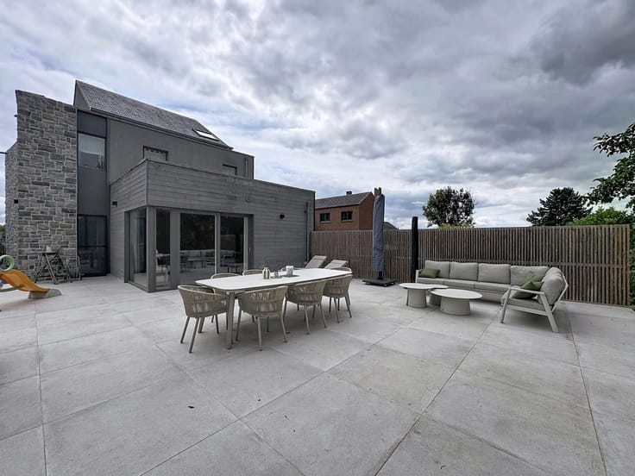
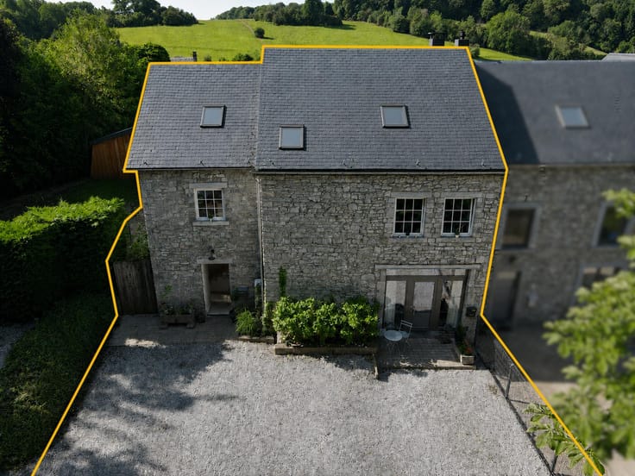
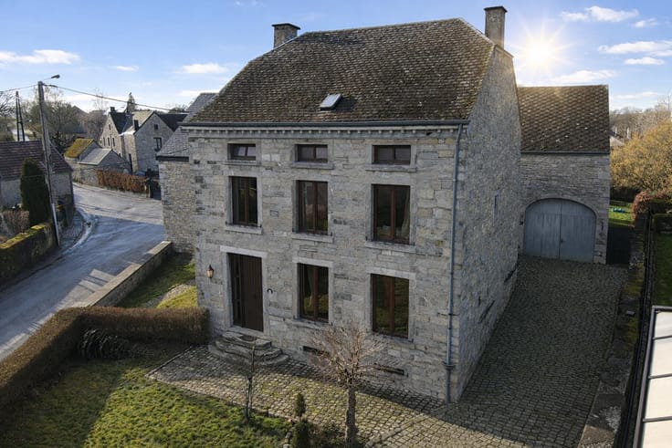
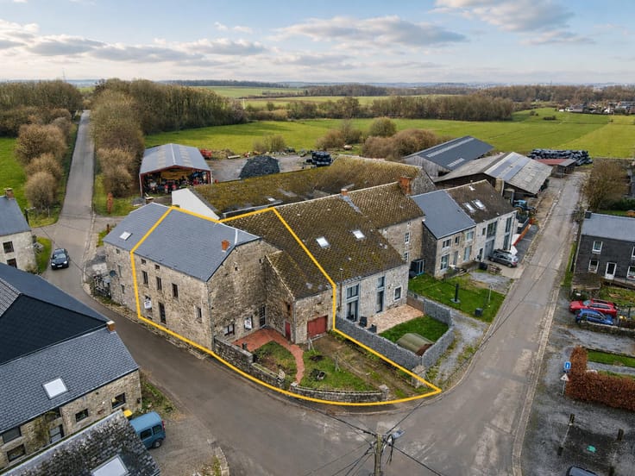
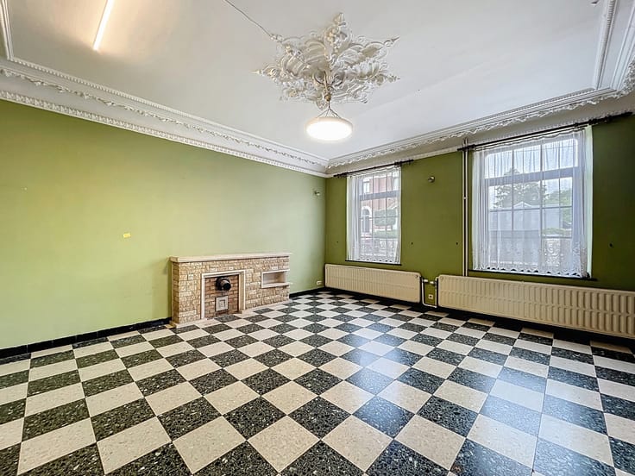
Located in the municipality of Onhaye, in the small village of Gerin, this four-sided detached house, built in 1994, stands on a plot of 1,303 m² and offers approximately 212 m² of living space. The property is laid out as follows: On the ground floor: an entrance hall, a fully equipped kitchen, a bright living room, one bedroom, a utility room with a shower room, a separate toilet and a garage. Upstairs, you will find three bedrooms, an office area, a playroom, a bathroom (shower and bathtub), as well as a storage area. The property also benefits from basement cellars beneath part of the house. Outside, the landscaped, tree-lined and fenced garden surrounds the property. A terrace is located at the rear, while several parking spaces are available at the front. Technical features: oil-fired central heating, wooden double-glazed windows, photovoltaic solar panels, compliant electrical installation and EPC rating C. Available upon signing of the deed. Offers starting from €425,000 (subject to the owner's acceptance). For more information or to arrange a viewing, contact the agency!
| Available date | October 20 2026 |
|---|---|
| Construction year | 1994 |
| Number of floors | 1 |
| Building condition | As new |
| Immovable heritage | Not specified |
| Number of frontages | 4 |
| Covered parking spaces | 1 |
| Virtual visit |
|
| Asbestos certificate is available | Not specified |
| Usable floor area | 212 square meters |
|---|---|
| Living room surface | 32 square meters |
| Kitchen type | Installed |
| Kitchen surface | 15 square meters |
| Bedrooms | 4 |
| Bedroom 1 surface | 14 square meters |
| Bedroom 2 surface | 14 square meters |
| Bedroom 3 surface | 19 square meters |
| Bedroom 4 surface | 13 square meters |
| Bathrooms | 1 |
| Toilets | 2 |
| Laundry room | Yes |
| Furnished | No |
| Surface of the plot | 1303 square meters |
|---|---|
| Connection to sewer network | Connected |
| Gas, water & electricity | No |
| Garden surface | 850 square meters |
| Terrace surface | 18 square meters |
| Terrace orientation | North East |
| Elevator | No |
|---|---|
| Accessible for disabled people | No |
| Intercom | No |
| TV cable | Yes |
| Visio phone | No |
| Jacuzzi | No |
| Swimming pool | No |
| Primary energy consumption | 278 kilowatt hour per square meters |
|---|---|
| EPC/EPC label | C |
| Renovation works mandatory | Not specified |
| Unique code EPB certificate | 2026100610381 |
| CO₂ emission | 56 kg CO₂/m² |
| Yearly theoretical total energy consumption | 31967 kWh/year |
| Valid electricity inspection certificate | Yes |
| Summons: No judicial remedy or administrative measure imposed | Not specified |
| Valid flood certificate | Not specified |
| Heating type | Fuel oil |
| Photovoltaic solar panels | Yes |
| Double glazing | Yes |
| Building permit | Not specified |
|---|---|
| Cadastral Plan | Not specified |
| Right of first refusal for the tenant | Not specified |
| Allotment permit | Not specified |
| Preemption right | Not specified |
| Most recent urban development zoning | Not specified |
| Flood zone type | Non flood zone |
|
P-score
|
Not specified |
|
G-score
|
Not specified |
Asked price excluding notary fees (excluding eventual registration fees)
| Price | Make an offer starting from 425000 € |
|---|---|
| Cadastral income | 907 € |
| Tenement building | No |
|
|
|









| Address |
Rue du Centre 5
5590 - Ciney |
|---|---|
| Website |
|
| External reference | 7904974 |
Get in touch