


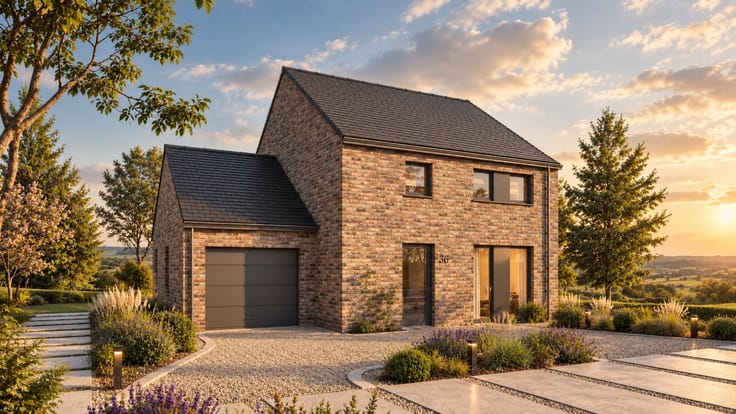
House for sale
315000€
3 bedrooms 100 square meters
Immoweb code : 21950783

Immoweb code : 21950783
Overview
3 bedrooms
1 bathroom
100
square meters
livable space
180
square meters
of land
Description
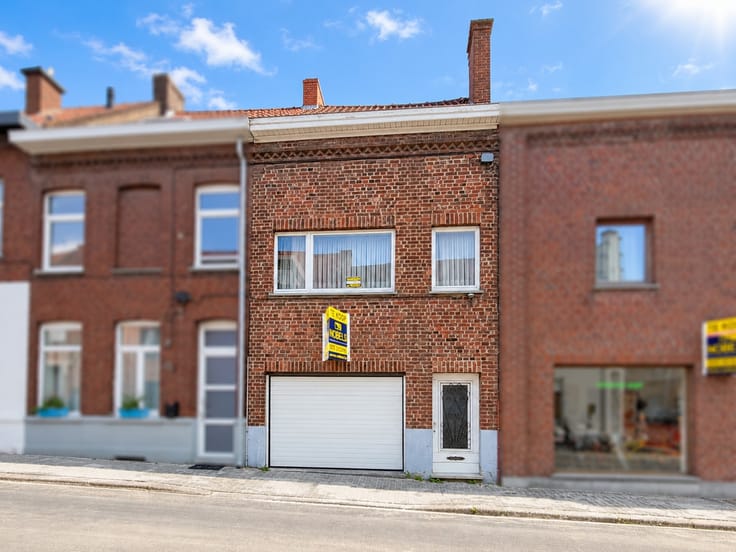
Te koop, totaal gerenoveerde stadswoning met tuin nabij c...
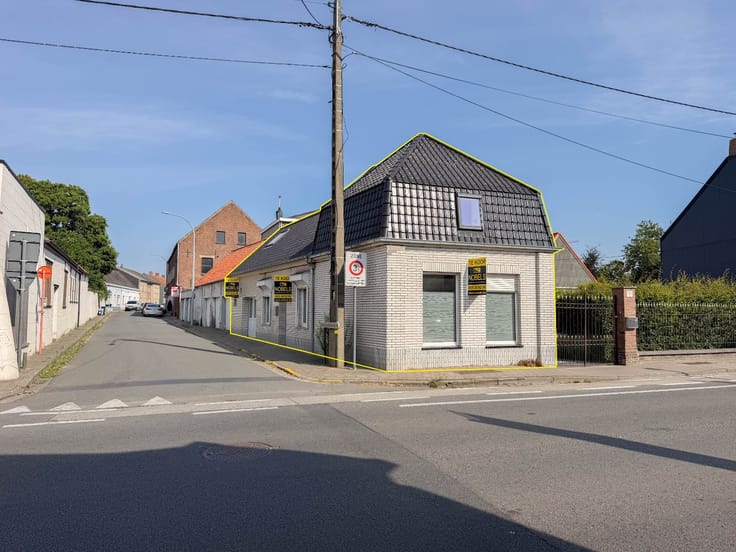
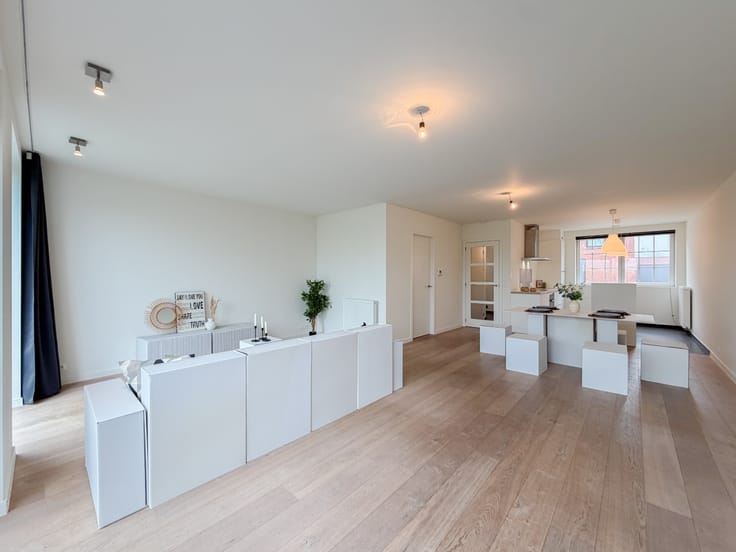
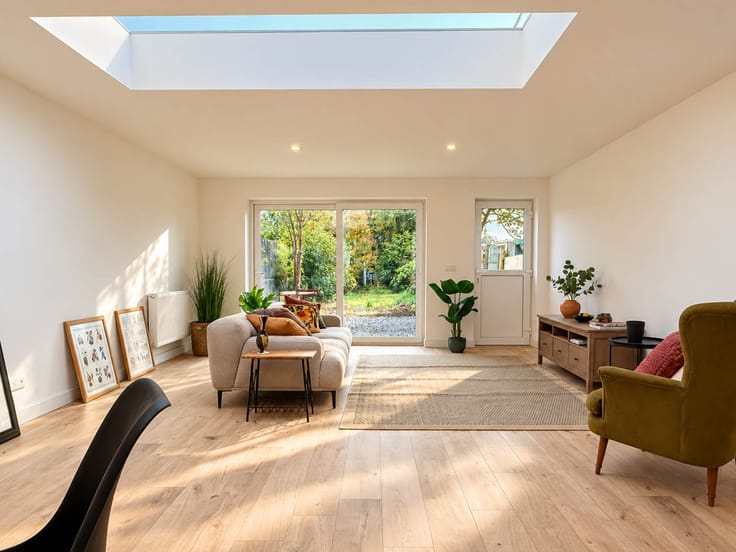
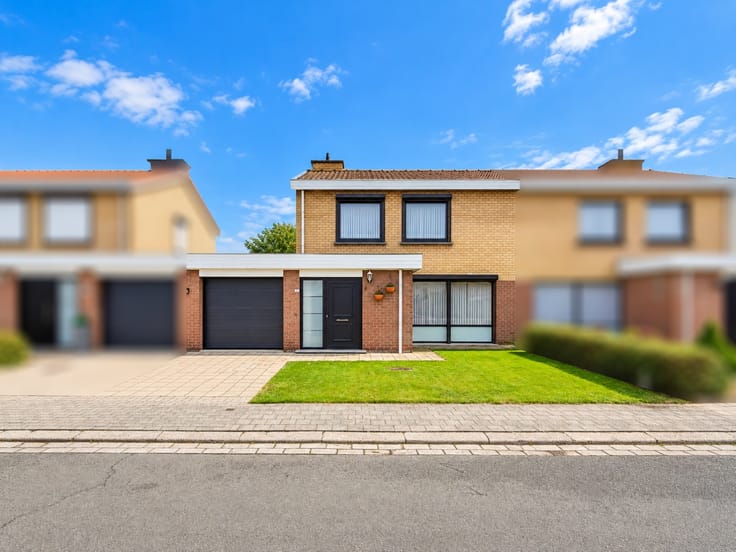
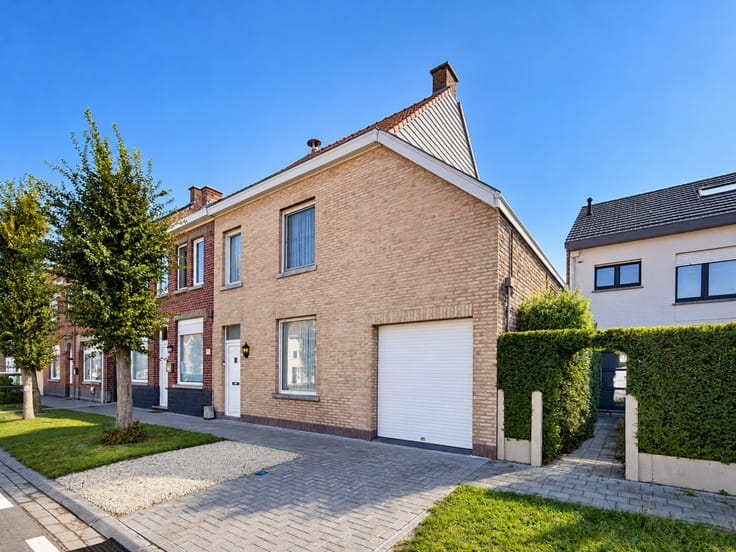
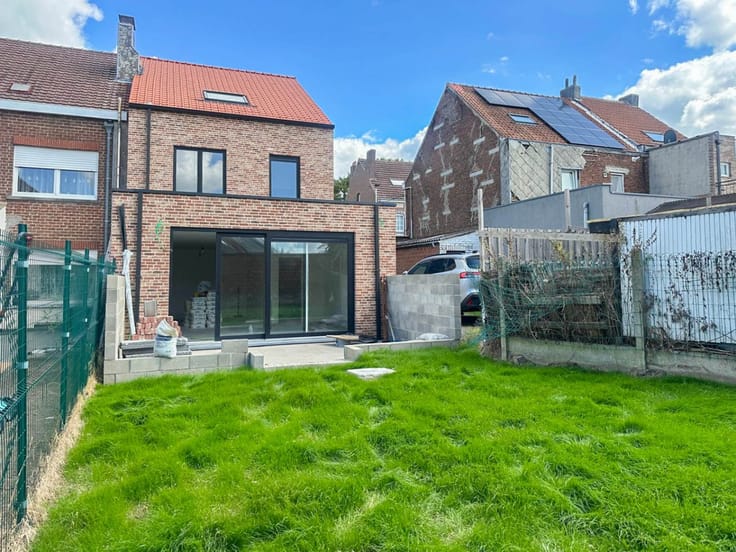
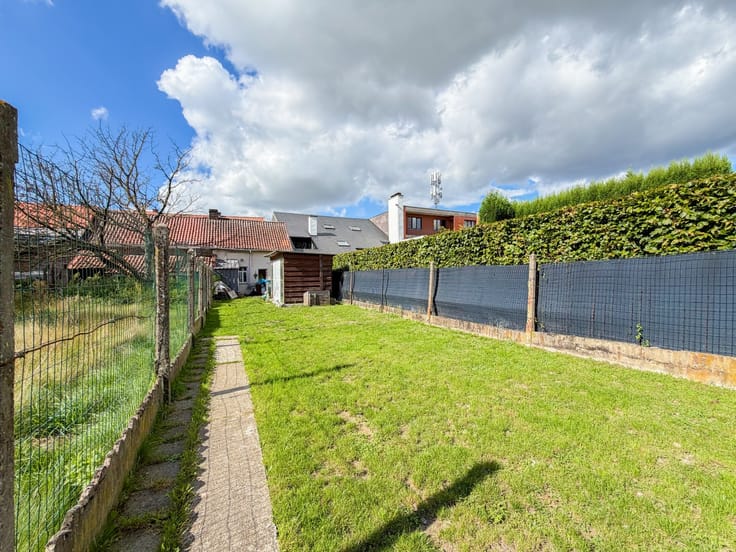
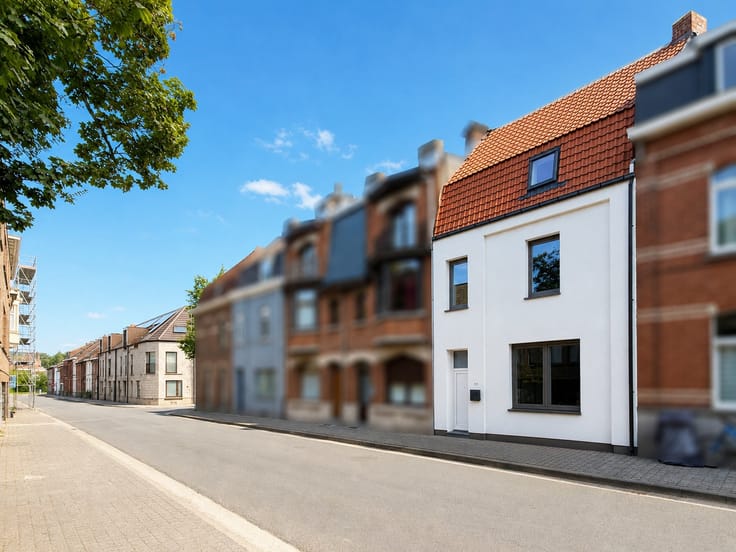
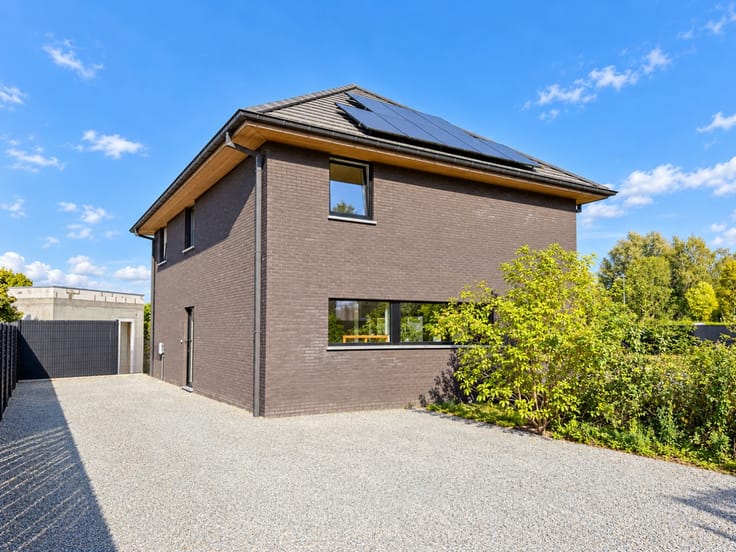
KNAP GERENOVEERDE STADSWONING met gezellige tuin op een gunstige ligging nabij het CENTRUM VAN OUDENAARDE! Deze instapklare woning combineert hedendaags wooncomfort met een warme, huiselijke sfeer en is dankzij de WARMTEPOMP (LUCHT-LUCHT), ZONNEPANELEN en het zeer gunstige EPC-LABEL A helemaal klaar voor de toekomst. Binnen geniet u van een lichtrijke woonkamer, keuken, badkamer, praktische wasplaats, kelder en DRIE SLAAPKAMERS. Buiten vormen het AANGENAME TERRAS EN DE CHARMANTE STADSTUIN de ideale plek om in alle rust te ontspannen. De woning bevindt zich aan de STADSRAND VAN OUDENAARDE, op korte afstand van winkels, scholen en andere voorzieningen. Bovendien geniet u van een VLOTTE AANSLUITING OP DE N60 RICHTING GENT EN RONSE.
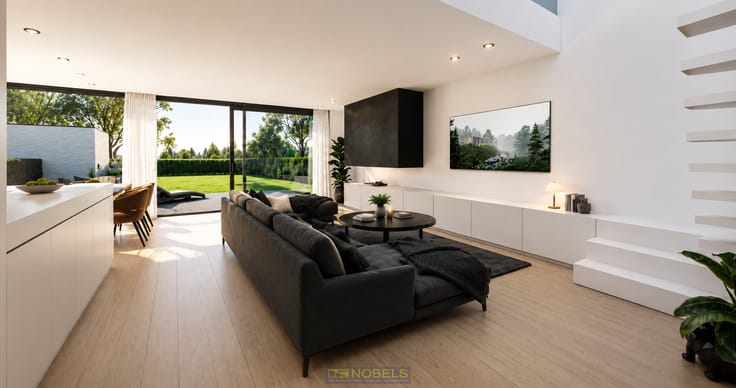
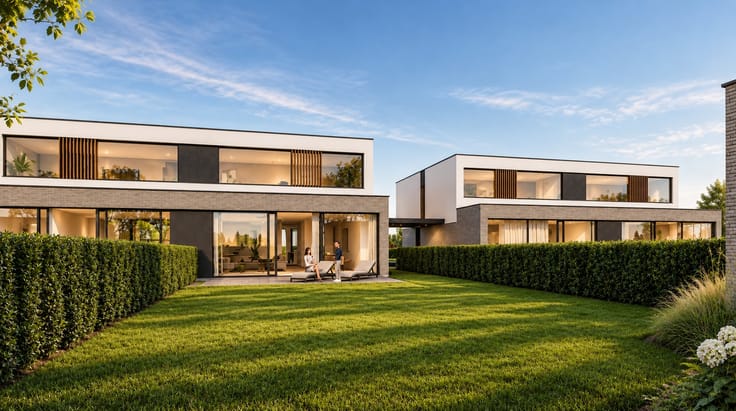
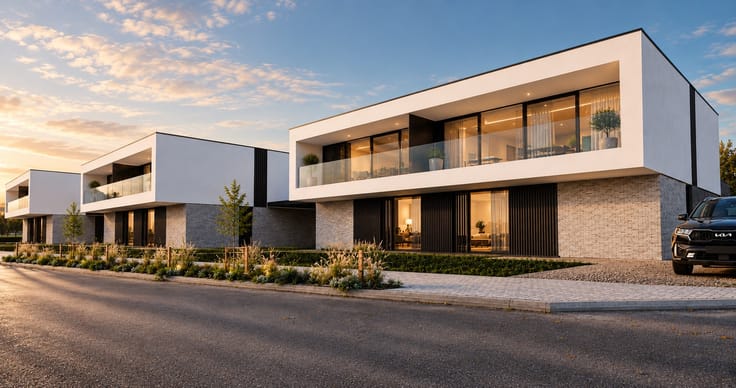
Sommige beelden in deze publicatie werden met behulp van artificiële intelligentie gegenereerd!
Adres: Deinzestraat 41 te Oudenaarde
EPC-label A; P-score: D, G-score: D; Bestuursmaatregelen in maatregelenregister: neen; Vrij bij akte.
| Construction year | 1875 |
|---|---|
| Number of floors | 3 |
| Building condition | Just renovated |
| Immovable heritage | No |
| Street frontage width | 5 m |
| Number of frontages | 2 |
| Asbestos certificate is available | Yes |
| Usable floor area | 100 square meters |
|---|---|
| Living room surface | 28 square meters |
| Kitchen surface | 9 square meters |
| Bedrooms | 3 |
| Bedroom 1 surface | 8 square meters |
| Bedroom 2 surface | 9 square meters |
| Bedroom 3 surface | 11 square meters |
| Bathrooms | 1 |
| Toilets | 1 |
| Laundry room | Yes |
| Basement surface | 10 square meters |
| Attic | Yes |
| Furnished | No |
| Surface of the plot | 180 square meters |
|---|---|
| Width of the lot on the street | meters |
| Connection to sewer network | Connected |
| Gas, water & electricity | Yes |
| Terrace | Yes |
| Accessible for disabled people | No |
|---|---|
| Air conditioning | Yes |
| TV cable | Yes |
| Internet | Yes |
| Primary energy consumption | 5 kilowatt hour per square meters |
|---|---|
| EPC/EPC label | A |
| Renovation works mandatory | No |
| Unique code EPB certificate | 20260626-0003904919-RES-1 |
| CO₂ emission | Not specified |
| Yearly theoretical total energy consumption | Not specified |
| Valid electricity inspection certificate | Yes |
| As built plan | No |
| Summons: No judicial remedy or administrative measure imposed | Not specified |
|
Flemish register of measures consulted
|
Not specified |
| Valid flood certificate | Not specified |
| Heat pump | Yes |
| Photovoltaic solar panels | Yes |
| Double glazing | Yes |
| Building permit | Yes |
|---|---|
| Total ground floor buildable | 65 square meters |
| Cadastral Plan | Not specified |
| Right of first refusal for the tenant | Not specified |
| Obligation to build | No |
| Allotment permit | No |
| Preemption right | No |
| Proceedings for breach of planning regulations | No |
| Most recent urban development zoning | Not specified |
| Flood zone type | Non flood zone |
|
P-score
|
D
|
|
G-score
|
D
|
| Latest land use designation | Living area (residential, urban or rural) |
Asked price excluding notary fees (excluding eventual registration fees)
| Price | 315000 € |
|---|---|
| Cadastral income | 223 € |
| Tenement building | Yes |
|
|
|







Immo Nobels (IPI 200947)
| Address |
Dokter Honore Dewolfstraat 23
9700 - Oudenaarde |
|---|---|
| Website |
|
| External reference | 4484951 |
Get in touch