


425000€
3 bedrooms 176 square meters

Well-maintained villa with a studio
DISCOVERY DAY: Wed., Nov. 18, from 4:00 p.m. to 6:00 p.m.
Be the first to discover this home! Please note: by appointment only!
www.molenstraat79.be
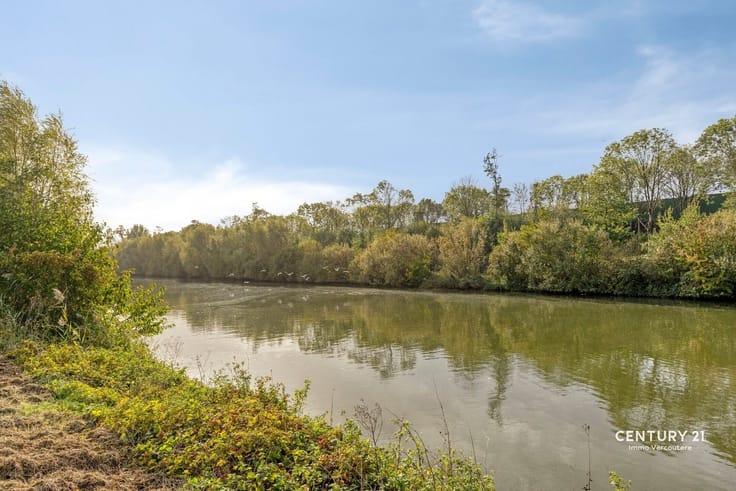
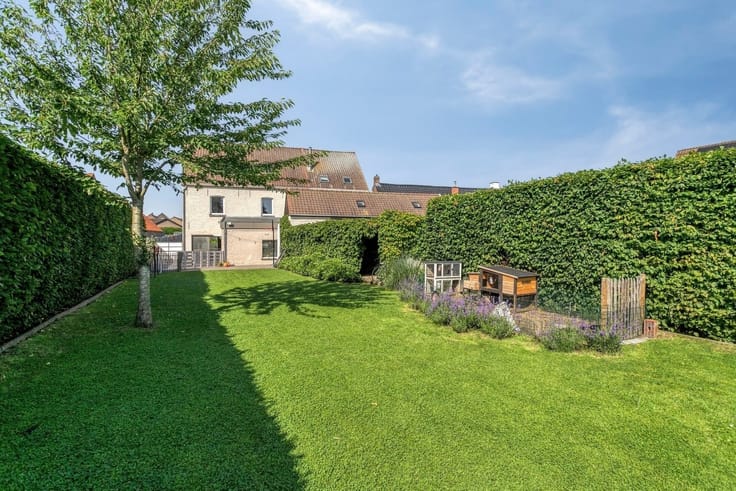
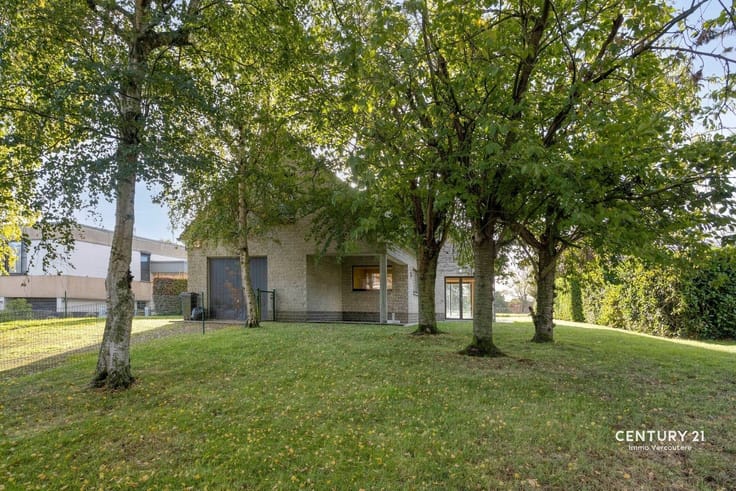
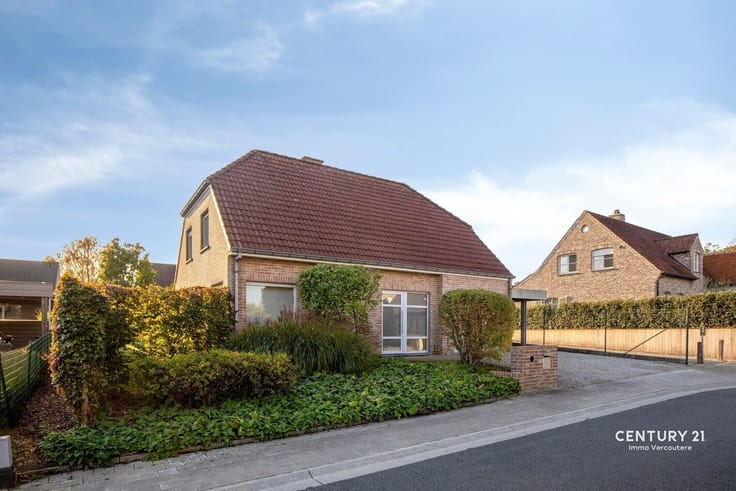
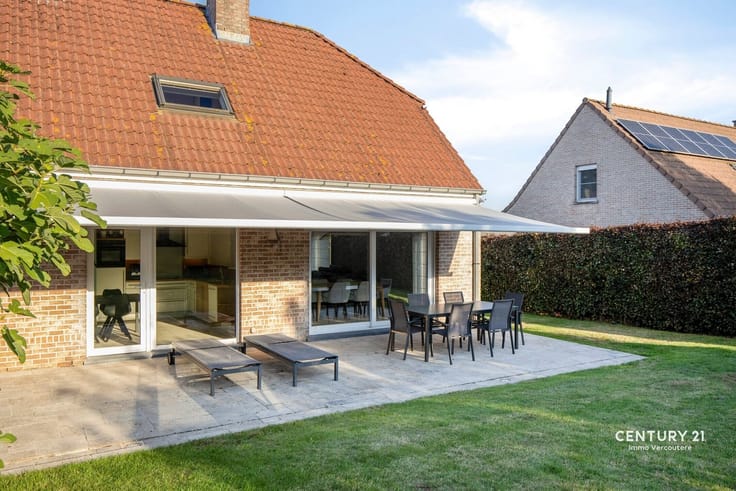
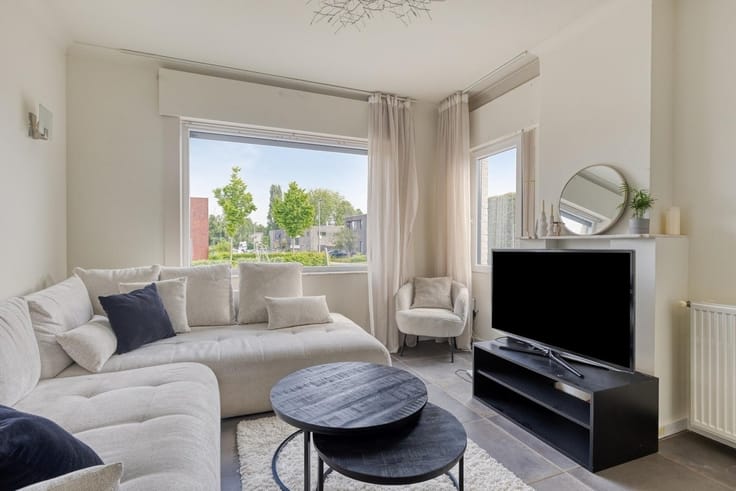
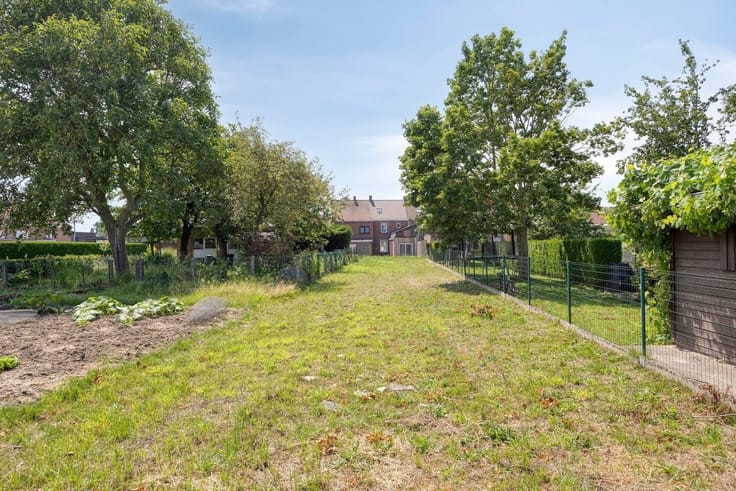
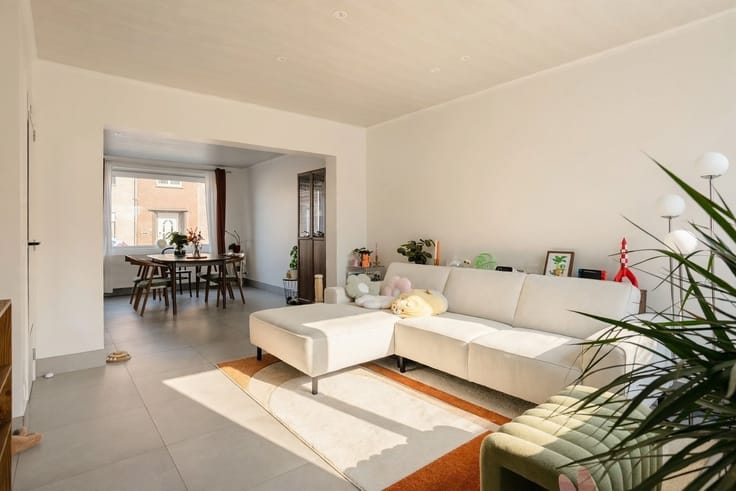
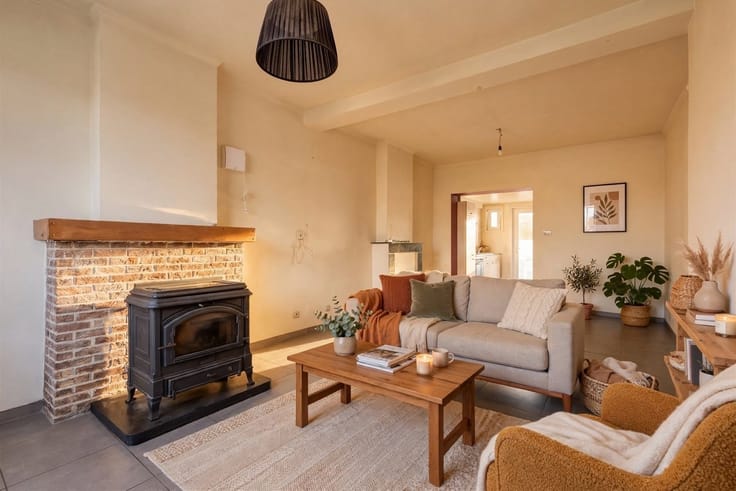
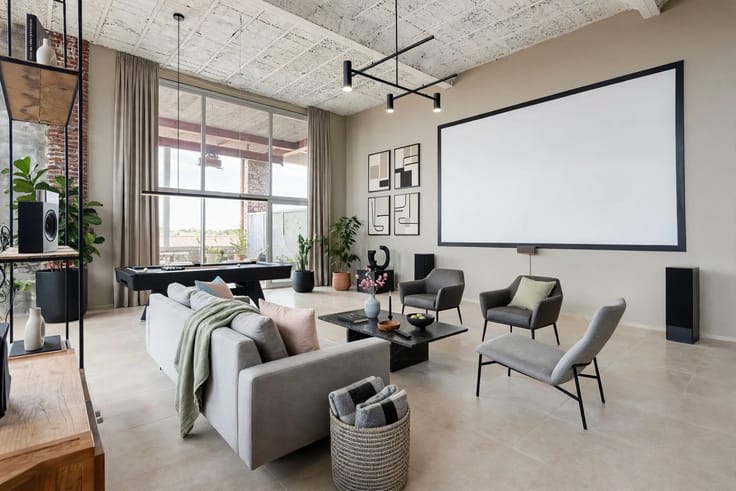
In the shadow of the historic Tombeelmolen in Outrijve, you’ll find peace and quiet in this spacious villa on a beautiful 978 lot with sweeping rural views and a studio/man cave in the garden. Through the light-filled entry hall with a coat closet and restroom, you enter the large living area featuring a sitting area around the fireplace, a dining area, and a separate office space (which could be converted into a ground-floor room). The kitchen opens onto the living area; it is functional but certainly offers room for renovation and/or expansion. A nice touch is the unobstructed view of the garden from both the kitchen and the living area. The garage is also spacious and features a shower for anyone who has just been working in the garden. The garage houses the solar panel inverter and the home batteries, as well as the laundry area and the central heating boiler. This is combined with a recently installed (air-to-air) heat pump in the living area, resulting in low heating costs. The upper floor has 3 bedrooms, all very spacious, and the master bedroom features a spacious built-in walk-in closet. From the garden, you have a view of the fields, and as an added bonus, there’s a studio space that’s currently set up as a man cave/small café. A standout in its category, if you ask us.
| Neighbourhood or locality | Molenstraat |
|---|---|
| Construction year | 1995 |
| Building condition | As new |
| Immovable heritage | Not specified |
| Street frontage width | 12 m |
| Number of frontages | 4 |
| Covered parking spaces | 1 |
| Outdoor parking spaces | 3 |
| Asbestos certificate is available | Not specified |
| Usable floor area | 176 square meters |
|---|---|
| How many fireplaces? | 1 |
| Kitchen type | Installed |
| Bedrooms | 3 |
| Dressing room | No |
| Bathrooms | 1 |
| Shower rooms | 1 |
| Toilets | 2 |
| Professional space | No |
| Furnished | No |
| Armored door | No |
| Surface of the plot | 978 square meters |
|---|---|
| Width of the lot on the street | meters |
| Connection to sewer network | Connected |
| Gas, water & electricity | No |
| Garden surface | 787 square meters |
| Garden orientation | North |
| Terrace surface | 35 square meters |
| Terrace orientation | North |
| Elevator | No |
|---|---|
| Secure access / alarm | No |
| Armored door | No |
| Air conditioning | No |
| TV cable | Yes |
| Jacuzzi | No |
| Sauna | No |
| Swimming pool | No |
| Internet | Yes |
| Primary energy consumption | 225 kilowatt hour per square meters |
|---|---|
| EPC/EPC label | C |
| Renovation works mandatory | No |
| Unique code EPB certificate | 20261103-0003990692-RES-1 |
| CO₂ emission | Not specified |
| Yearly theoretical total energy consumption | Not specified |
| Valid electricity inspection certificate | No |
| Conformity certification for fuel tanks | Yes, conform |
| Summons: No judicial remedy or administrative measure imposed | Not specified |
|
Flemish register of measures consulted
|
Yes |
| Separate meter for electricity | Yes |
| Separate meter for water | Yes |
| Valid flood certificate | Not specified |
| Heating type | Fuel oil |
| Heat pump | No |
| Photovoltaic solar panels | Yes |
| Double glazing | Yes |
| Building permit | Yes |
|---|---|
| Cadastral Plan | Not specified |
| Right of first refusal for the tenant | Not specified |
| Allotment permit | No |
| Preemption right | No |
| Proceedings for breach of planning regulations | No |
| Most recent urban development zoning | |
| Flood zone type | Non flood zone |
|
P-score
|
A |
|
G-score
|
A |
| Latest land use designation | Living area (residential, urban or rural) |
Asked price excluding notary fees (excluding eventual registration fees)
| Price | 425000 € |
|---|---|
| Tenement building | Yes |
|
|
|





| Address |
Doorniksesteenweg 32 B
8580 - Avelgem |
|---|---|
| Website |
|
| External reference | 16932 - 292526 |
Get in touch