



519000€
5 bedrooms 180 square meters

Energy-efficient new construction - registration fees
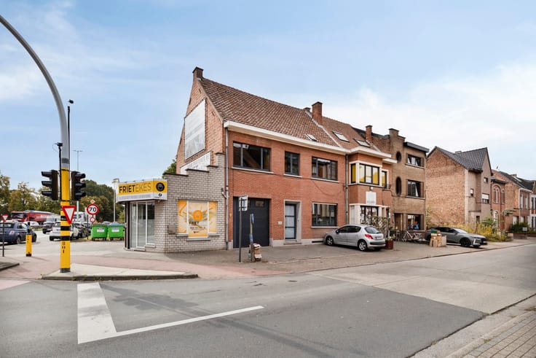
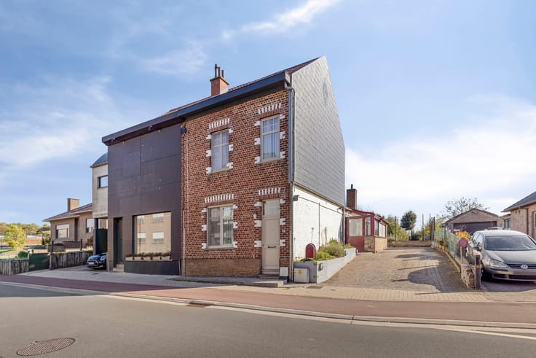
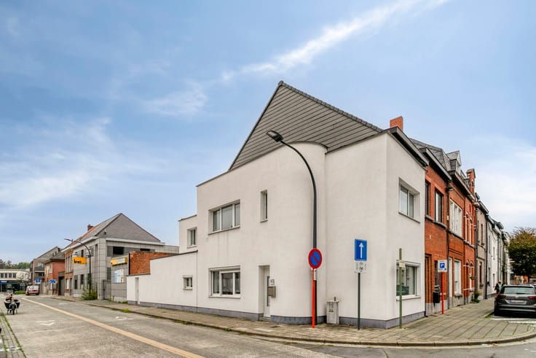
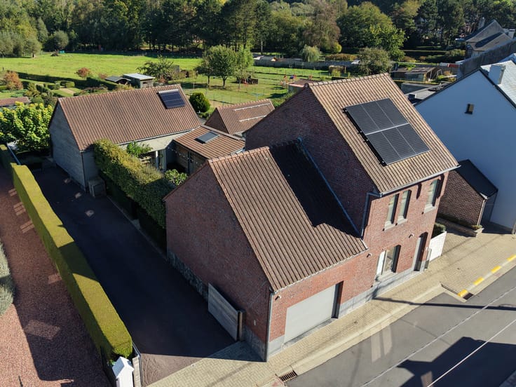
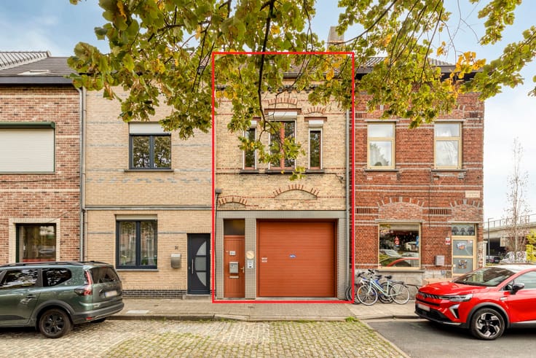
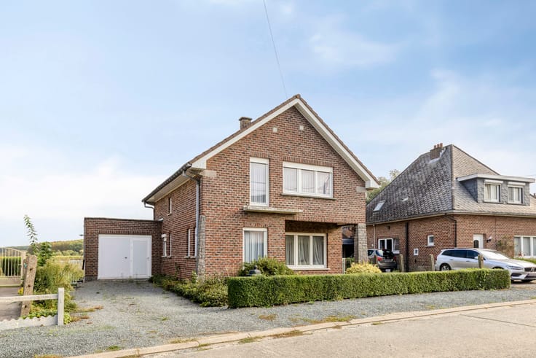
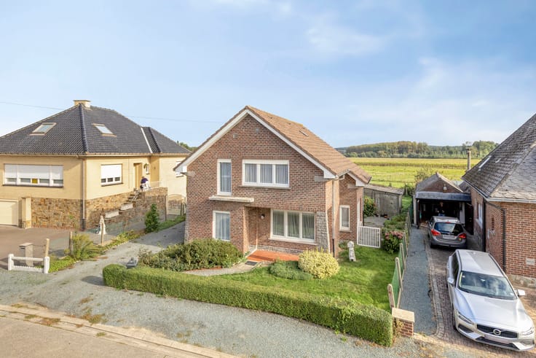
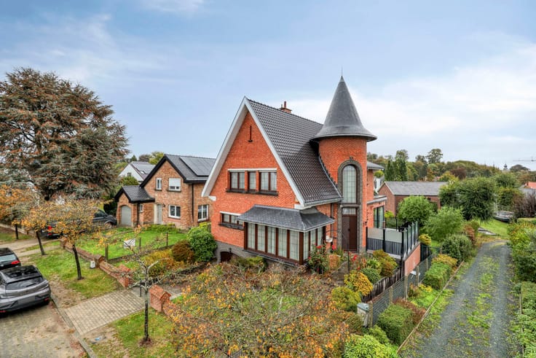
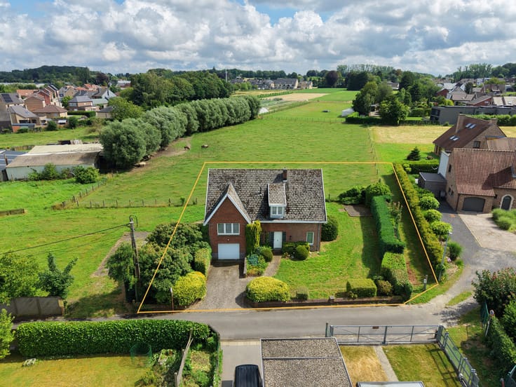
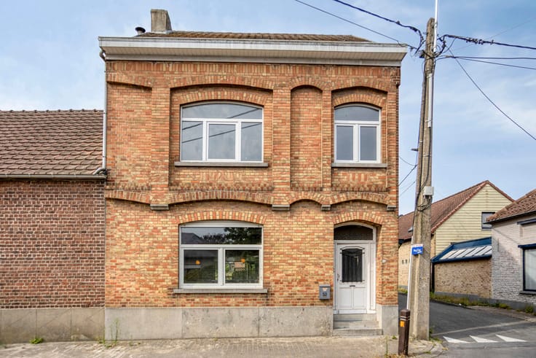
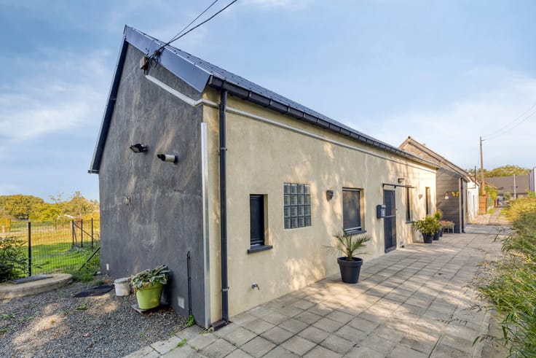
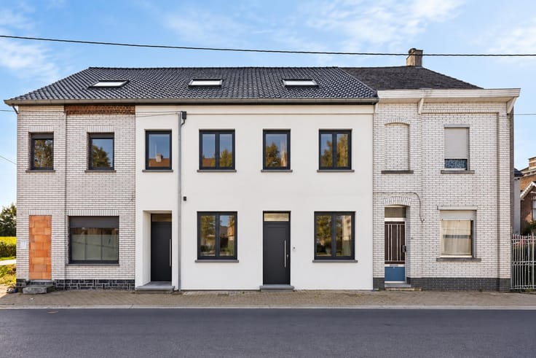
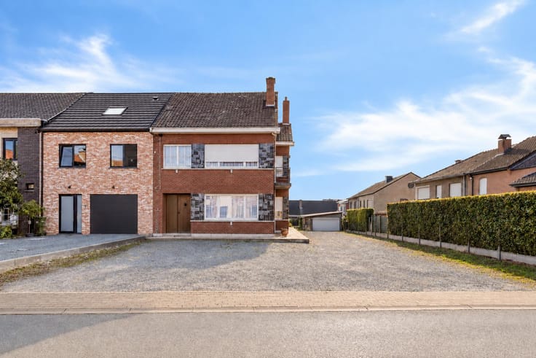
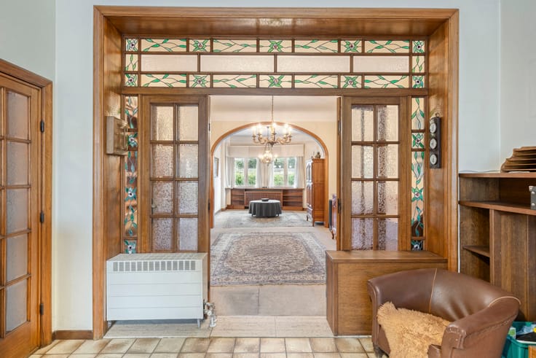
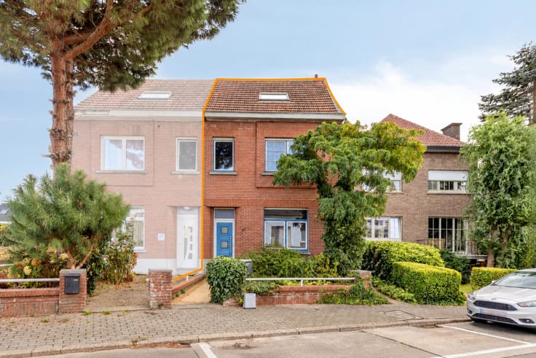
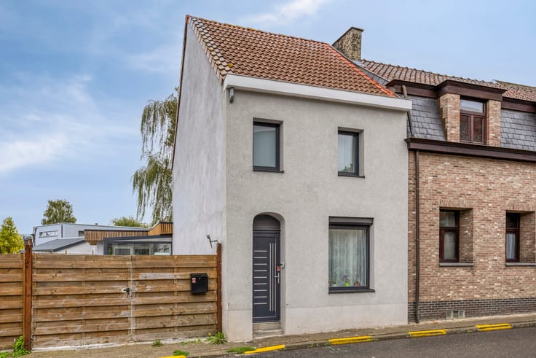
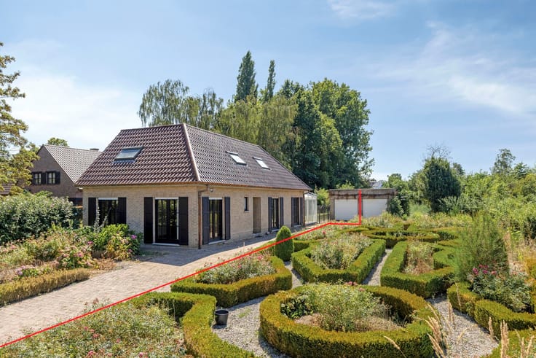
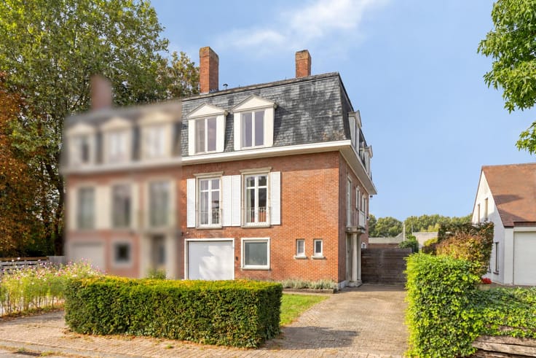
In the rural and peaceful town of Sint-Pieters-Kapelle, you’ll find this charming and spacious semi-open-plan home, housed in a fully renovated former school building. Here, authentic charm and contemporary living comfort go hand in hand, in a green setting where tranquility takes center stage.
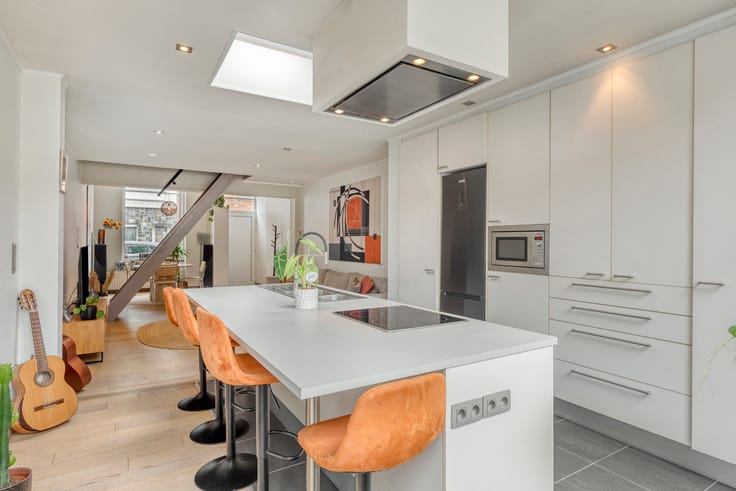
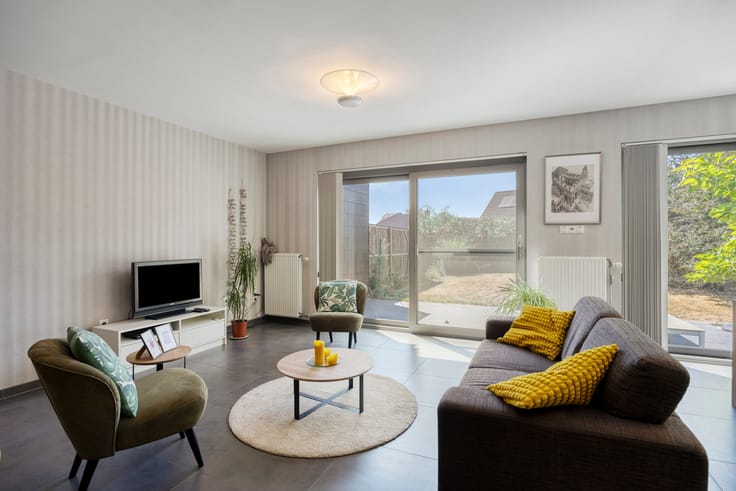
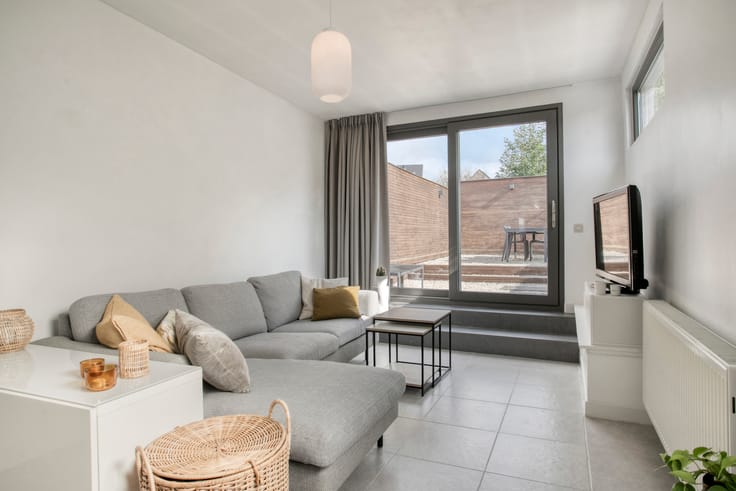
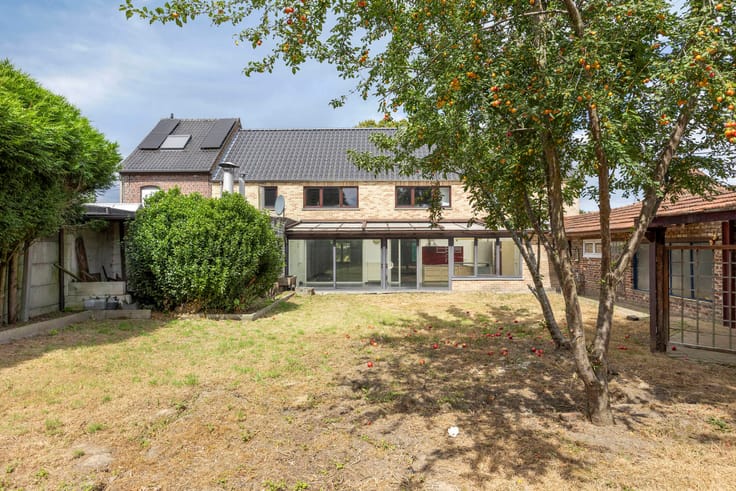
Through the light-filled entry hall with a guest restroom, you enter the open living area, which is bathed in natural light thanks to the large windows and opens directly onto the private garden. The stylish, fully equipped kitchen flows seamlessly into the living area. On the first floor, you’ll find three full-sized bedrooms and a modern bathroom. The spacious attic floor offers two additional bedrooms and a second bathroom.
The home features energy-efficient finishes, including underfloor heating and solar panels, resulting in a favorable EPC rating and an exemption from cadastral income tax for the first five years. Additionally, you’ll have access to private parking spaces and a communal bicycle storage area. Option to purchase subject to registration fees.
A unique opportunity for anyone looking for a characterful, energy-efficient home with plenty of space in an exceptional location. Contact us to schedule a visit.
| Construction year | 2025 |
|---|---|
| Number of floors | 2 |
| Building condition | As new |
| Immovable heritage | Not specified |
| Street frontage width | 7 m |
| Number of frontages | 3 |
| Outdoor parking spaces | 1 |
| Surroundings type | Countryside |
| Asbestos certificate is available | Yes |
| Usable floor area | 180 square meters |
|---|---|
| Living room surface | 35 square meters |
| Kitchen type | Hyper equipped |
| Kitchen surface | 10 square meters |
| Bedrooms | 5 |
| Bedroom 1 surface | 15 square meters |
| Bedroom 2 surface | 12 square meters |
| Bedroom 3 surface | 9 square meters |
| Bedroom 4 surface | 35 square meters |
| Bathrooms | 2 |
| Toilets | 3 |
| Basement surface | 12 square meters |
| Furnished | No |
| Surface of the plot | 145 square meters |
|---|---|
| Width of the lot on the street | meters |
| Connection to sewer network | Connected |
| Gas, water & electricity | Yes |
| Garden surface | 80 square meters |
| Terrace surface | 18 square meters |
| Intercom | No |
|---|---|
| Secure access / alarm | No |
| Visio phone | Yes |
| Swimming pool | No |
| Primary energy consumption | 78 kilowatt hour per square meters |
|---|---|
| EPC/EPC label | A |
| Renovation works mandatory | No |
| Unique code EPB certificate | EP13247 |
| CO₂ emission | Not specified |
| Yearly theoretical total energy consumption | Not specified |
| Valid electricity inspection certificate | Yes |
| Summons: No judicial remedy or administrative measure imposed | Not specified |
|
Flemish register of measures consulted
|
No |
| Valid flood certificate | Not specified |
| Photovoltaic solar panels | Yes |
| Building permit | Yes |
|---|---|
| Total ground floor buildable | 65 square meters |
| Cadastral Plan | Not specified |
| Right of first refusal for the tenant | Not specified |
| Allotment permit | No |
| Preemption right | No |
| Proceedings for breach of planning regulations | No |
| Most recent urban development zoning | Not specified |
| Flood zone type | Non flood zone |
|
P-score
|
A |
|
G-score
|
A |
| Latest land use designation | Living area (residential, urban or rural) |
Asked price excluding notary fees (excluding eventual registration fees)
| Price | 519000 € |
|---|---|
| Tenement building | No |
|
|
|






| Address |
Brusselbaan 110
1790 - Affligem |
|---|---|
| Website |
|
| External reference | 7793898 |
Get in touch