
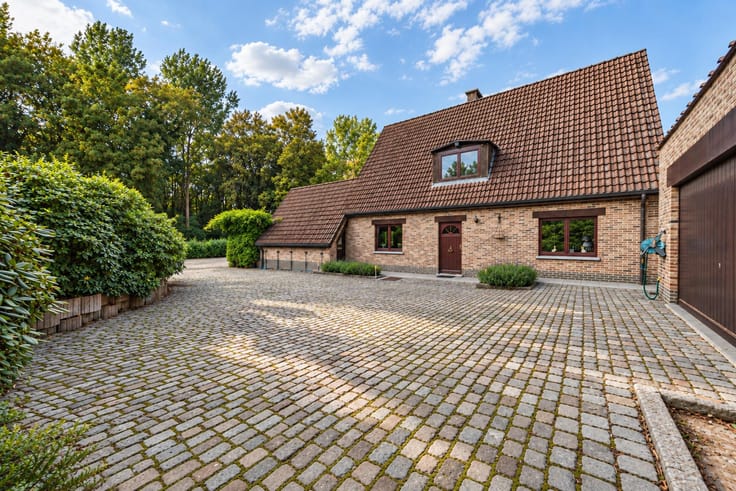



345000€
3 bedrooms 135 square meters

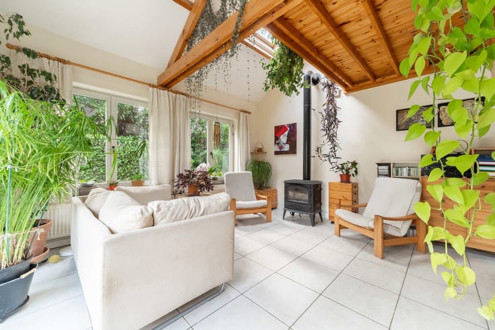
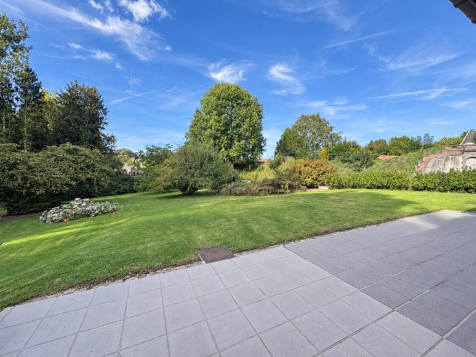
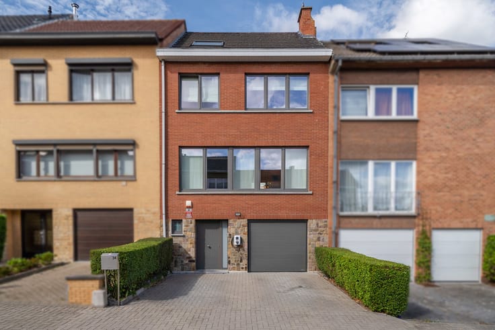
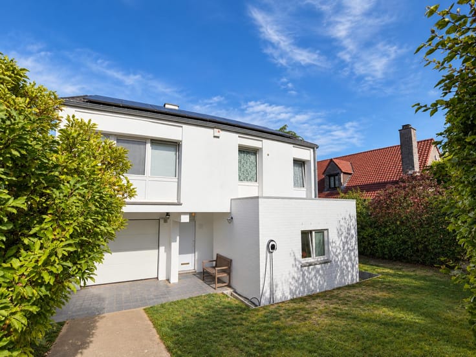
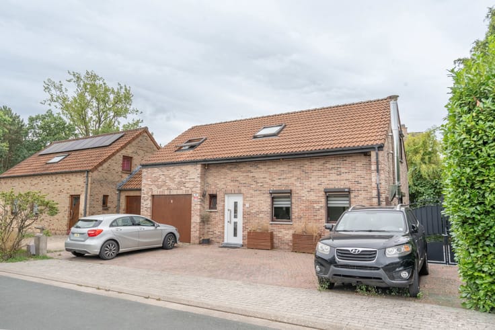
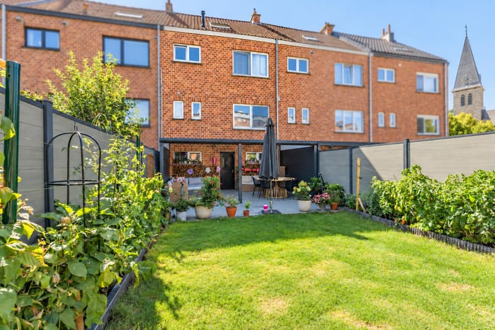
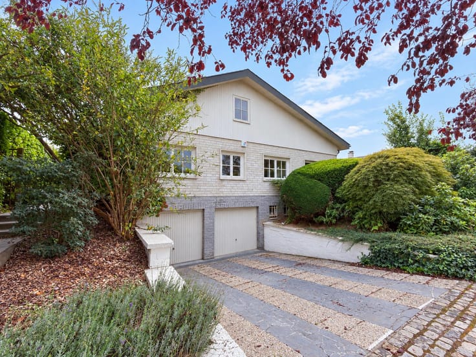
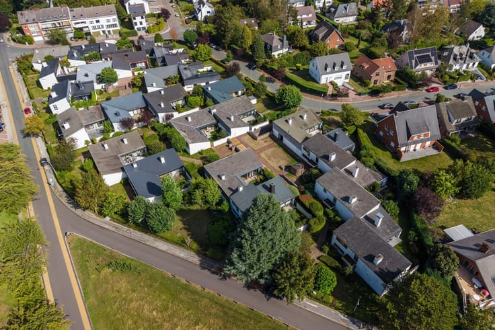
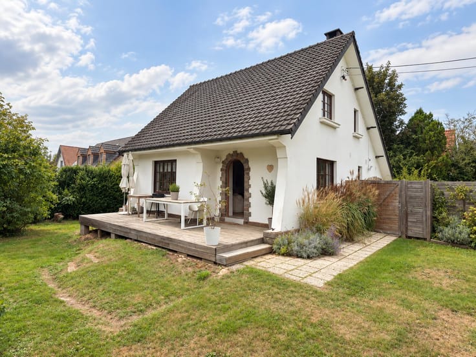
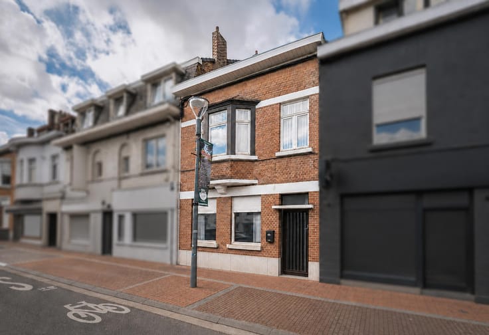
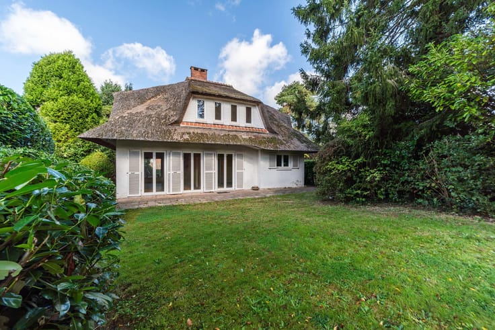
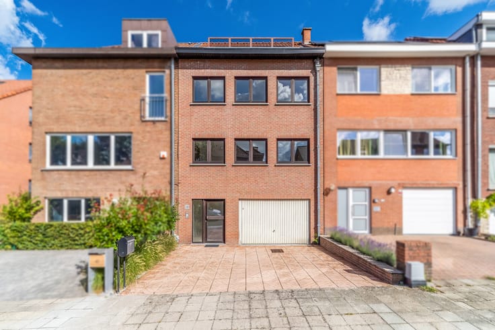
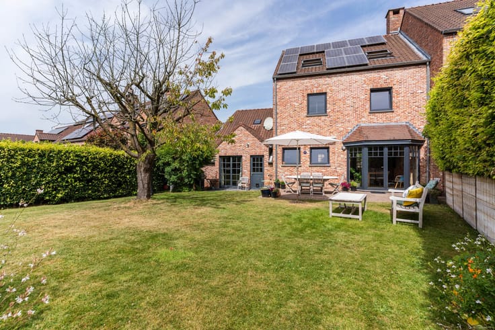
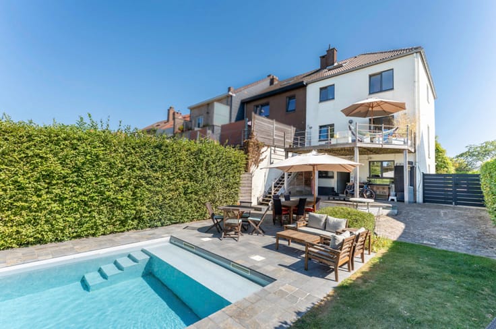
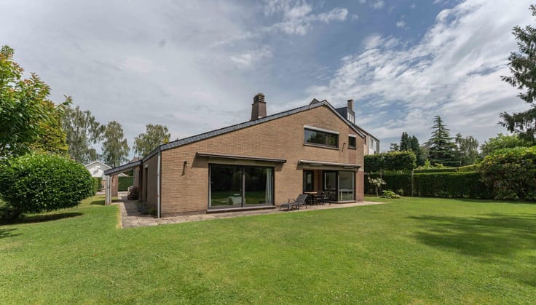
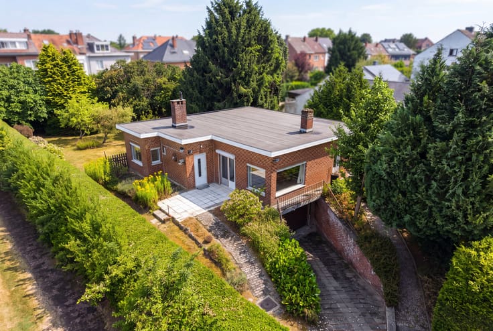
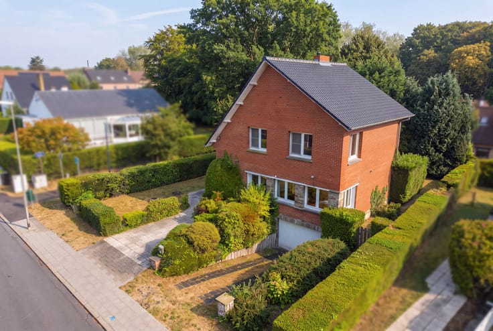
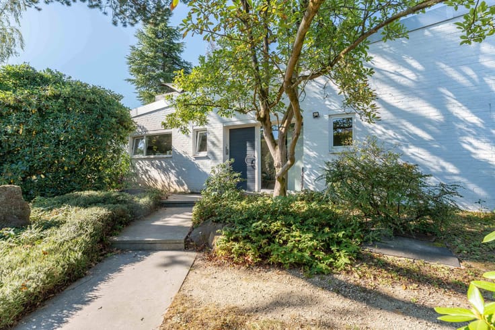
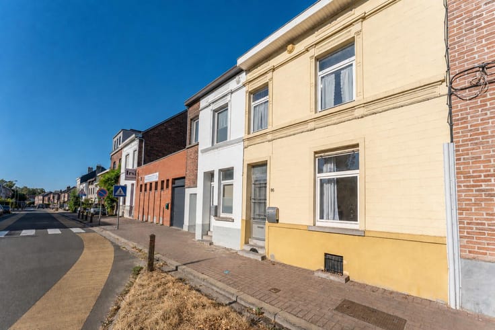
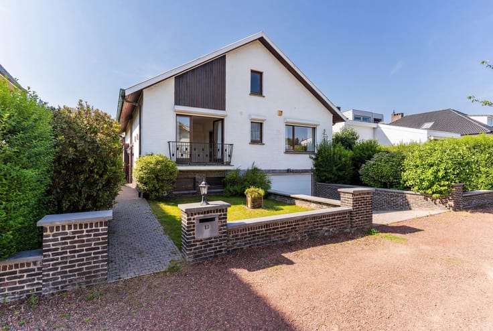
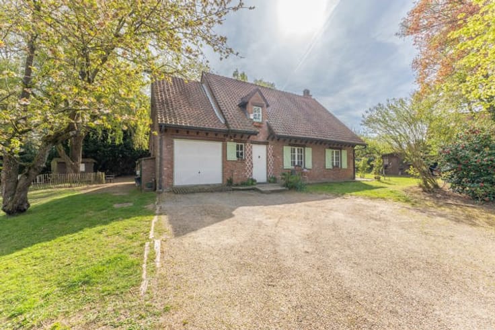
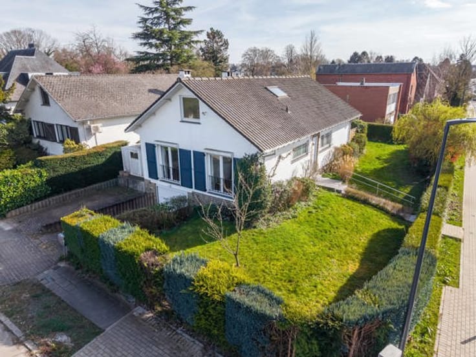
*** OPTION - DANS L'ATTENTE DE LA SIGNATURE DU COMPROMIS *** TRIOR Waterloo vous propose : idéalement située dans un quartier résidentiel apprécié, à proximité de la gare de Hoek et des facilités, cette maison à rénover, implantée sur une parcelle de 1a60, offre une base saine et un réel potentiel d’évolution. Son orientation sud-est assure une belle luminosité dans les espaces de vie. Le rez-de-chaussée comprend un hall d’entrée (6,2 m²), une salle à manger (21,9 m²), un salon (11,5 m²), une cuisine (8,2 m²) ainsi qu’une arrière-cuisine/buanderie avec WC. À l’étage (±40 m²), le hall de nuit dessert deux chambres confortables (10,5 et 12,5 m²) ainsi qu’une troisième pièce de 7 m² idéale pour un bureau, un dressing ou une chambre d’appoint, et une salle de bain. Le deuxième niveau accueille un grenier aménagé comprenant une quatrième chambre sous combles et un espace de rangement. Le sous-sol dispose d’une cave avec chaufferie (13,5 m²). Plusieurs améliorations techniques ont déjà été réalisées : châssis PVC double vitrage récents avec volets manuels, chaudière gaz à condensation Vaillant et nouveaux Velux. Une maison offrant une structure saine et des améliorations déjà effectuées, idéale pour un projet de rénovation dans un environnement résidentiel recherché. À découvrir sans tarder.
Descriptif complet sur www.TRIOR.be
| Construction year | 1954 |
|---|---|
| Building condition | To renovate |
| Immovable heritage | Not specified |
| Number of frontages | 2 |
| Asbestos certificate is available | Yes |
| Usable floor area | 135 square meters |
|---|---|
| Living room surface | 33 square meters |
| Kitchen type | Semi equipped |
| Kitchen surface | 8 square meters |
| Bedrooms | 3 |
| Bedroom 1 surface | 10 square meters |
| Bedroom 2 surface | 12 square meters |
| Bedroom 3 surface | 14 square meters |
| Bathrooms | 1 |
| Toilets | 2 |
| Office surface | 7 square meters |
| Office | Yes |
| Basement | Yes |
| Furnished | No |
| Surface of the plot | 160 square meters |
|---|---|
| Connection to sewer network | Connected |
| Gas, water & electricity | Yes |
| Terrace surface | 40 square meters |
| Terrace orientation | South East |
| Primary energy consumption | 321 kilowatt hour per square meters |
|---|---|
| EPC/EPC label | D |
| Renovation works mandatory | No |
| Unique code EPB certificate | 20260208-0003795665 |
| CO₂ emission | 8598 kg CO₂/m² |
| Yearly theoretical total energy consumption | 43436 kWh/year |
| Valid electricity inspection certificate | Not specified |
| Conformity certification for fuel tanks | No |
| Summons: No judicial remedy or administrative measure imposed | Not specified |
|
Flemish register of measures consulted
|
Not specified |
| Valid flood certificate | Not specified |
| Heating type | Gas |
| Double glazing | Yes |
| Building permit | Not specified |
|---|---|
| Cadastral Plan | Not specified |
| Right of first refusal for the tenant | Not specified |
| Allotment permit | Not specified |
| Preemption right | Not specified |
| Most recent urban development zoning | Not specified |
|
P-score
|
A |
|
G-score
|
A |
Asked price excluding notary fees (excluding eventual registration fees)
| Price | 345000 € |
|---|---|
| Cadastral income | 669 € |
| Tenement building | No |
|
|
|







| Address |
Rue François Libert 39
1410 - Waterloo |
|---|---|
| Website |
|
| External reference | 7587075 |
Get in touch