
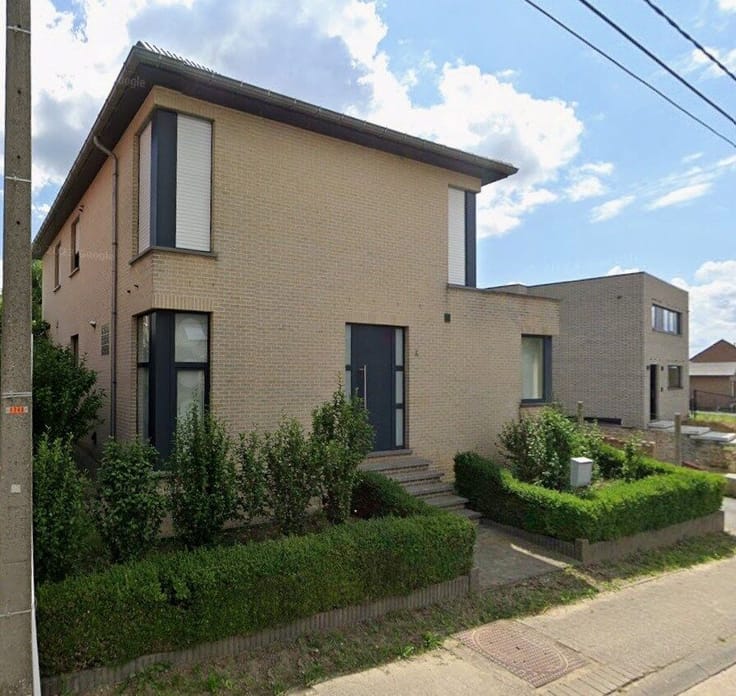


445000€
3 bedrooms 148 square meters

Unfortunately we did not receive an English translation for this text.
Nl :
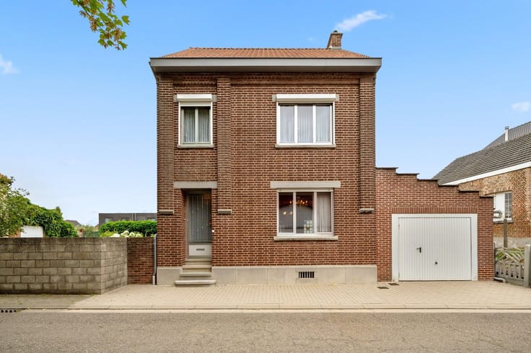
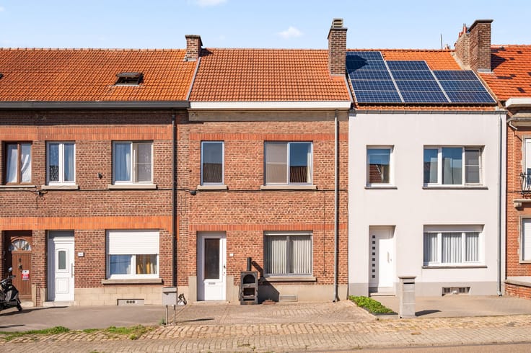
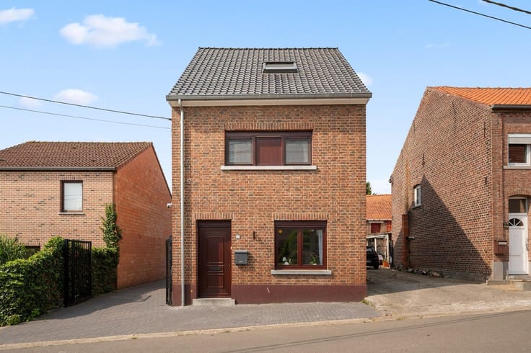
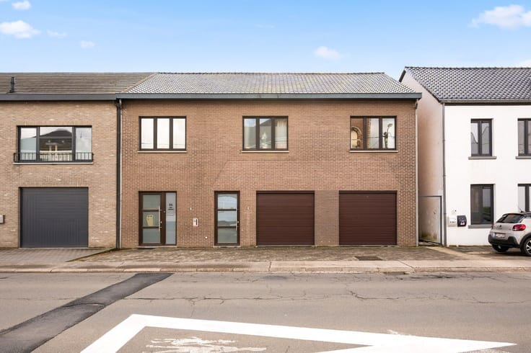
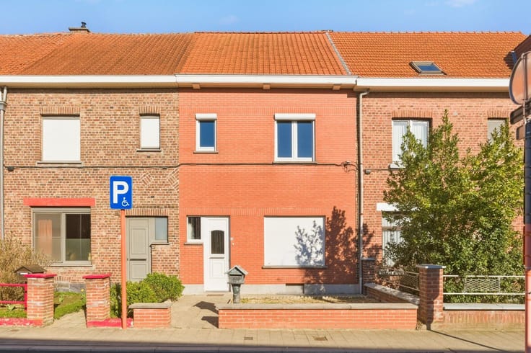
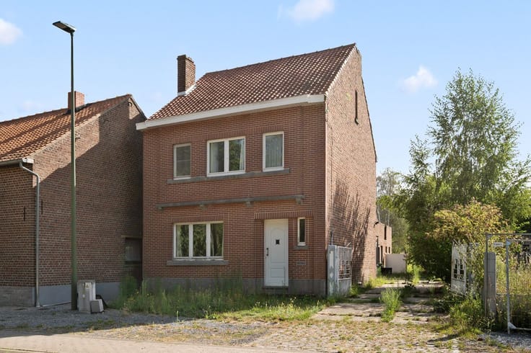
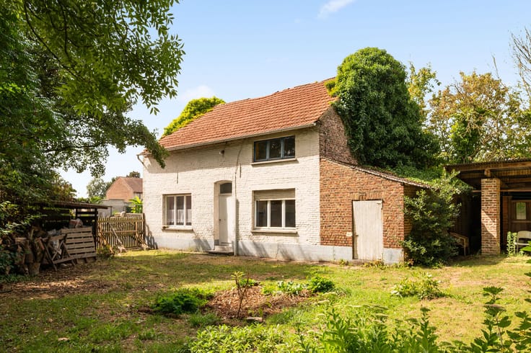
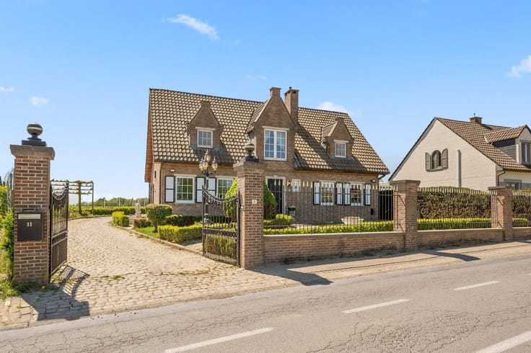
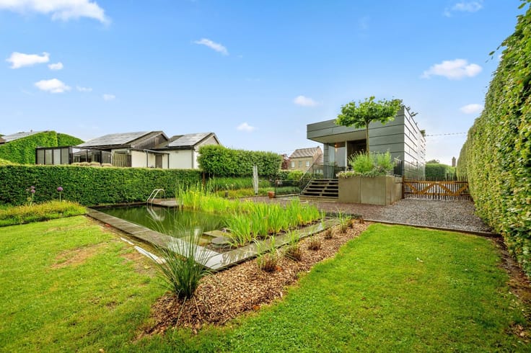
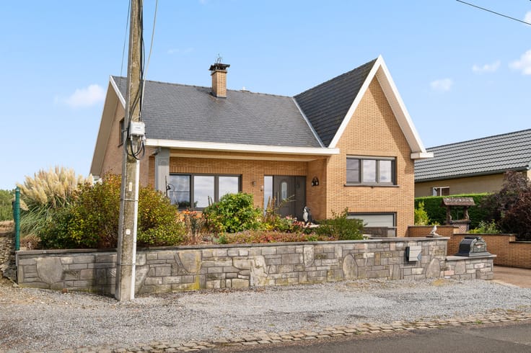
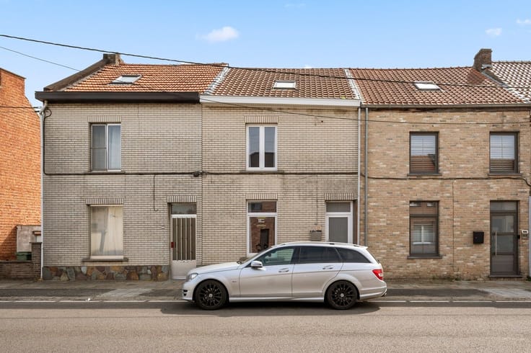
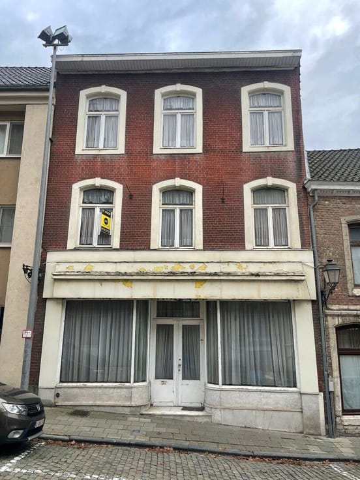
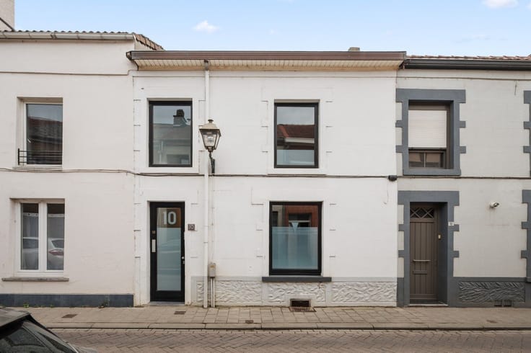
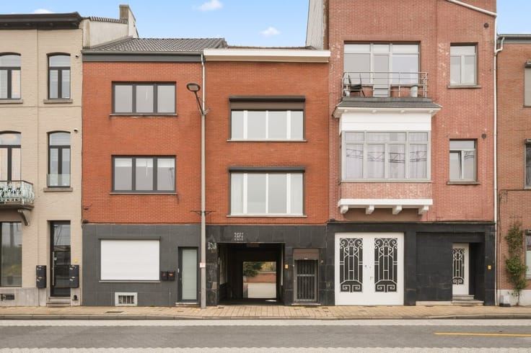
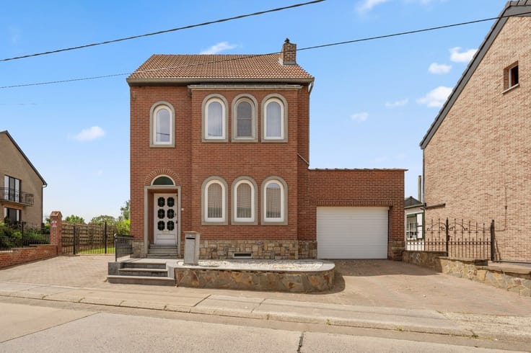
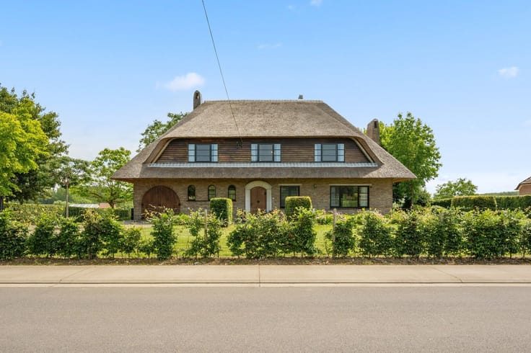
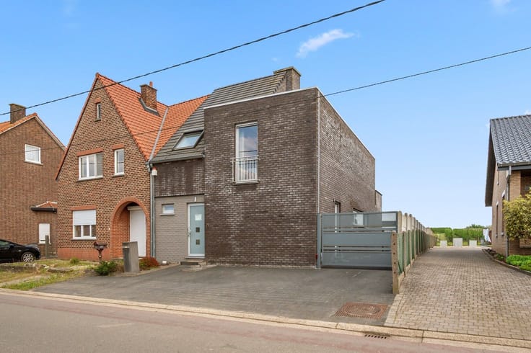
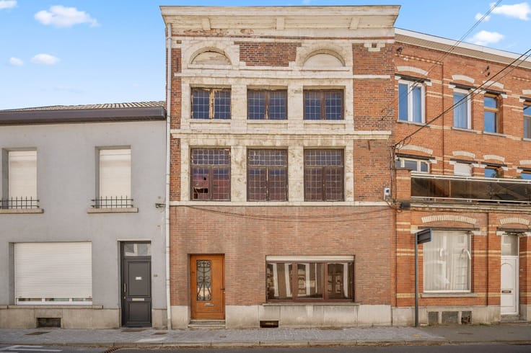
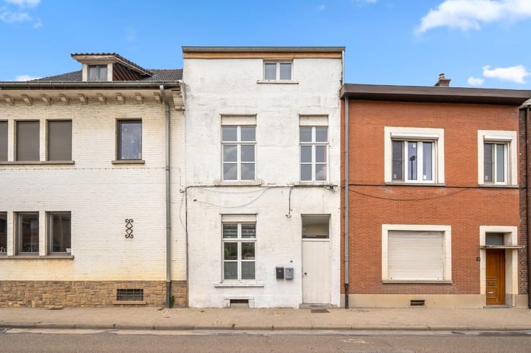
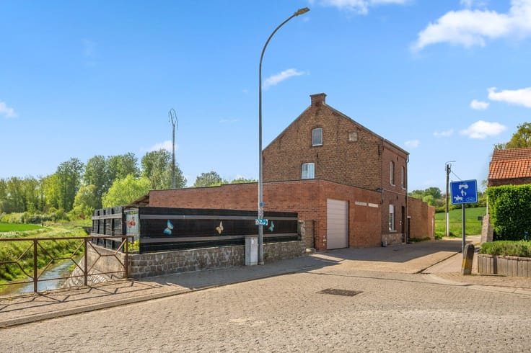
Deze gezinswoning heeft een fantastische bereikbaarheid op slechts 1km van de oprit van de E314 en winkel, bushalte, school, restaurant en bank liggen ook allen binnen de kilometer. De woning is gelegen op 23a 42ca en heeft een Zuid-gerichte tuin met zicht op het groen. De ramen werden reeds vervangen door PVC exemplaren met dubbele beglazing en er zijn overal rolluiken. De indeling is als volgt: we betreden de woning via de inkomhal, met links het toilet, er is een ruime woon- en eetkamer van 32m², een ingerichte keuken en een veranda. Wanneer we 6 trapjes naar boven gaan vinden we 3 slaapkamers en een badkamer terug. Eén van de slaapkamers is momenteel voorzien van een inloopdouche. De woning heeft een ruime, betegelde kelder en een inpandige garage. Buiten is er nog een tweede garage en parkeergelegenheid voor ongeveer 5 wagens. Aansluitend zijn er nog tuinbergingen voorhanden. Maak uw afspraak ter plaatse en laat u overtuigen.
| Construction year | 1966 |
|---|---|
| Number of floors | 2 |
| Building condition | As new |
| Immovable heritage | Not specified |
| Number of frontages | 4 |
| Covered parking spaces | 2 |
| Outdoor parking spaces | 5 |
| Surroundings type | Living area (residential, urban or rural) |
| Virtual visit |
|
| Asbestos certificate is available | Not specified |
| Usable floor area | 148 square meters |
|---|---|
| Living room surface | 32 square meters |
| Kitchen surface | 9 square meters |
| Bedrooms | 3 |
| Dressing room | No |
| Bathrooms | 1 |
| Toilets | 1 |
| Office | No |
| Professional space | No |
| Basement | Yes |
| Attic | Yes |
| Furnished | No |
| Surface of the plot | 2342 square meters |
|---|---|
| Width of the lot on the street | meters |
| Connection to sewer network | Connected |
| Gas, water & electricity | Yes |
| Garden surface | 1700 square meters |
| Garden orientation | South |
| Elevator | No |
|---|---|
| Accessible for disabled people | No |
| Intercom | No |
| Secure access / alarm | No |
| Air conditioning | No |
| TV cable | Yes |
| Visio phone | No |
| Jacuzzi | No |
| Sauna | No |
| Swimming pool | No |
| Internet | Yes |
| Primary energy consumption | 585 kilowatt hour per square meters |
|---|---|
| EPC/EPC label | F |
| Renovation works mandatory | Yes |
| Unique code EPB certificate | 20250805-0003659297-RES-1 |
| CO₂ emission | Not specified |
| Yearly theoretical total energy consumption | Not specified |
| Valid electricity inspection certificate | Not specified |
| Summons: No judicial remedy or administrative measure imposed | Not specified |
|
Flemish register of measures consulted
|
Not specified |
| Valid flood certificate | Not specified |
| Heating type | Fuel oil |
| Double glazing | Yes |
| Building permit | Not specified |
|---|---|
| Type of building | All kind |
| Cadastral Plan | Not specified |
| Right of first refusal for the tenant | Not specified |
| Allotment permit | Not specified |
| Preemption right | No |
| Most recent urban development zoning | Not specified |
| Flood zone type | Possible flood zone |
|
P-score
|
D
|
|
G-score
|
D
|
| Latest land use designation | Living area (residential, urban or rural) |
Asked price excluding notary fees (excluding eventual registration fees)
| Price | 445000 € |
|---|---|
| Cadastral income | 1153 € |
| Tenement building | No |
|
|
|





| Address |
Menegaard 24
3300 - Tienen |
|---|---|
| Website |
|
| External reference | 21812/JSK/IS |
Get in touch