

269000€
3 bedrooms

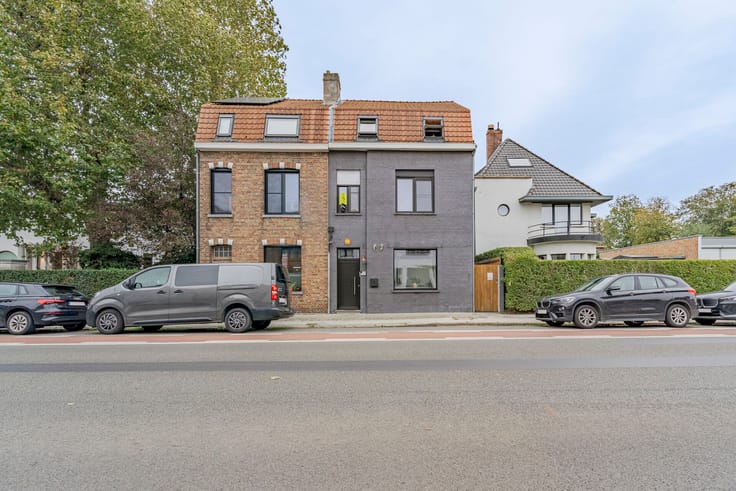
Characterful property with numerous possibilities in Rudderv
Located in the center of Ruddervoorde, this characterful property offers approximately 198 m² of usable space spread over multiple floors.
Thanks to its spacious and bright rooms, the property is ideal for those looking for a place to carry out a professional activity, whether or not combined with living. Think of a liberal profession, practice, office, or creative activity, all subject to applicable zoning regulations.
As a residence, the property features three rooms on the upper floor that can be used as bedrooms. The large attic floor also offers significant potential for creating additional rooms or other uses.
The property includes a kitchen, bathroom facilities, a cellar, storage space, and outdoor areas. The authentic floors, tall windows, and characterful elements give the home a unique charm.
Several investments have been made over the past years, including the renewal of heating and windows. Additionally, an intercom system has been installed.
A versatile property full of character and potential, perfect for those who want spacious living or wish to combine living and working under one roof.
A home with character and its own story: the property is officially recognized as a protected architectural heritage site, representing a piece of local history.
Curious about the space and possibilities this home offers?
Contact us for more information or to schedule a visit!
[email protected]
050 11 31 49
| Available as of | Immediately |
|---|---|
| Immovable heritage | No |
| Number of frontages | 3 |
| Surroundings type | Living area (residential, urban or rural) |
| Asbestos certificate is available | Not specified |
| Living room surface | 36 square meters |
|---|---|
| Kitchen surface | 10 square meters |
| Bedrooms | 3 |
| Dressing room | No |
| Bathrooms | 1 |
| Office | No |
| Professional space | No |
| Basement | Yes |
| Attic | Yes |
| Furnished | No |
| Surface of the plot | 118 square meters |
|---|---|
| Connection to sewer network | Connected |
| Gas, water & electricity | Yes |
| Elevator | No |
|---|---|
| Accessible for disabled people | No |
| Intercom | No |
| Secure access / alarm | No |
| Air conditioning | No |
| TV cable | No |
| Visio phone | No |
| Jacuzzi | No |
| Sauna | No |
| Swimming pool | No |
| Internet | Yes |
| Primary energy consumption | 344 kilowatt hour per square meters |
|---|---|
| EPC/EPC label | D |
| Renovation works mandatory | No |
| Unique code EPB certificate | 20261101-0003989093-RES-1 |
| CO₂ emission | Not specified |
| Yearly theoretical total energy consumption | Not specified |
| Valid electricity inspection certificate | Not specified |
| Summons: No judicial remedy or administrative measure imposed | No |
|
Flemish register of measures consulted
|
Not specified |
| Valid flood certificate | Not specified |
| Heating type | Gas |
| Double glazing | Yes |
| Building permit | Yes |
|---|---|
| Type of building | All kind |
| Cadastral Plan | Not specified |
| Right of first refusal for the tenant | Not specified |
| Obligation to build | No |
| Allotment permit | No |
| Preemption right | No |
| Proceedings for breach of planning regulations | No |
| Most recent urban development zoning | Not specified |
|
P-score
|
Not specified |
|
G-score
|
Not specified |
| Latest land use designation | Living area (residential, urban or rural) |
Asked price excluding notary fees (excluding eventual registration fees)
| Price | 269000 € |
|---|---|
| Tenement building | No |
|
|
|



| Address |
493 Moerkerkse Steenweg
8310 - Brugge |
|---|---|
| Website |
|
| External reference | VK2026-030 |
Get in touch