


189000€
2 bedrooms 142 square meters

Character home with south-facing garden
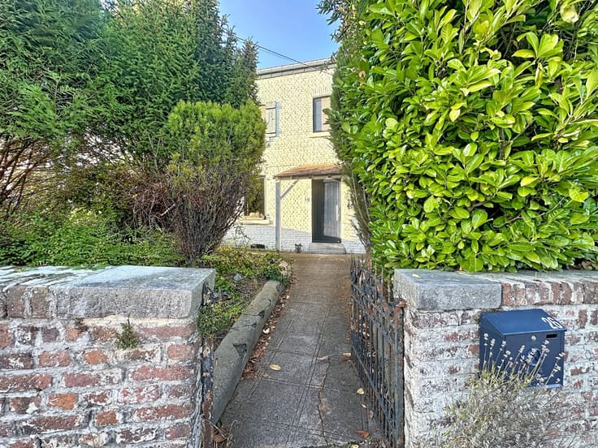
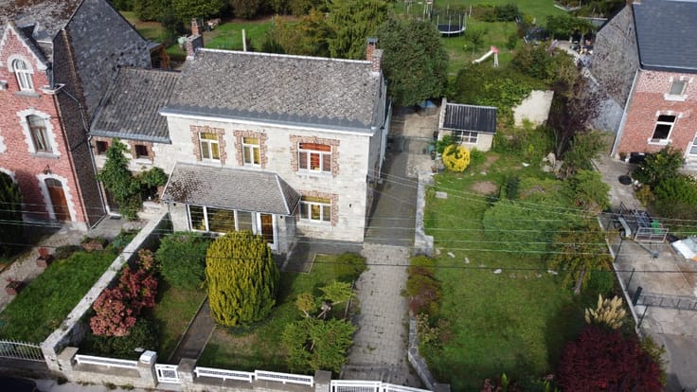
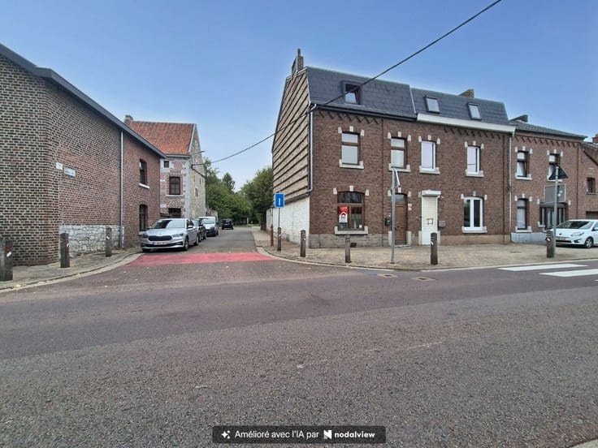
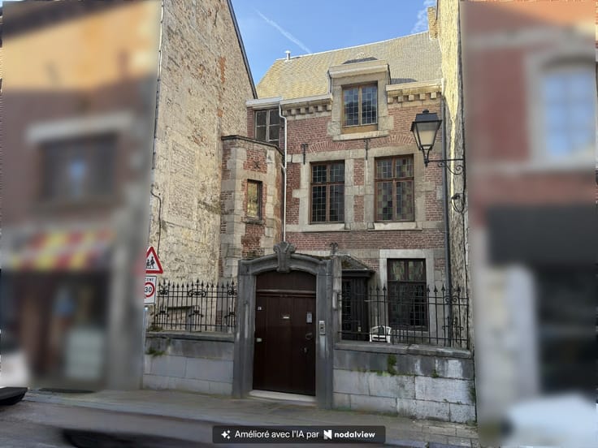
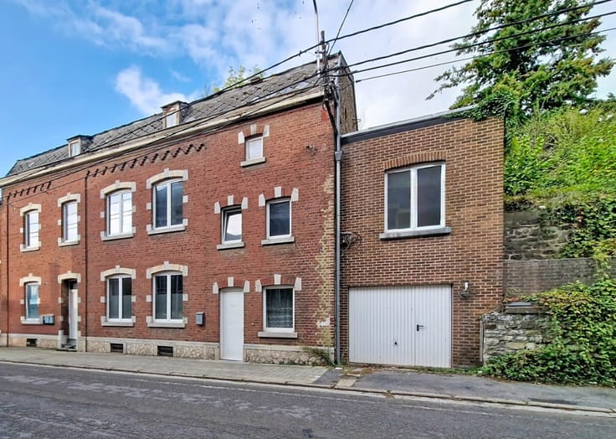
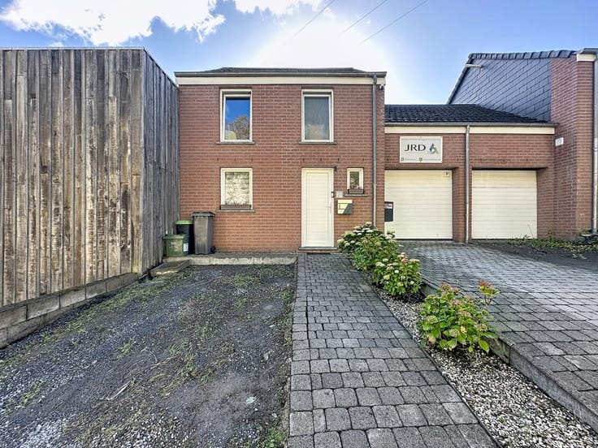
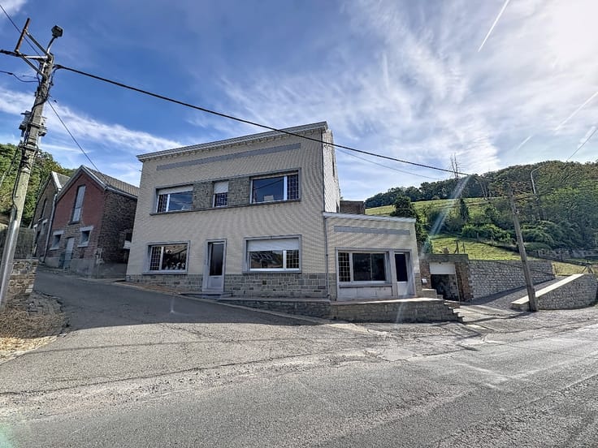
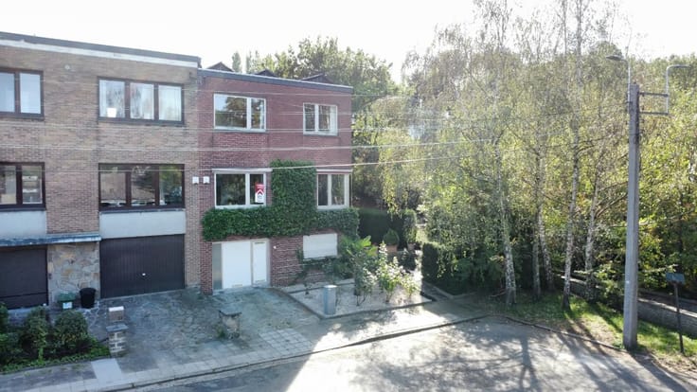
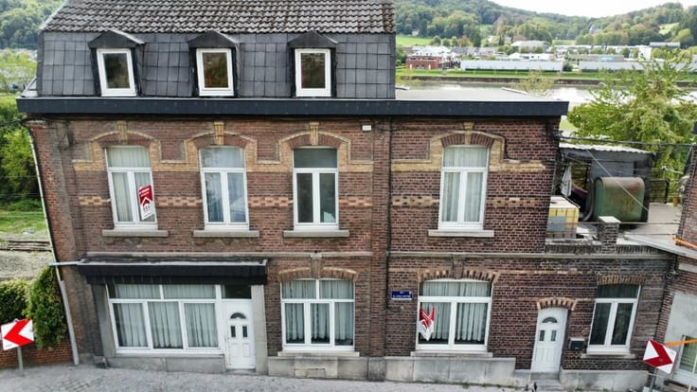
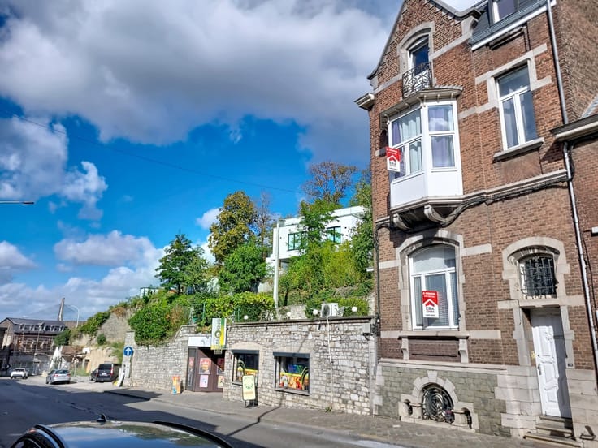
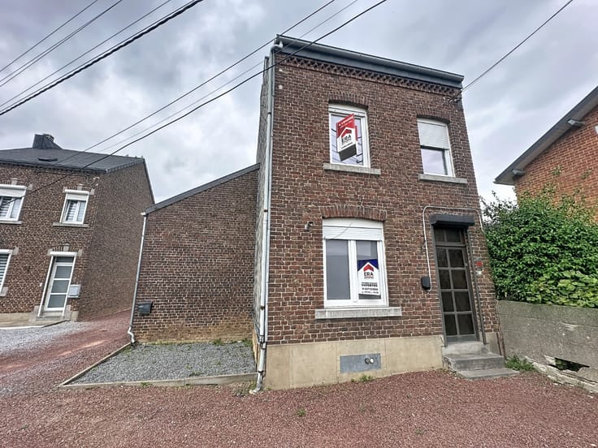
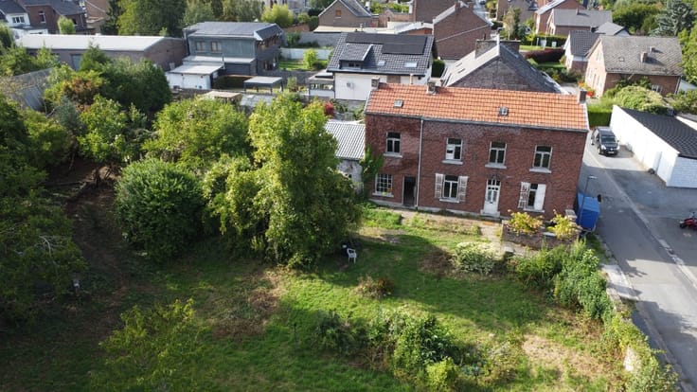
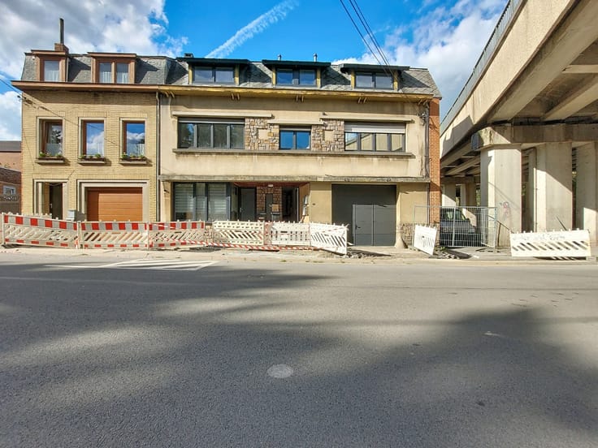
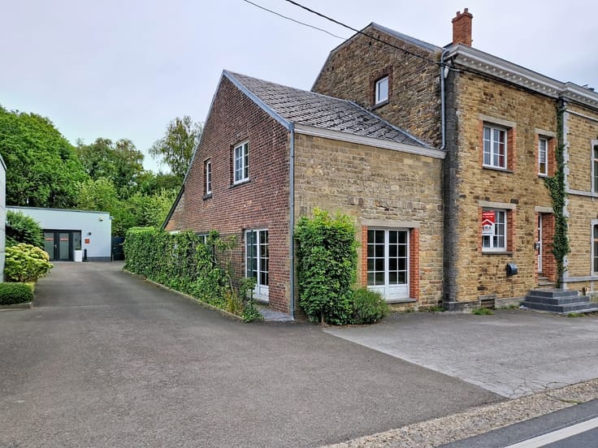
Character terraced house in Saint-Georges-sur-Meuse with a south-facing garden and generous renovation potential.
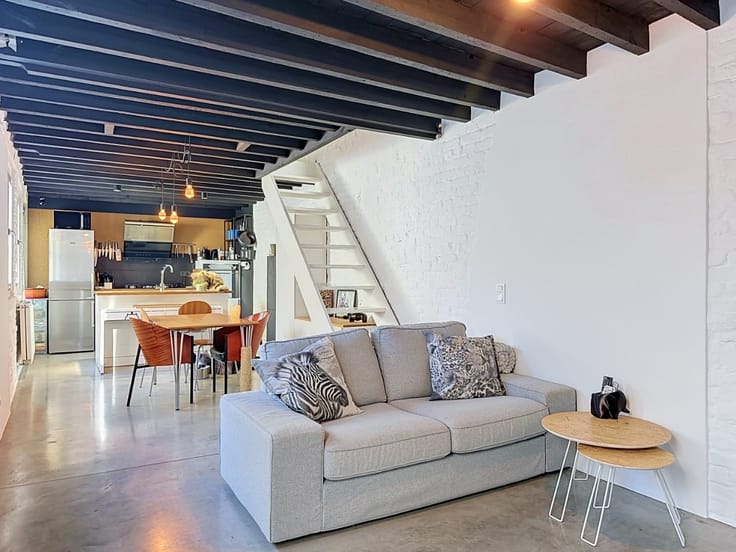
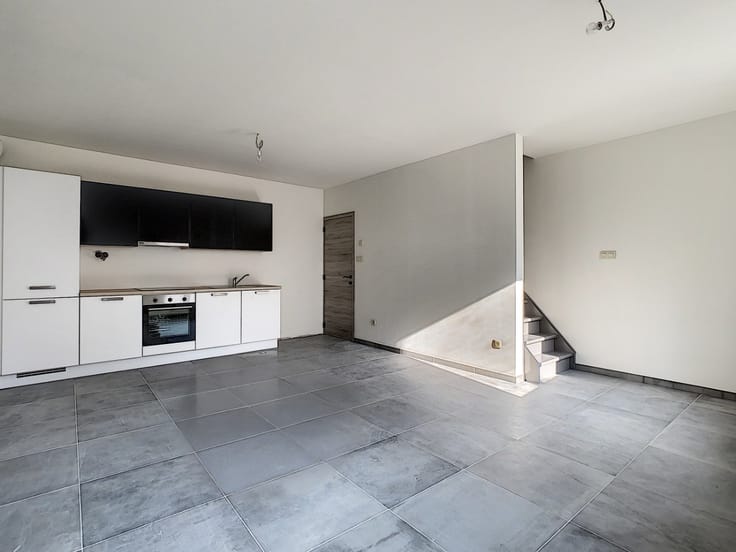
Built in the early 20th century, this house is located in a residential area close to schools, public transport and a park. Inside, the property offers spacious rooms ready to be redesigned according to your own wishes and lifestyle. The large convertible attic provides excellent potential for creating a master suite, additional bedrooms or a versatile living area. Outside, the small south-facing garden is perfect for enjoying sunny days in complete comfort. With an EPC rating of C, the property combines authentic charm with a solid energy performance.
Main rooms:
• Entrance hall (4 m²) leading to the living areas
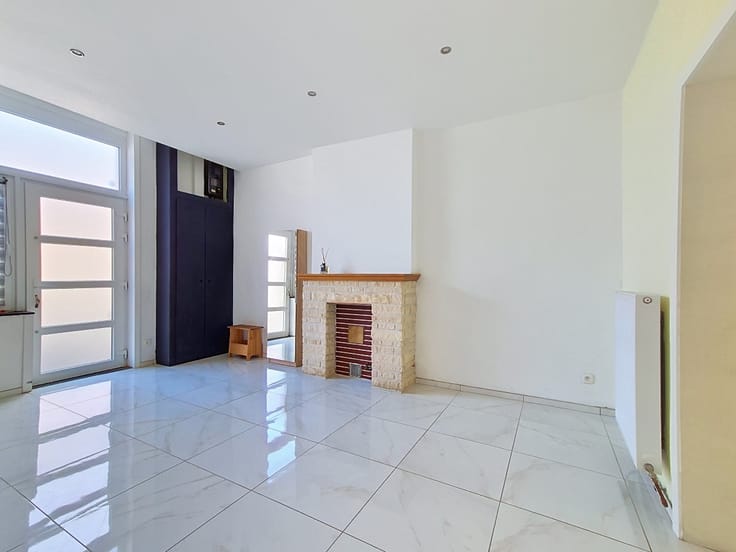
• Living room (21 m²) with pleasant natural light
• Dining room (14 m²) connected to the kitchen
• Kitchen (6 m²) with practical layout
• Laundry room (13 m²) with additional storage space
• Bathroom (3 m²)
• Separate toilet (1 m²)
• Bedroom (18 m²) with generous dimensions
• Bedroom (11 m²)
• Attic (42 m²) suitable for conversion into a master suite or extra living space
Highlights:
• Spacious interior volumes ready to be reinvented
• Large 42 m² convertible attic with multiple possibilities
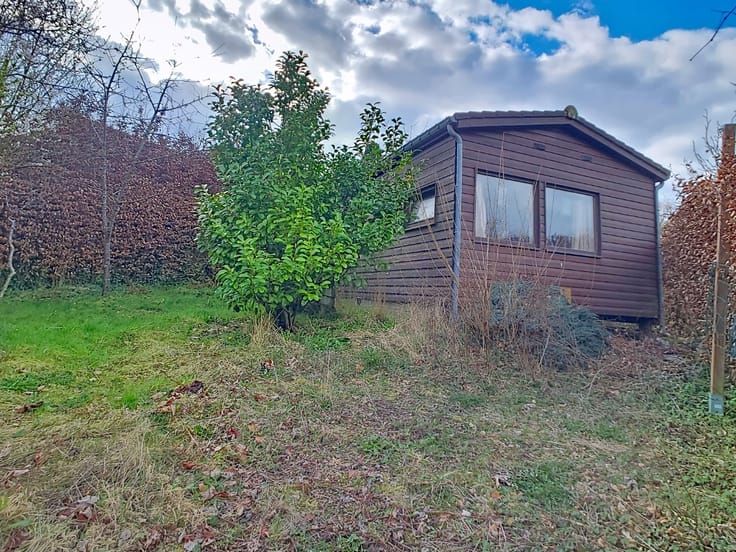
• South-facing garden ideal for enjoying sunny weather
Contact your ER
| Construction year | 1918 |
|---|---|
| Building condition | To be done up |
| Immovable heritage | Not specified |
| Number of frontages | 2 |
| Virtual visit |
|
| Asbestos certificate is available | Not specified |
| Usable floor area | 142 square meters |
|---|---|
| Living room surface | 21 square meters |
| Dining room surface | 14 square meters |
| Kitchen surface | 6 square meters |
| Bedrooms | 2 |
| Bedroom 1 surface | 18 square meters |
| Bedroom 2 surface | 11 square meters |
| Bathrooms | 1 |
| Office | No |
| Furnished | No |
| Armored door | No |
| Surface of the plot | 253 square meters |
|---|---|
| Connection to sewer network | Connected |
| Gas, water & electricity | Yes |
| Primary energy consumption | 233 kilowatt hour per square meters |
|---|---|
| EPC/EPC label | C |
| Renovation works mandatory | Not specified |
| Unique code EPB certificate | 20260918032627 |
| CO₂ emission | Not specified |
| Yearly theoretical total energy consumption | 35252 kWh/year |
| Valid electricity inspection certificate | Yes |
| E-level (overall energy performance) | 233 |
| Conformity certification for fuel tanks | No |
| Summons: No judicial remedy or administrative measure imposed | Not specified |
| Valid flood certificate | Not specified |
| Heating type | Fuel oil |
| Heat pump | No |
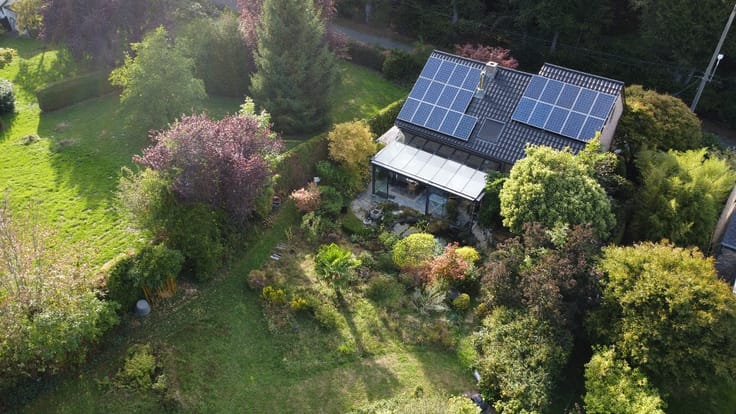
| Photovoltaic solar panels | No |
| Thermic solar panels | No |
| Common water heater | No |
| Double glazing | No |
| Building permit | No |
|---|---|
| Type of building | House |
| Cadastral Plan | Not specified |
| Right of first refusal for the tenant | Not specified |
| Allotment permit | No |
| Preemption right | No |
| Proceedings for breach of planning regulations | No |
| Most recent urban development zoning | Not specified |
| Flood zone type | Non flood zone |
|
P-score
|
Not specified |
|
G-score
|
Not specified |
| Latest land use designation | Living area (residential, urban or rural) |
Asked price excluding notary fees (excluding eventual registration fees)
| Price | 189000 € |
|---|---|
| Cadastral income | 1 € |
| Tenement building | No |
|
|
|






| Address |
Avenue du Condroz 1/0
4500 - Huy |
|---|---|
| Website |
|
| External reference | a0iTs000009x8PNIAY |
Get in touch