

735000€
3 bedrooms 378 square meters

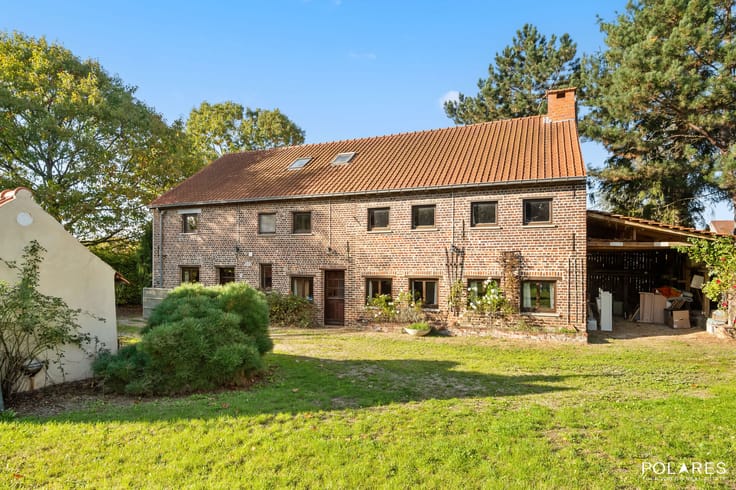
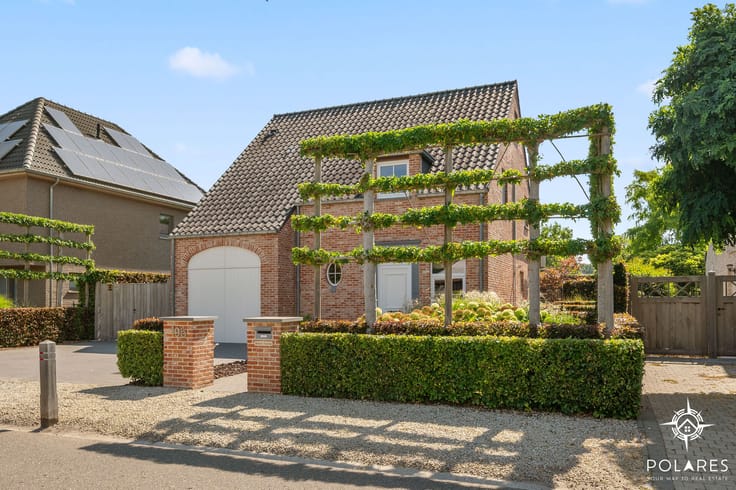
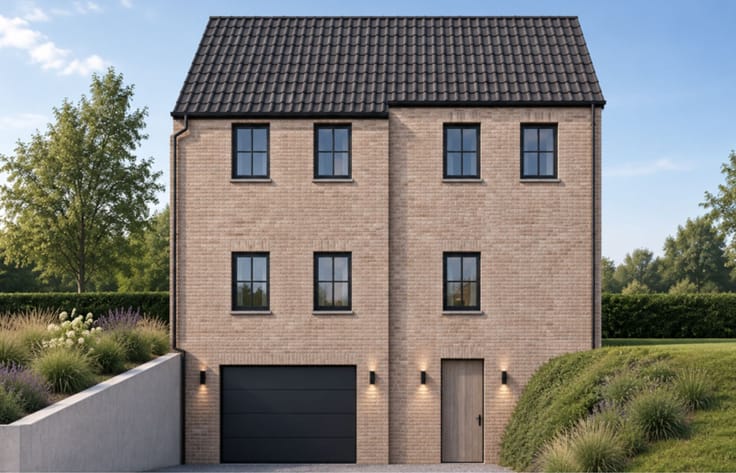
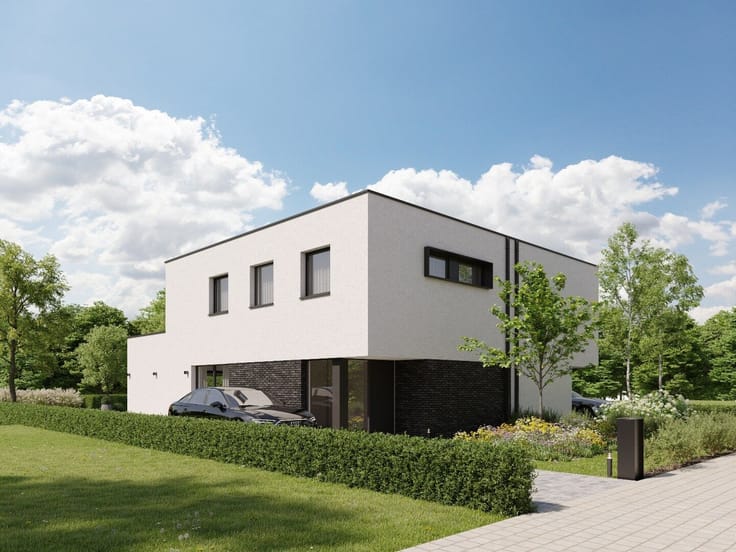
Weather-tight new-construction villa with materials package
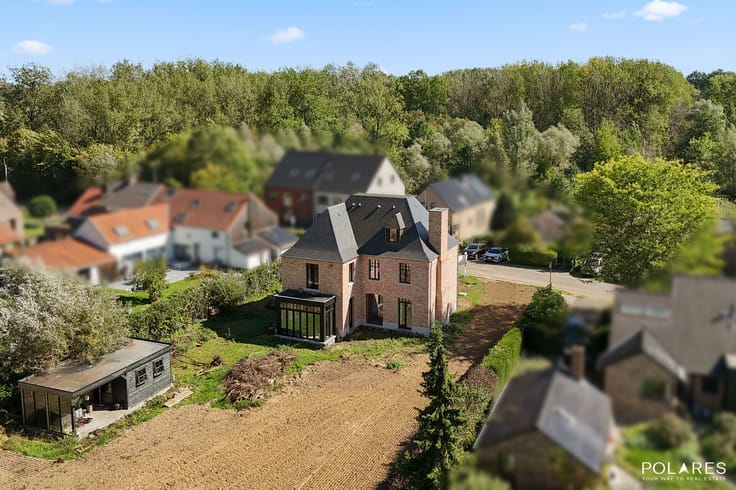
The property, with a usable area of no less than 603 m² (including the basement), is being sold in its current, weatherproof shell condition under the registration fee system.
The interior finishes have yet to be completed, allowing the future owner to customize the home entirely to their own taste. Only the very highest-quality materials have been selected: for example, the windows and exterior doors are made from high-quality Reynaers profiles, featuring high-performance insulation, triple-pane glazing, and roller shutters. Every detail reflects an exceptionally high standard of construction.
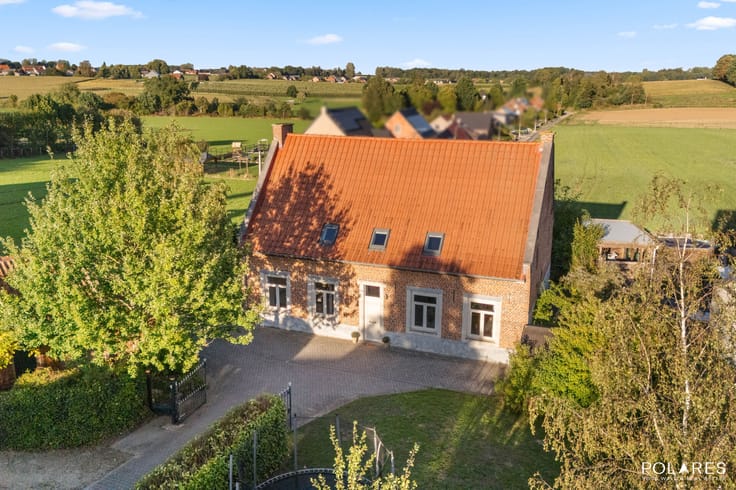
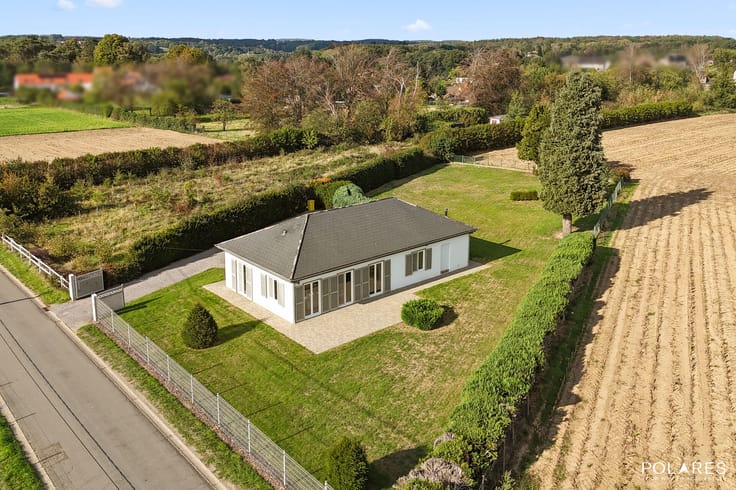
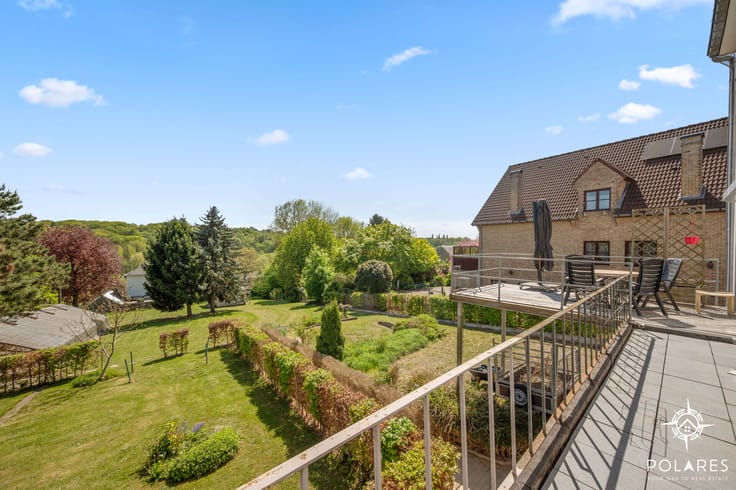
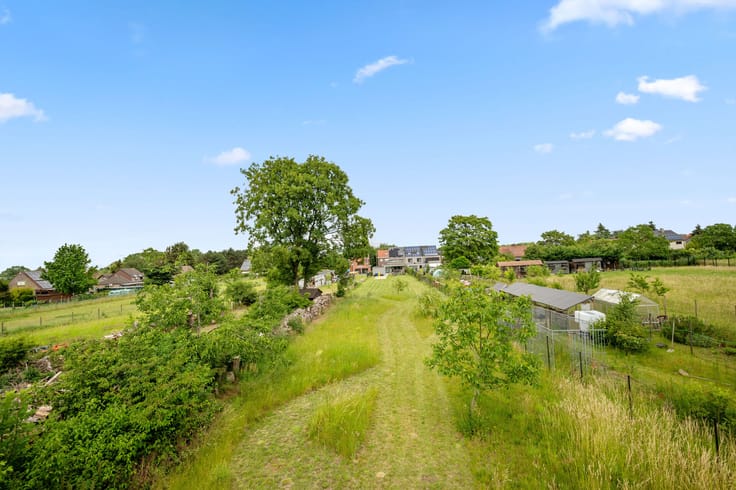
This detached new-construction home is situated on an exceptionally spacious lot measuring no less than 91a 16ca and, with a living area of 378 m², complemented by a full basement level of 225 m², offers a wealth of space and possibilities.
A major advantage is that an extensive package of technical systems and materials is already included in the sale price.
This allows you to complete the interior finishing with many key features that have already been purchased:
- Materials for installing underfloor heating
- 32 solar panels
- Home battery
- Ventilation System D
- Home automation system
- Materials for the electrical installation
- Materials for the plumbing system
Important: These materials are included in the sale price but still need to be installed and/or connected. The home is therefore not being sold move-in ready.
In addition to the generous living area of 378 m², the home features a full basement. Parking has also been taken into account: the home includes an indoor two-car garage. Furthermore, a rainwater cistern with a capacity of no less than 20,000 liters is already in place.
This property combines the advantages of a recently built home with the freedom to customize the entire interior finish yourself. Thanks to the sustainable exterior envelope, excellent insulation, and the extensive package of top-quality materials included, you’ll have a stunning and worry-free foundation on which to further realize your dream home.
Are you looking for a spacious, energy-efficient new-construction home on an exceptional lot in Scherpenheuvel? Contact us today for more information or to schedule an on-site visit, and discover the potential of this unique property for yourself!
| Construction year | 2025 |
|---|---|
| Building condition | Casco |
| Immovable heritage | No |
| Number of frontages | 4 |
| Covered parking spaces | 2 |
| Surroundings type | Living area (residential, urban or rural) |
| Asbestos certificate is available | Not specified |
| Usable floor area | 378 square meters |
|---|---|
| Bedrooms | 3 |
| Bedroom 1 surface | 27 square meters |
| Bedroom 2 surface | 12 square meters |
| Bedroom 3 surface | 11 square meters |
| Dressing room | Yes |
| Bathrooms | 2 |
| Toilets | 3 |
| Laundry room | Yes |
| Office | No |
| Professional space | No |
| Basement surface | 225 square meters |
| Furnished | No |
| Surface of the plot | 9116 square meters |
|---|---|
| Connection to sewer network | Not connected |
| Gas, water & electricity | Yes |
| Elevator | No |
|---|---|
| Accessible for disabled people | No |
| Intercom | No |
| Secure access / alarm | No |
| Air conditioning | No |
| TV cable | No |
| Visio phone | No |
| Jacuzzi | No |
| Sauna | No |
| Swimming pool | No |
| Internet | Yes |
| Primary energy consumption | Not specified |
|---|---|
| EPC/EPC label | Not specified |
| Renovation works mandatory | Not specified |
| Unique code EPB certificate | Not specified |
| CO₂ emission | Not specified |
| Yearly theoretical total energy consumption | Not specified |
| Valid electricity inspection certificate | Not specified |
| Summons: No judicial remedy or administrative measure imposed | No |
|
Flemish register of measures consulted
|
Yes |
| Valid flood certificate | Yes |
| Double glazing | Yes |
| Building permit | Yes |
|---|---|
| Type of building | All kind |
| Cadastral Plan | Not specified |
| Right of first refusal for the tenant | Not specified |
| Allotment permit | Not specified |
| Preemption right | No |
| Proceedings for breach of planning regulations | No |
| Most recent urban development zoning | Not specified |
| Flood zone type | Non flood zone |
|
P-score
|
D
|
|
G-score
|
A |
| Latest land use designation | Living area (residential, urban or rural) |
Asked price excluding notary fees (excluding eventual registration fees)
| Price | 735000 € |
|---|---|
| Cadastral income | 5 € |
| Tenement building | No |
|
|
|






| Address |
Onze-Lieve-Vrouwstraat 57
3020 - Herent |
|---|---|
| Website |
|
| External reference | TK/26188 |
Get in touch