


580000€
4 bedrooms 156 square meters

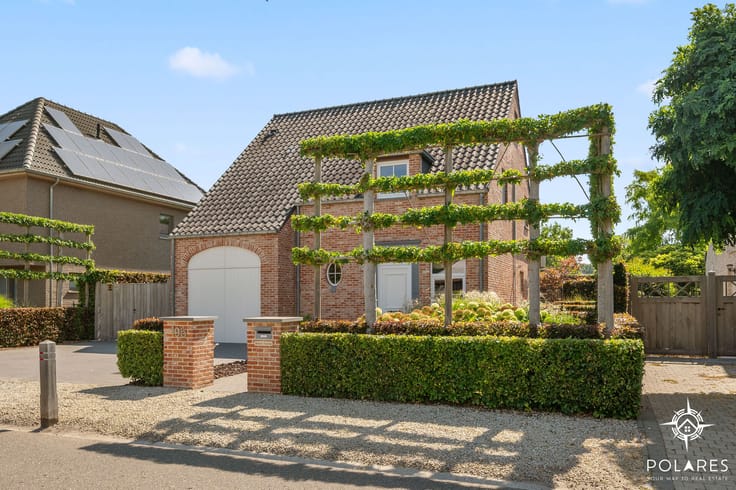
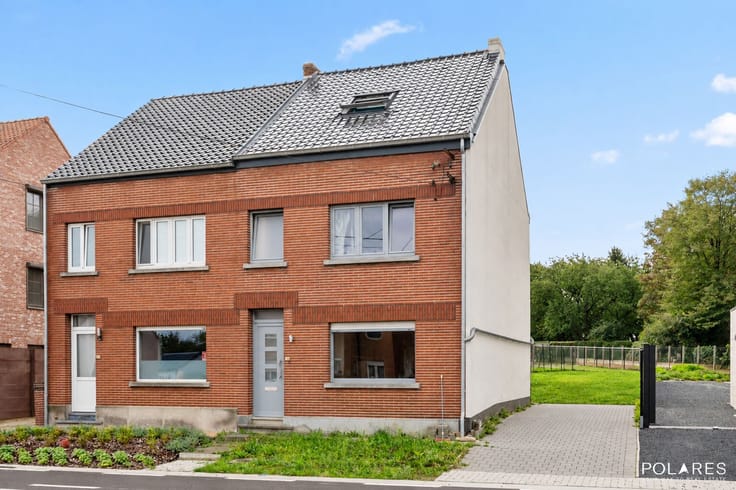
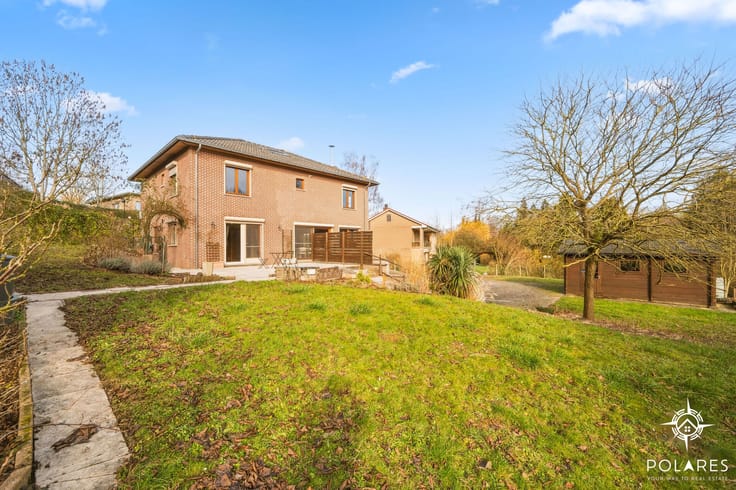
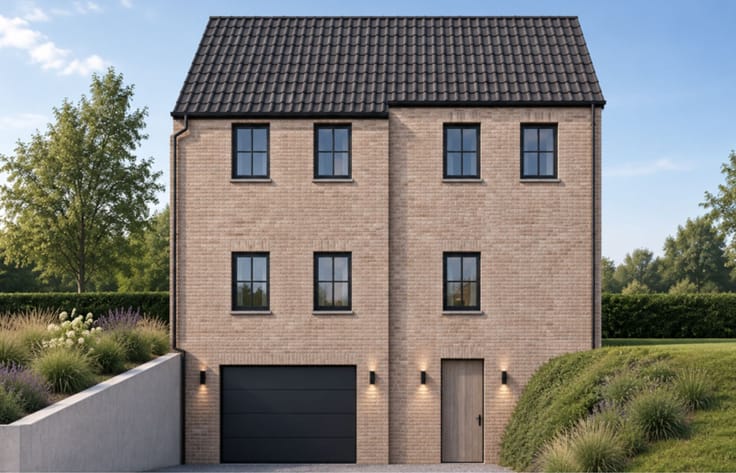
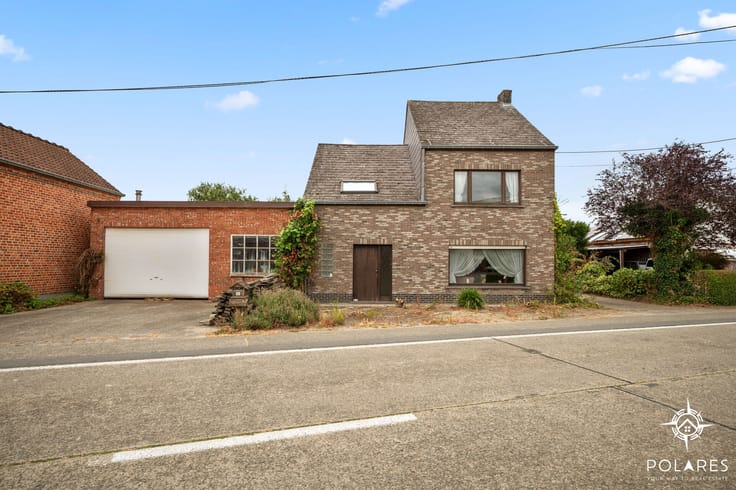
Move-in ready family home with 4 bedrooms in Bertem
***Open House on 31/10 & 01/11 – Register at www.polares.eu***
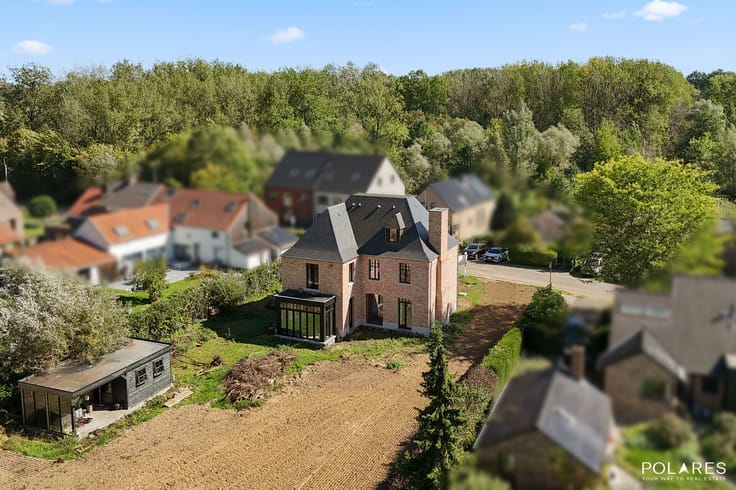
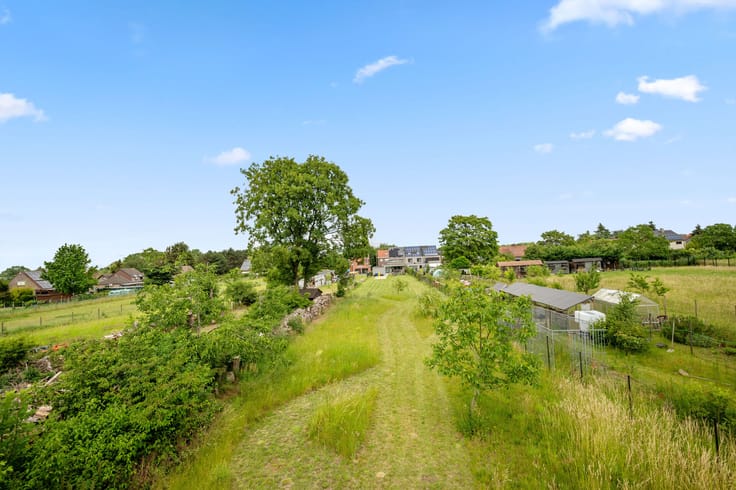
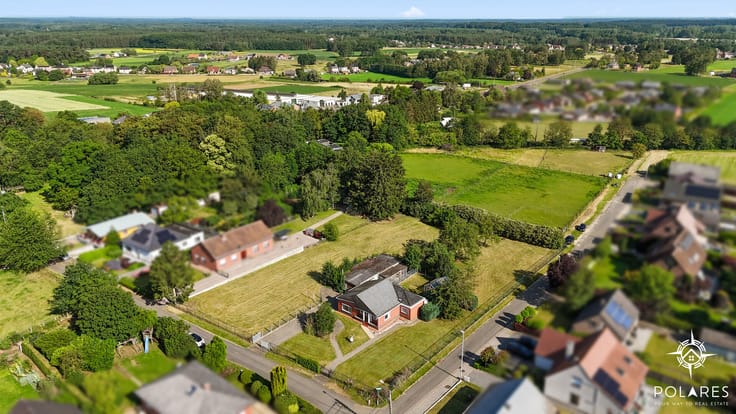
Discover this move-in ready family home built in 2013, situated on a 328 m² plot in a quiet, child-friendly cul-de-sac near the Bertembos forest. With easy access to Leuven, nearby shops, schools, public transport, and the E40 and E314 highways, this location offers a truly pleasant living environment.
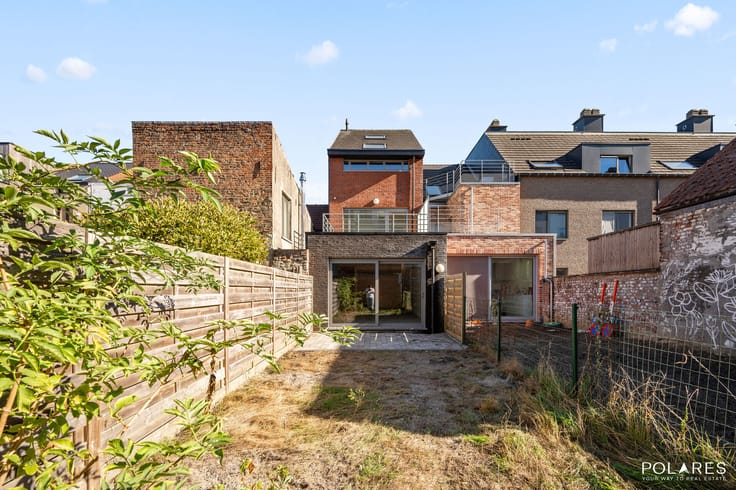
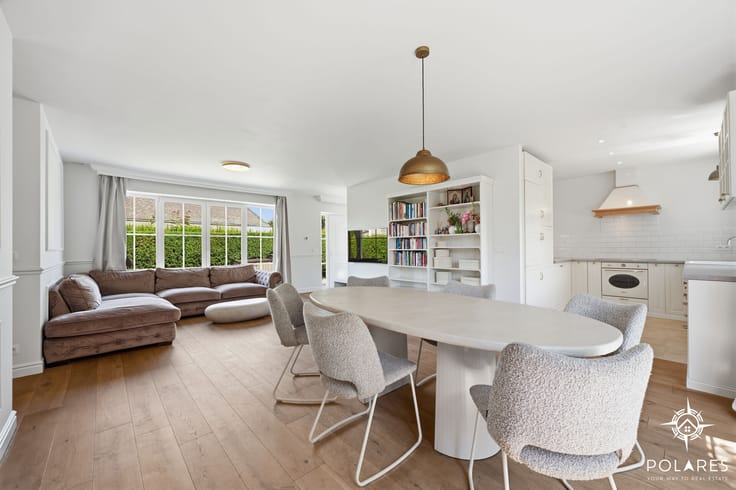
On the ground floor, you enter through the hallway with a guest toilet. The fully equipped open kitchen provides all modern comforts and is connected to a practical utility room with hookups for a washing machine and dryer. The kitchen flows seamlessly into the bright living and dining area, where large windows fill the space with natural light. From the living room, you have direct access to the terrace and the south-facing garden—perfect for enjoying sunny days in peace.
The first floor features three spacious bedrooms, a landing with built-in closets, and a large bathroom equipped with a walk-in shower, double sinks, and a toilet.
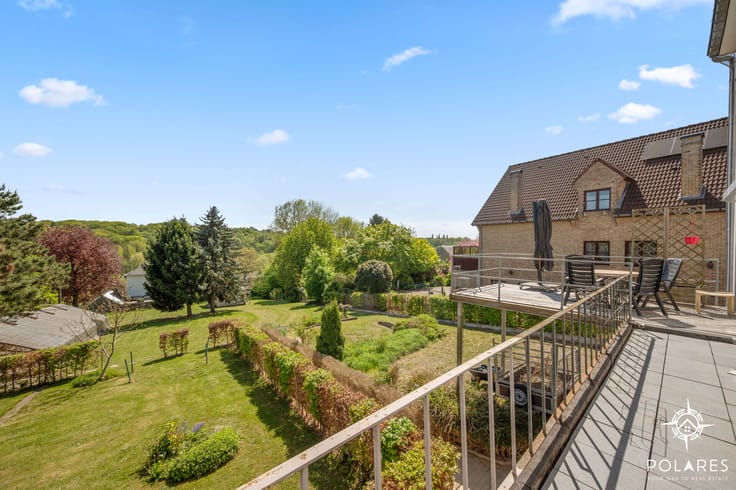
The finished attic offers plenty of extra possibilities. This space can easily be converted into an additional bedroom, office, or hobby room. Plus, you’ll enjoy a beautiful panoramic view over Bertem.
Energy-wise, the home is well-equipped with natural gas heating and solar panels.
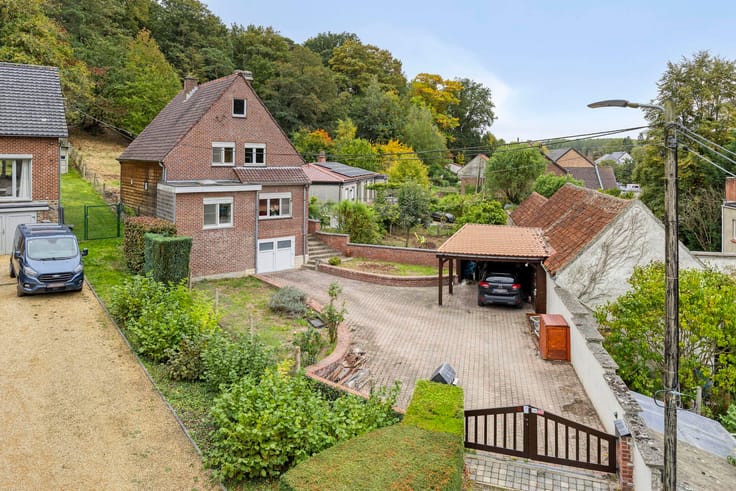
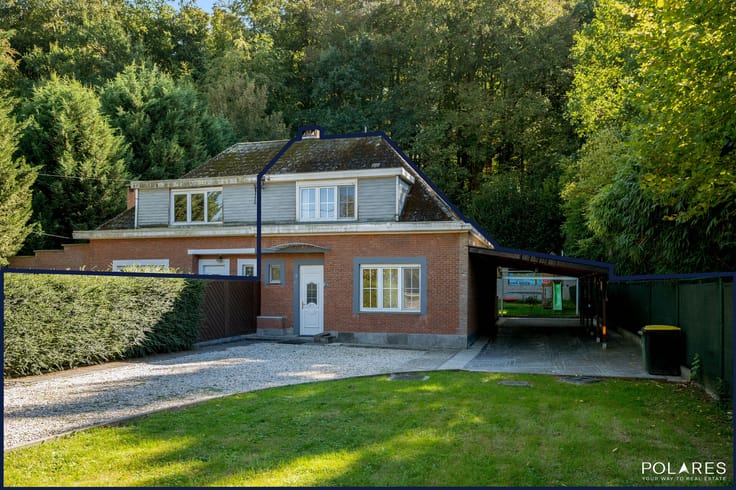
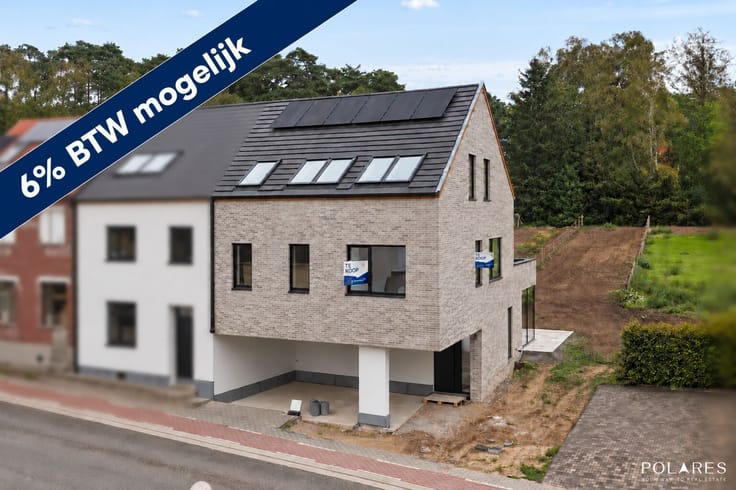
Finally, there is a large driveway with a carport that accommodates two cars.
Interested in this property? Be sure to schedule your visit via www.polares.eu.
| Construction year | 2013 |
|---|---|
| Number of floors | 1 |
| Building condition | As new |
| Immovable heritage | No |
| Number of frontages | 3 |
| Covered parking spaces | 2 |
| Surroundings type | Living area (residential, urban or rural) |
| Asbestos certificate is available | Not specified |
| Usable floor area | 156 square meters |
|---|---|
| Living room surface | 38 square meters |
| Kitchen surface | 9 square meters |
| Bedrooms | 4 |
| Dressing room | No |
| Bathrooms | 1 |
| Toilets | 2 |
| Office | No |
| Professional space | No |
| Furnished | No |
| Surface of the plot | 328 square meters |
|---|---|
| Width of the lot on the street | meters |
| Gas, water & electricity | No |
| Elevator | No |
|---|---|
| Accessible for disabled people | No |
| Intercom | No |
| Secure access / alarm | No |
| Air conditioning | No |
| TV cable | No |
| Visio phone | No |
| Jacuzzi | No |
| Sauna | No |
| Swimming pool | No |
| Internet | Yes |
| Primary energy consumption | 63 kilowatt hour per square meters |
|---|---|
| EPC/EPC label | A |
| Renovation works mandatory | No |
| Unique code EPB certificate | 20261021-0003975862-RES-1 |
| CO₂ emission | Not specified |
| Yearly theoretical total energy consumption | Not specified |
| Valid electricity inspection certificate | Yes |
| Summons: No judicial remedy or administrative measure imposed | No |
|
Flemish register of measures consulted
|
Not specified |
| Valid flood certificate | Not specified |
| Heating type | Gas |
| Double glazing | Yes |
| Building permit | Yes |
|---|---|
| Type of building | All kind |
| Cadastral Plan | Not specified |
| Right of first refusal for the tenant | Not specified |
| Allotment permit | Yes |
| Preemption right | Yes |
| Proceedings for breach of planning regulations | No |
| Most recent urban development zoning | Not specified |
| Flood zone type | Non flood zone |
|
P-score
|
A |
|
G-score
|
A |
| Latest land use designation | Extended residential area |
Asked price excluding notary fees (excluding eventual registration fees)
| Price | 580000 € |
|---|---|
| Cadastral income | 1198 € |
| Tenement building | No |
|
|
|







| Address |
Onze-Lieve-Vrouwstraat 57
3020 - Herent |
|---|---|
| Website |
|
Get in touch