


House for sale
550000€
6 bedrooms 319 square meters
Immoweb code : 21954722

Immoweb code : 21954722
Overview
6 bedrooms
1 bathroom
319
square meters
livable space
3799
square meters
of land
Description
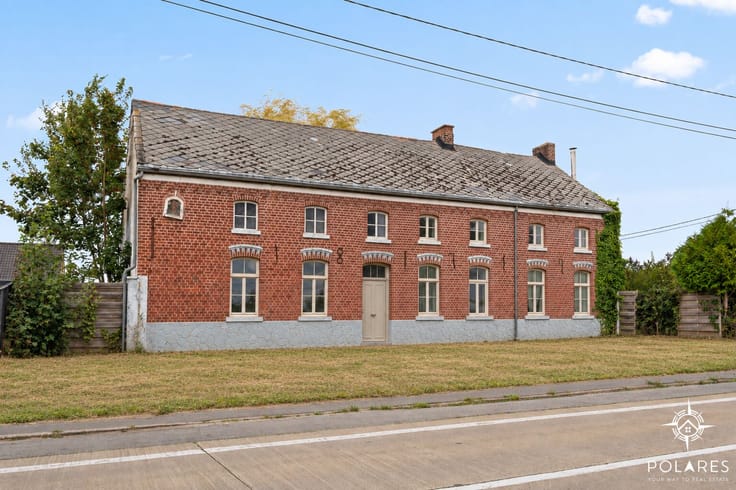
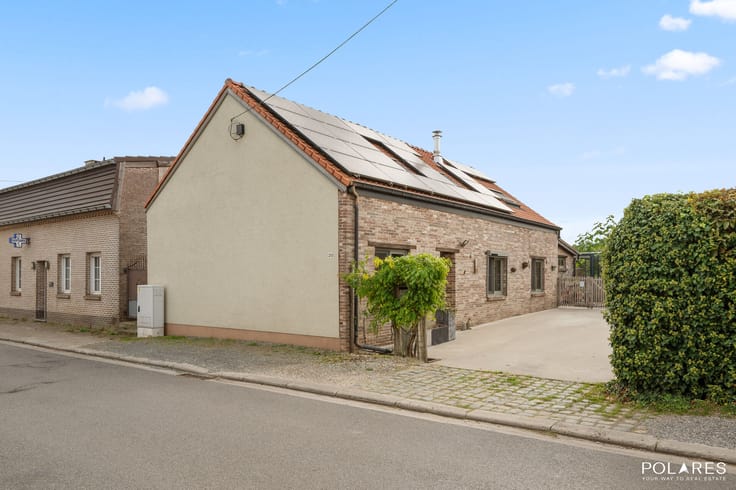
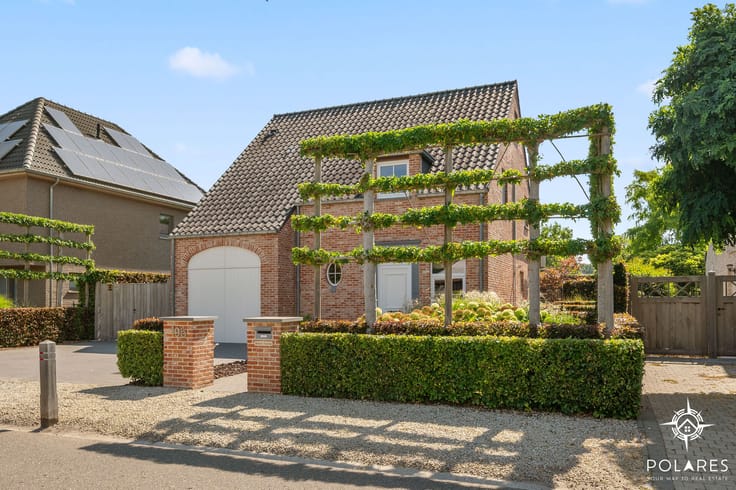
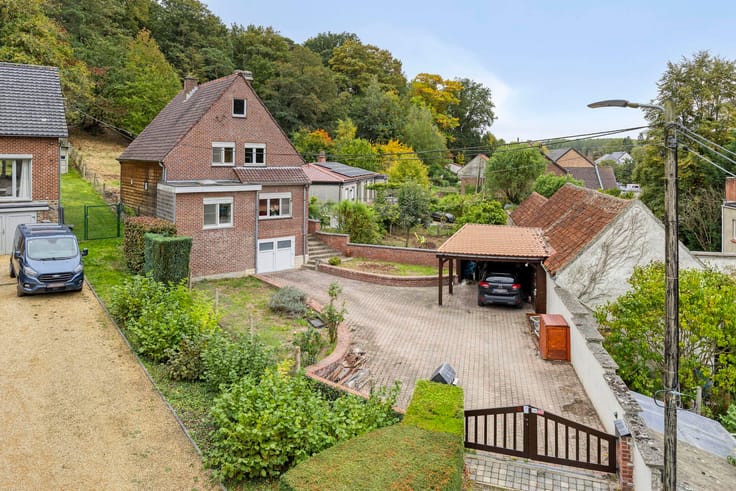
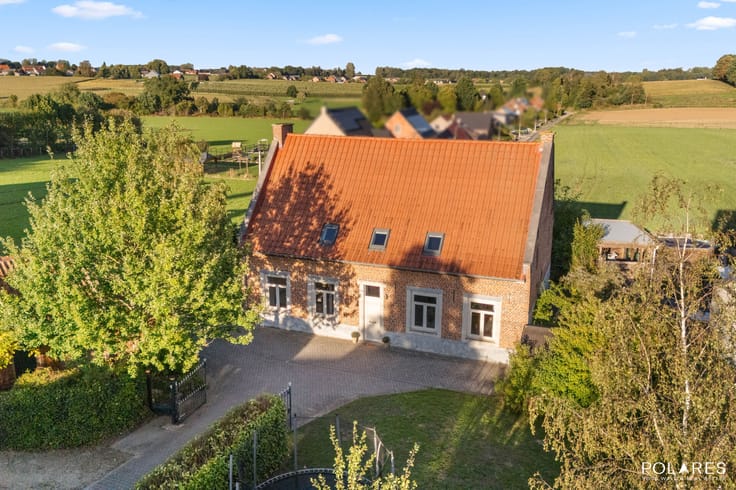
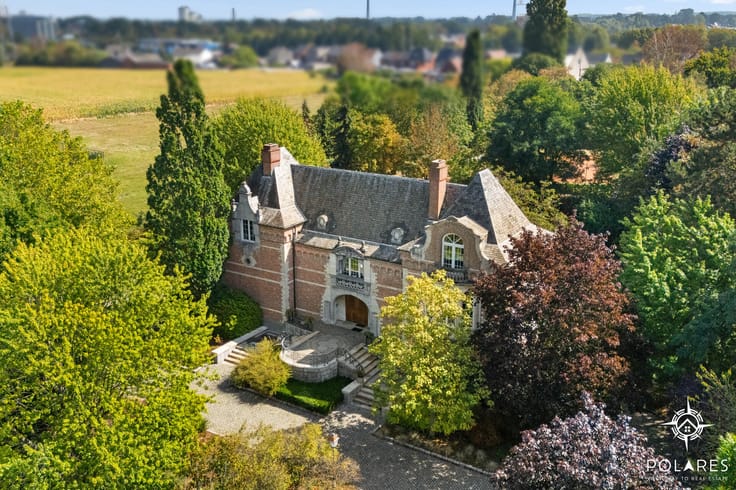
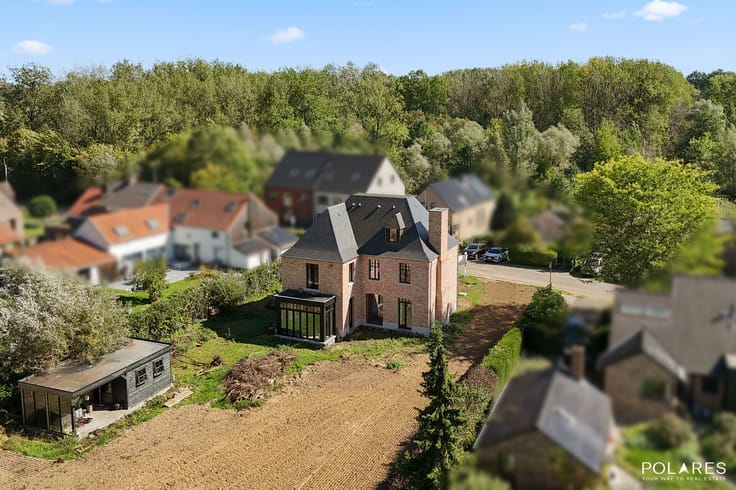
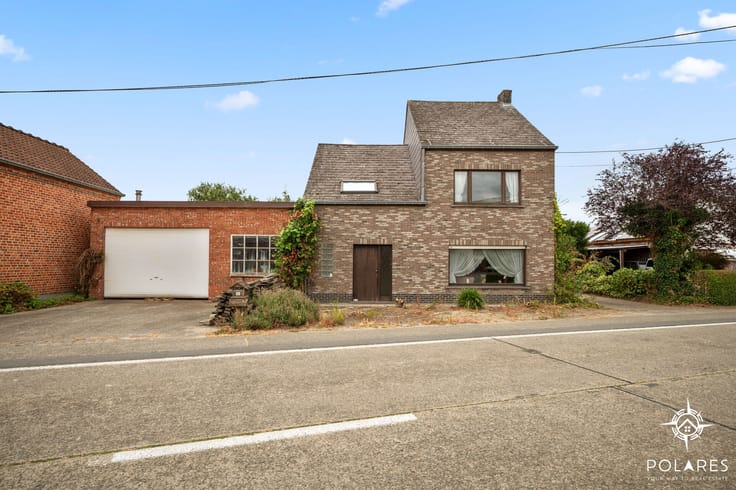
Characterful farmhouse from 1899 on almost 38 ares in Kortri
Visit days Monday 08/11 and Tuesday 09/11: register at www.polares.eu
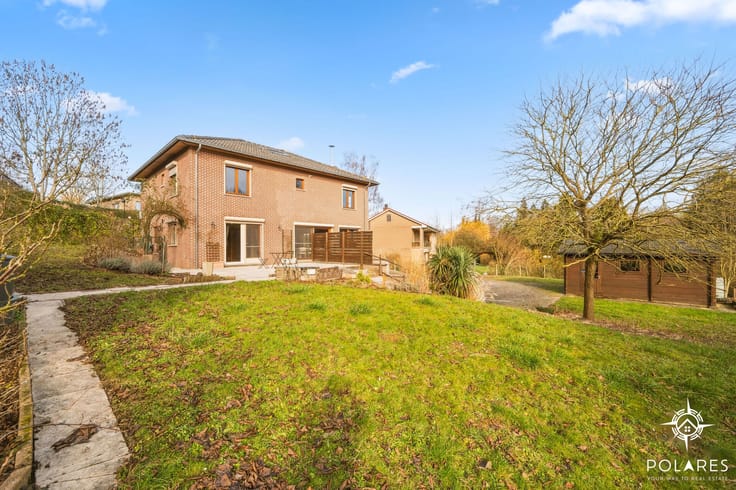
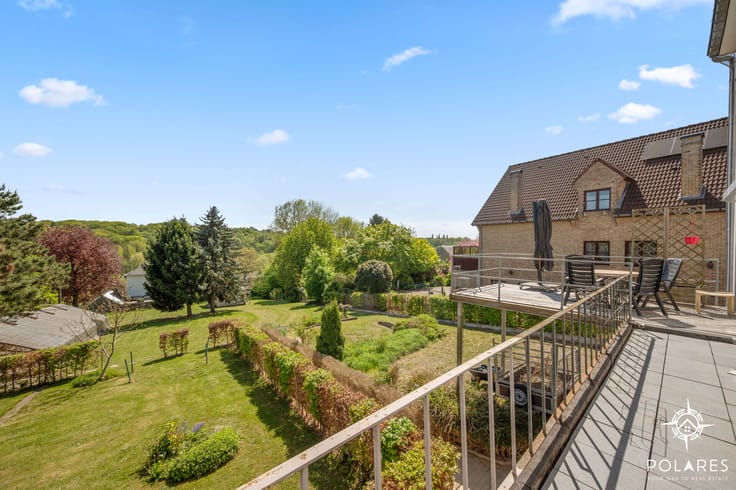
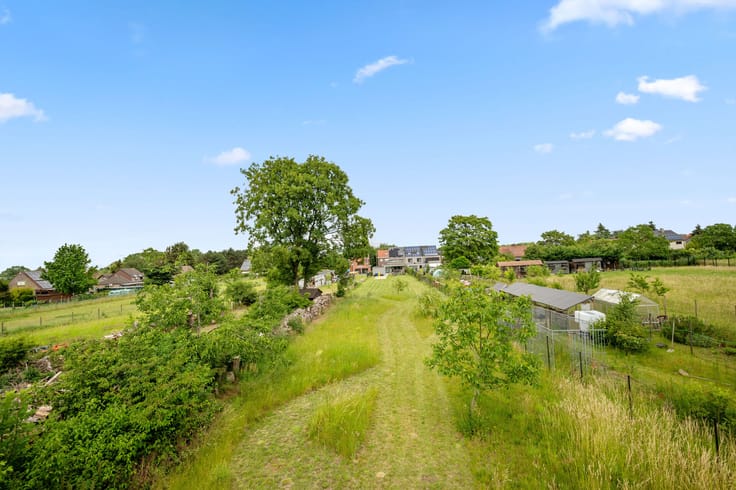
Set in a beautiful, green environment in the rural Kortrijk-Dutsel area, this authentic farmhouse from 1899 offers a unique blend of space, character, and renovation potential. With a generous living area of 319 m², six bedrooms, and a spacious plot of 3,799 m², this property is truly exceptional.
The farmhouse exudes history and charm, featuring original elements such as exposed wooden beams, rustic tile floors, and warm wooden finishes. Surrounded by mature trees and lush greenery, the home benefits from a peaceful and secluded setting.
The ground floor includes several cozy living spaces, including a sitting room, dining room, breakfast nook, and an additional living area. This level also features a kitchen, two bedrooms, and a practical laundry room.
On the first floor, you’ll find three bedrooms, a bathroom, and an impressive living space of approximately 30 m² where the beautiful wooden roof structure immediately catches the eye. The second floor houses a spacious sixth bedroom. Additional storage is available in the basement.
Although the farmhouse requires renovation, its generous proportions, authentic character, and exceptional plot size provide an excellent foundation to create a unique countryside home where historic charm meets modern comfort.
EPC label F – oil heating – renovation obligation applies.
A special property for those dreaming of peace, space, and character in the heart of Hageland. Discover the possibilities during a visit! For more information, please contact Marijke: [email protected] or 0489/01.14.96
| Construction year | 1899 |
|---|---|
| Building condition | To renovate |
| Immovable heritage | No |
| Number of frontages | 4 |
| Surroundings type | Living area (residential, urban or rural) |
| Asbestos certificate is available | Yes |
| Usable floor area | 319 square meters |
|---|---|
| Living room surface | 31 square meters |
| Kitchen surface | 9 square meters |
| Bedrooms | 6 |
| Bedroom 1 surface | 11 square meters |
| Bedroom 2 surface | 10 square meters |
| Bedroom 3 surface | 14 square meters |
| Bedroom 4 surface | 10 square meters |
| Bedroom 5 surface | 13 square meters |
| Dressing room | No |
| Bathrooms | 1 |
| Toilets | 2 |
| Laundry room | Yes |
| Office | Yes |
| Professional space | No |
| Basement surface | 12 square meters |
| Furnished | No |
| Surface of the plot | 3799 square meters |
|---|---|
| Connection to sewer network | Connected |
| Gas, water & electricity | Yes |
| Primary energy consumption | 636 kilowatt hour per square meters |
|---|---|
| EPC/EPC label | F |
| Renovation works mandatory | Yes |
| Unique code EPB certificate | 20261017-0003976938-RES-1 |
| CO₂ emission | Not specified |
| Yearly theoretical total energy consumption | Not specified |
| Valid electricity inspection certificate | No |
| Summons: No judicial remedy or administrative measure imposed | No |
|
Flemish register of measures consulted
|
Not specified |
| Valid flood certificate | Not specified |
| Heating type | Fuel oil |
| Double glazing | Yes |
| Building permit | No |
|---|---|
| Type of building | All kind |
| Cadastral Plan | Not specified |
| Right of first refusal for the tenant | Not specified |
| Allotment permit | No |
| Preemption right | Yes |
| Proceedings for breach of planning regulations | No |
| Most recent urban development zoning | Not specified |
| Flood zone type | Non flood zone |
|
P-score
|
B |
|
G-score
|
B |
| Latest land use designation | Farming area |
Asked price excluding notary fees (excluding eventual registration fees)
| Price | 550000 € |
|---|---|
| Cadastral income | 713 € |
| Tenement building | No |
|
|
|







POLARES (IPI 510758)
| Address |
Onze-Lieve-Vrouwstraat 57
3020 - Herent |
|---|---|
| Website |
|
| External reference | TK/23152 |
Get in touch