


Make an offer starting from 69000€
3 bedrooms 95 square meters

Seraing, 3CH, jardin, PEB:G, à rénover entièrement.
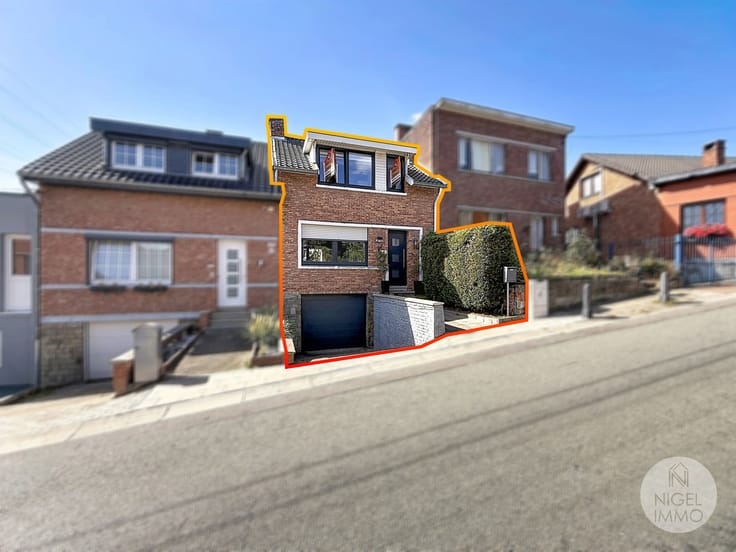
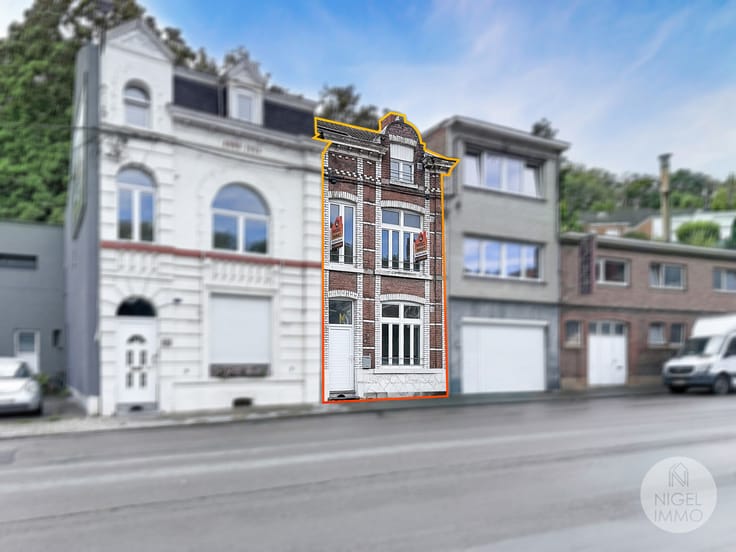
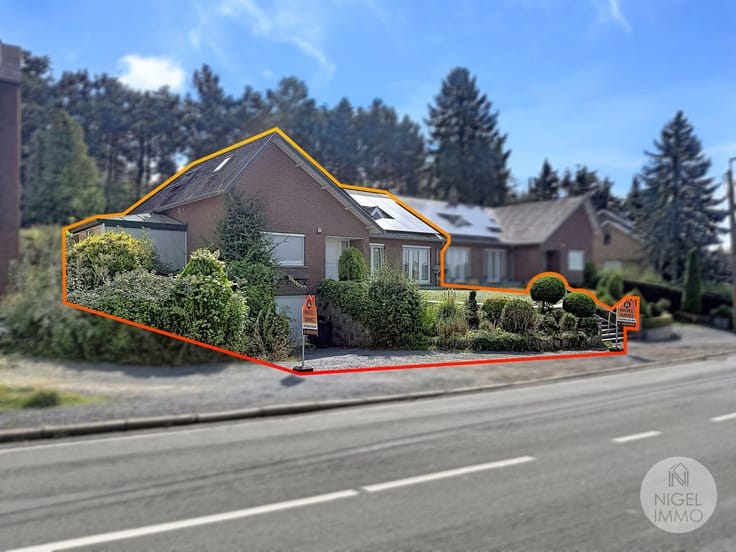
🏡 Maison à rénover avec jardin – Idéal pour des investisseurs !
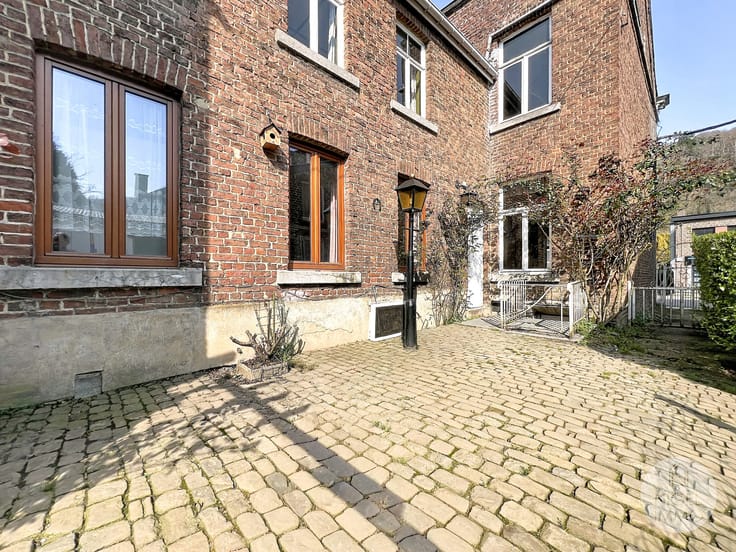
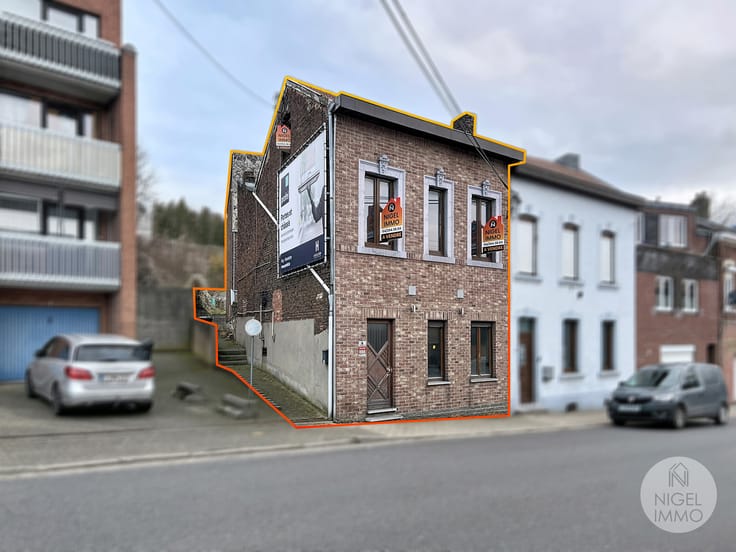
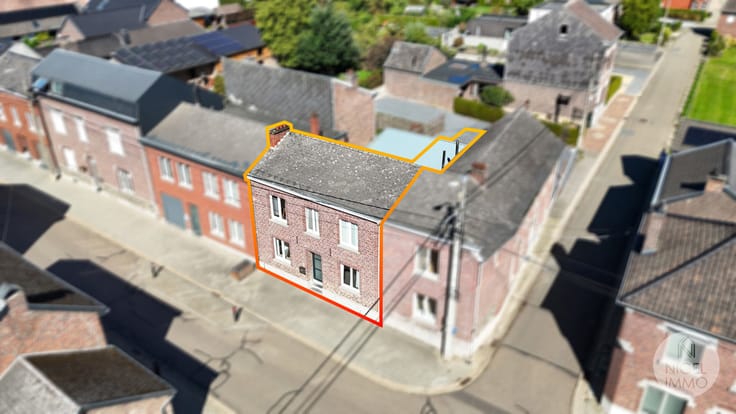
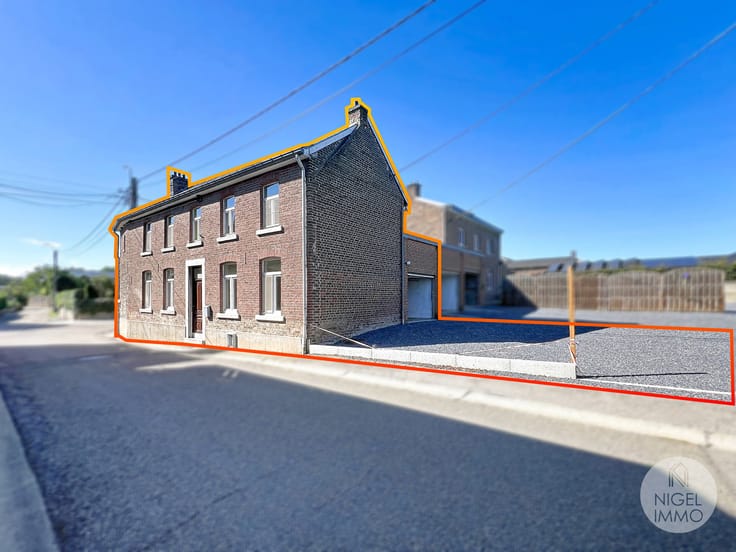
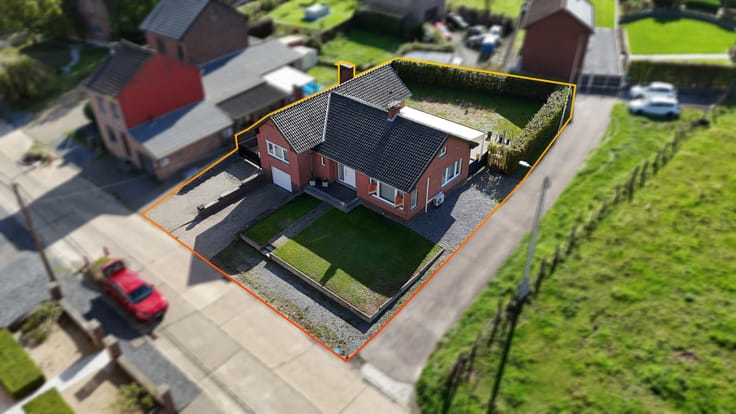
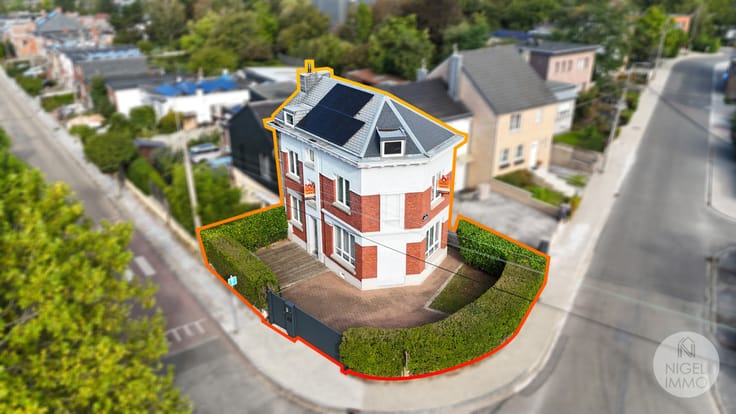
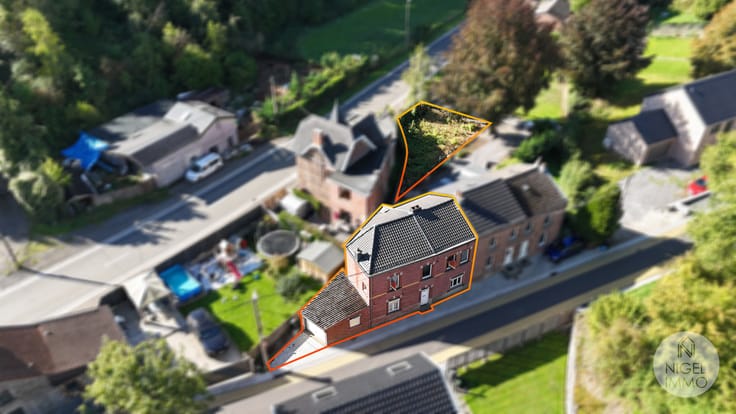
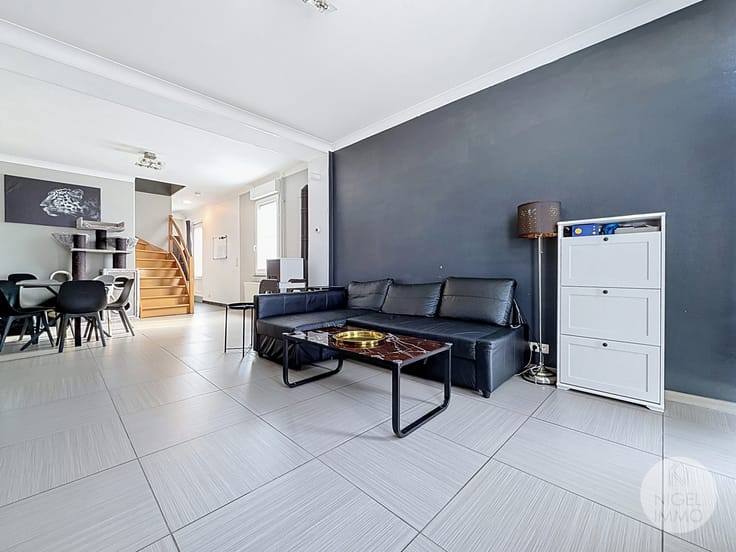
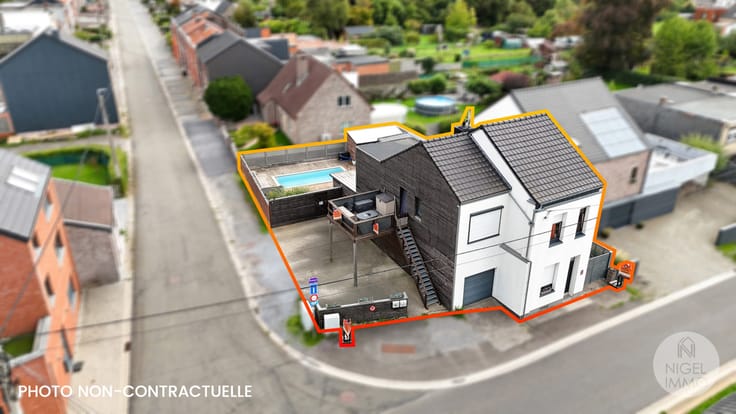
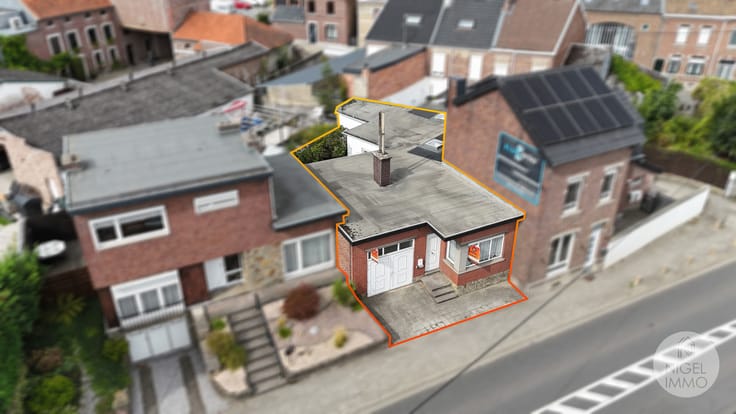
Située dans une agréable impasse au calme à Seraing dans le quartier de la Chatqueue, tout en restant proche de toutes les facilités (commerces, écoles, transports), cette maison offre un beau potentiel de rénovation.
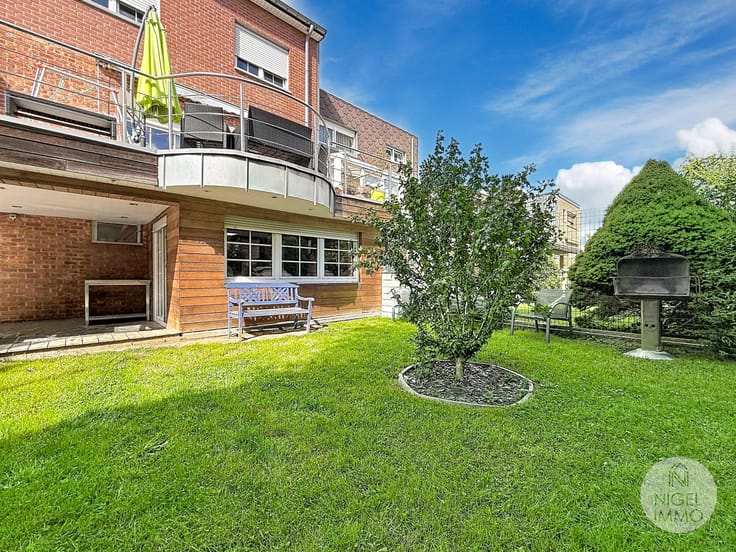
Elle développe une superficie habitable d’environ 95 m² (selon peb) et dispose d’un sympathique jardin de 86 m², idéal pour profiter des beaux jours.
🔧 À rénover entièrement, ce bien constitue une opportunité parfaite pour les amateurs de travaux ou les investisseurs souhaitant valoriser un bien à fort potentiel.
📐 Possibilité d’aménagement :
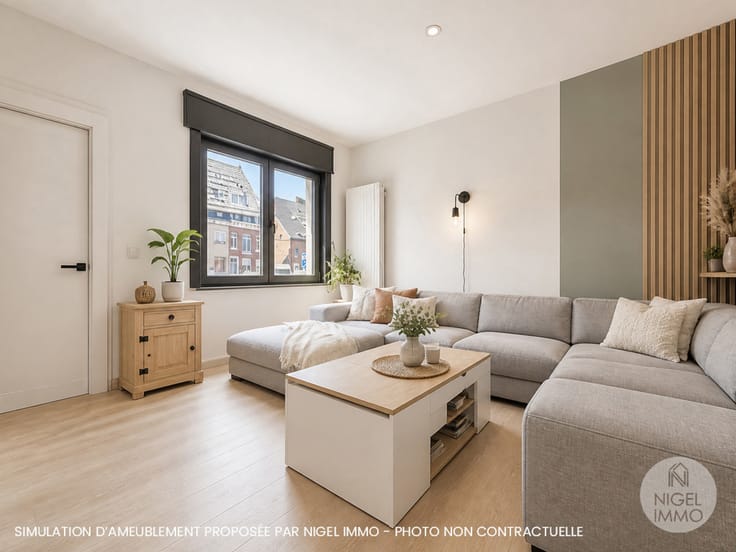
3 chambres ou 2 chambres + bureaux
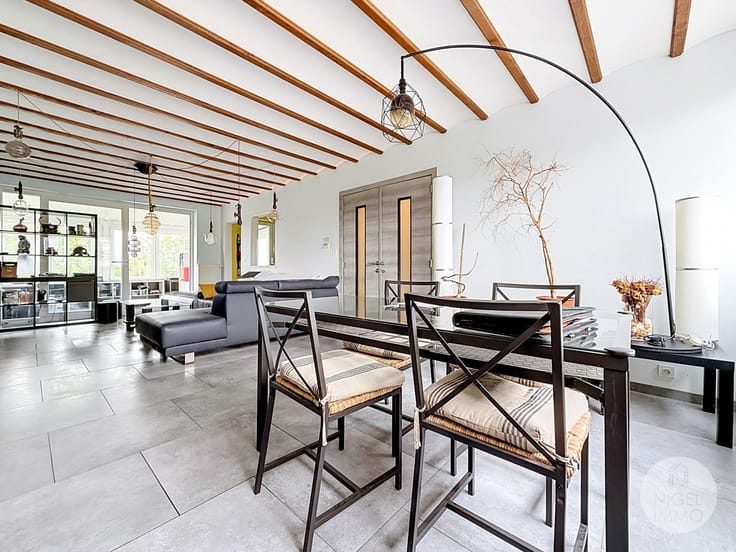
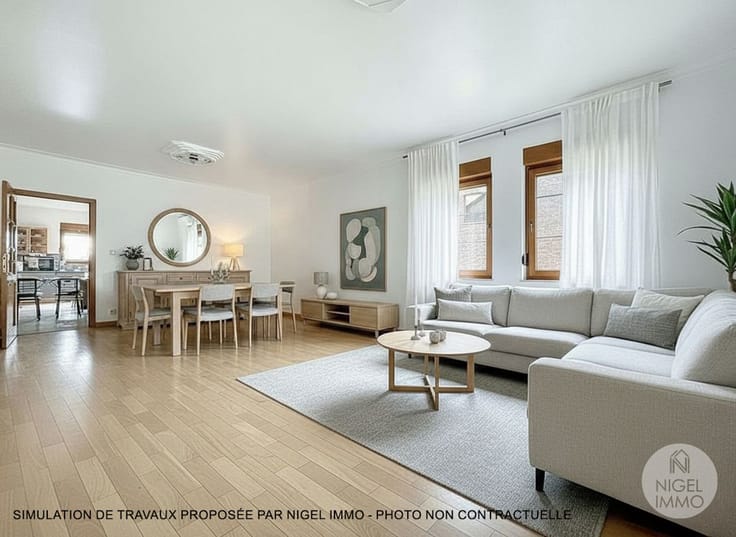
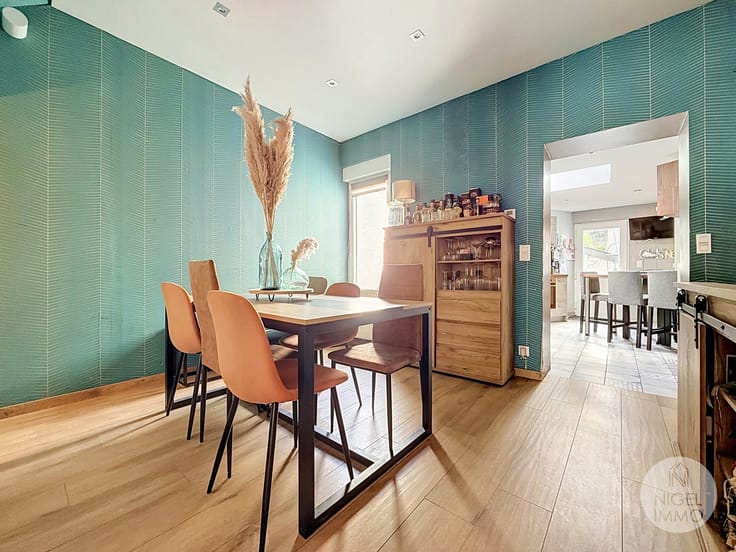
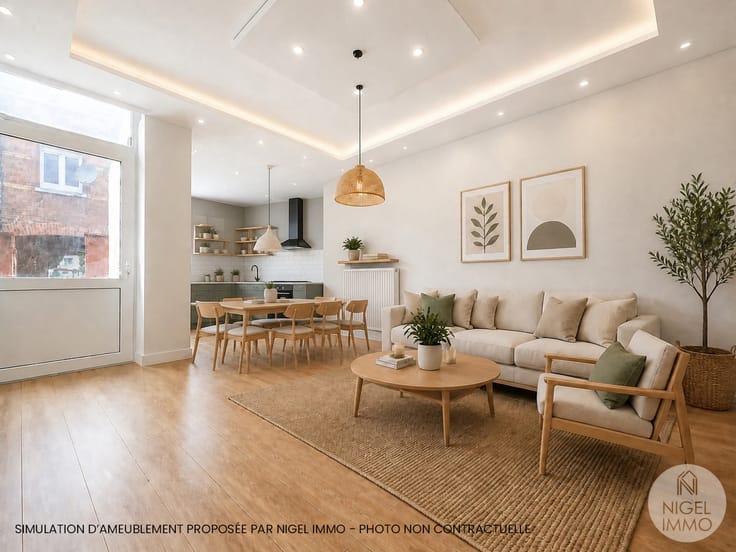
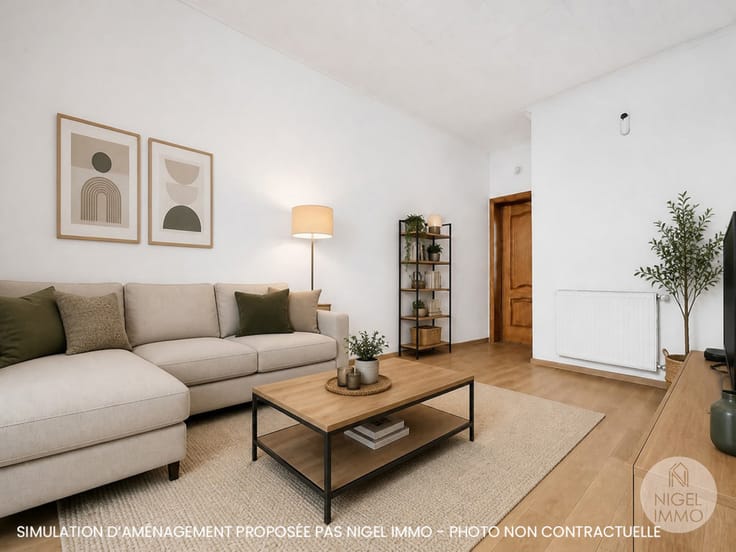
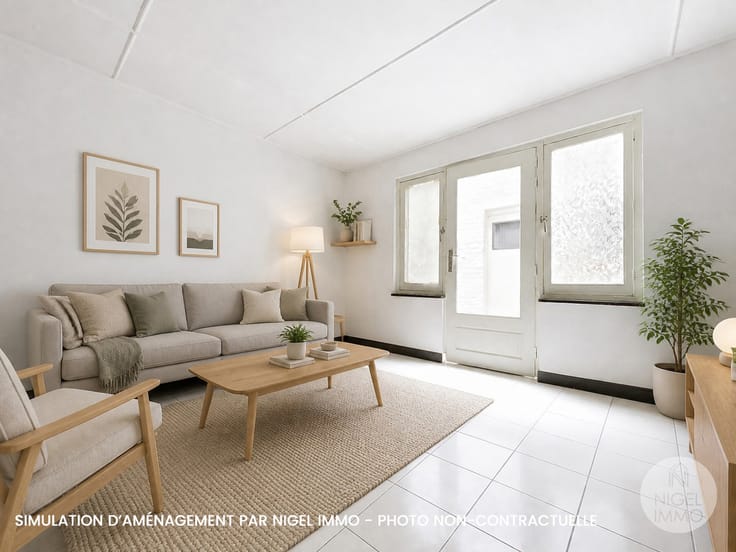
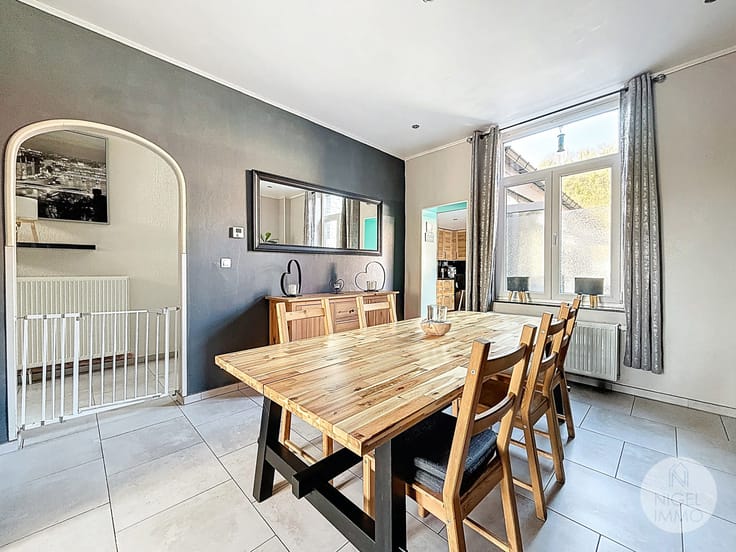
Espaces de vie à repenser selon vos envies (salon, salle à manger, cuisine wc, douche, cave, 2 chambres et des combles de 20 m²)
✅ Environnement calme
✅ Situation pratique
✅ Fort potentiel après rénovation
✅PEB: G (796)
✅RC:267€
💡 Idéal pour investisseurs ou particuliers souhaitant créer un projet sur mesure !
✔ Libération: à l'acte
💰Faire offre à partir de 69.000 € ( sous réserve d'acceptation du propriétaire )
📞 Contactez dès aujourd’hui Nigel IMMO au 04 264 38 04
🌐 Plus d’infos, visite virtuelle en 360°, plan 2D, RDV en ligne 7/7j sur : WWW.NIGEL-IMMO.BE
| Available date | April 1 2026 |
|---|---|
| Construction year | 1899 |
| Number of floors | 2 |
| Building condition | To renovate |
| Immovable heritage | Not specified |
| Street frontage width | 4 m |
| Number of frontages | 2 |
| Surroundings type | Living area (residential, urban or rural) |
| Virtual visit |
|
| Asbestos certificate is available | Not specified |
| Usable floor area | 95 square meters |
|---|---|
| Living room surface | 13 square meters |
| Dining room surface | 15 square meters |
| Kitchen type | Not installed |
| Kitchen surface | 15 square meters |
| Bedrooms | 3 |
| Bedroom 1 surface | 14 square meters |
| Bedroom 2 surface | 13 square meters |
| Bedroom 3 surface | 20 square meters |
| Bathrooms | 1 |
| Shower rooms | 1 |
| Toilets | 1 |
| Office | No |
| Basement surface | 8 square meters |
| Attic | Yes |
| Furnished | No |
| Armored door | No |
| Surface of the plot | 136 square meters |
|---|---|
| Width of the lot on the street | meters |
| Connection to sewer network | Connected |
| Gas, water & electricity | No |
| Garden surface | 86 square meters |
| Primary energy consumption | 796 kilowatt hour per square meters |
|---|---|
| EPC/EPC label | G |
| Renovation works mandatory | Not specified |
| Unique code EPB certificate | 20260311021062 |
| CO₂ emission | 205 kg CO₂/m² |
| Yearly theoretical total energy consumption | 75261 kWh/year |
| Valid electricity inspection certificate | No |
| Conformity certification for fuel tanks | No |
| Summons: No judicial remedy or administrative measure imposed | Not specified |
| Valid flood certificate | Not specified |
| Thermic solar panels | No |
| Double glazing | Yes |
| Building permit | No |
|---|---|
| Total ground floor buildable | 49 square meters |
| Cadastral Plan | Not specified |
| Right of first refusal for the tenant | Not specified |
| Allotment permit | No |
| Preemption right | No |
| Proceedings for breach of planning regulations | No |
| Most recent urban development zoning | Not specified |
| Flood zone type | Non flood zone |
|
P-score
|
Not specified |
|
G-score
|
Not specified |
| Latest land use designation | Living area (residential, urban or rural) |
Asked price excluding notary fees (excluding eventual registration fees)
| Price | Make an offer starting from 69000 € |
|---|---|
| Cadastral income | 267 € |
| Tenement building | No |
|
|
|










| Address |
Rue de la Wallonie 2A
4680 - Oupeye |
|---|---|
| Website |
|
| External reference | 7591620 |
Get in touch