


875000€
4 bedrooms 211 square meters

Unique property bordering the Parkbos, located in a quiet...
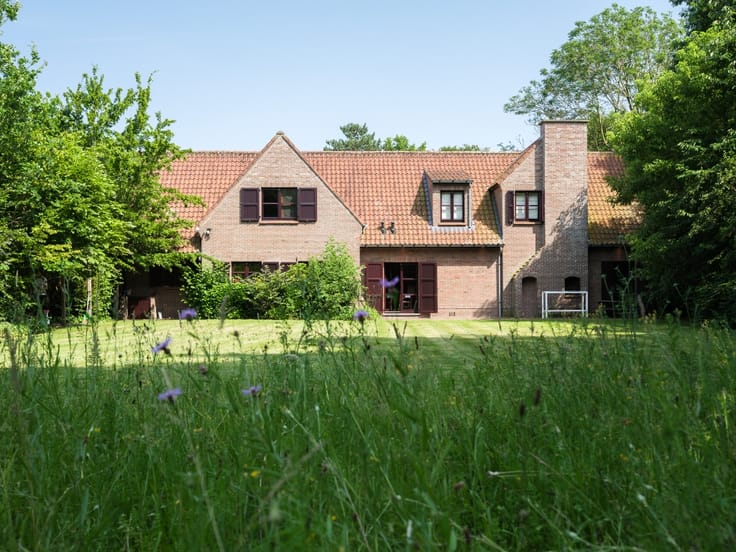
Unique property bordering Parkbos – renovation or new-build opportunity
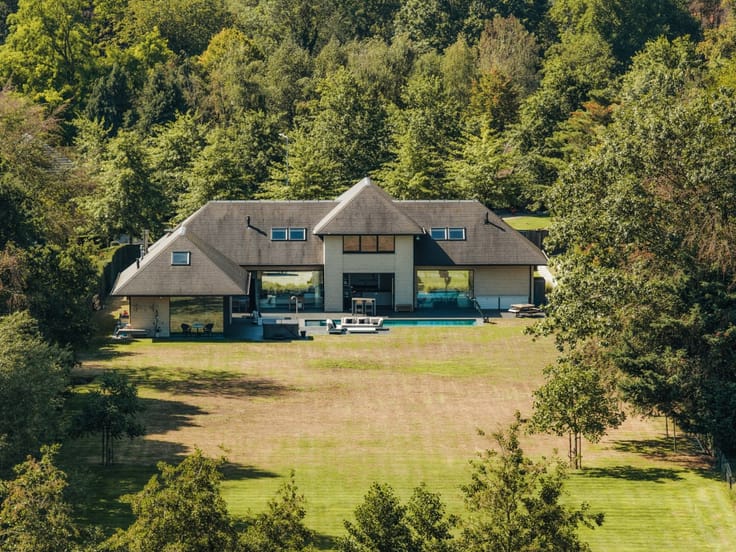
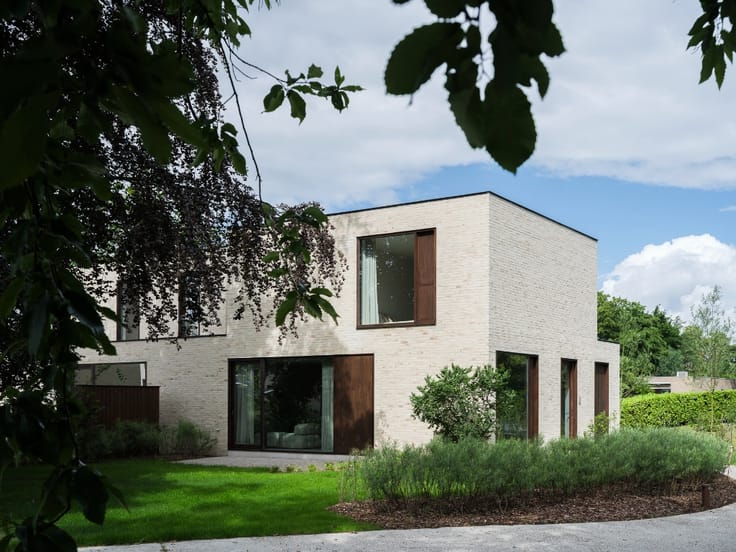
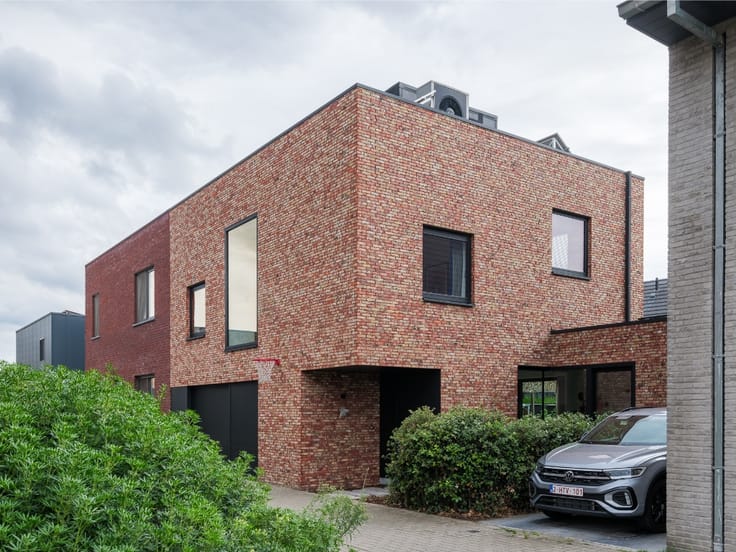
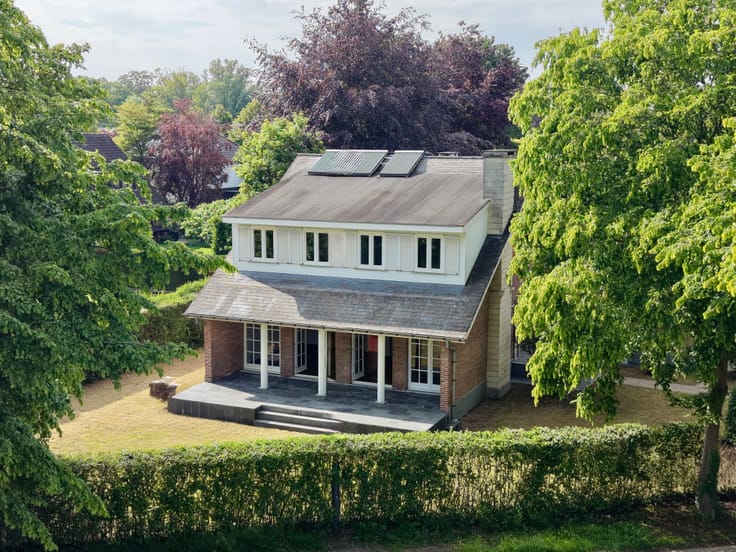
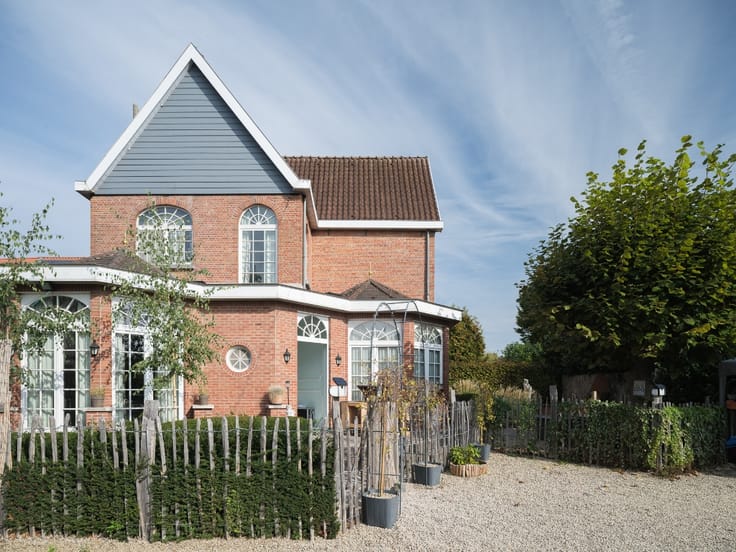
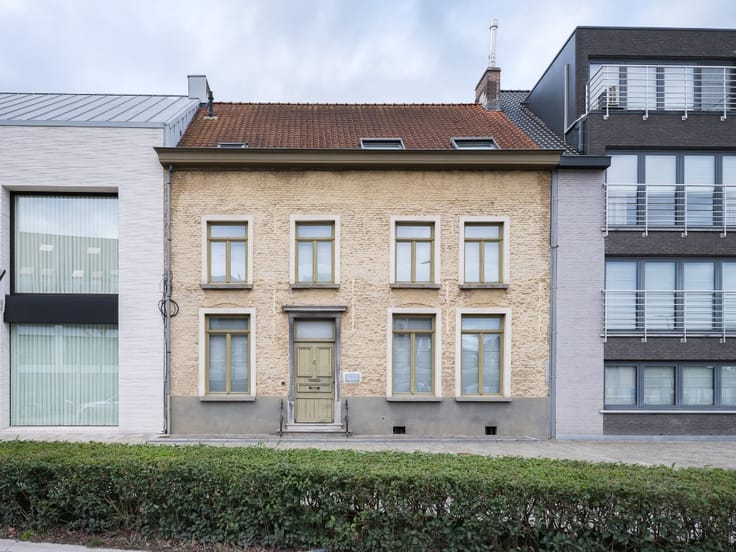
Located in an exceptional and green setting in Sint-Martens-Latem, bordering the Parkbos and situated in a quiet cul-de-sac, this property offers remarkable potential.
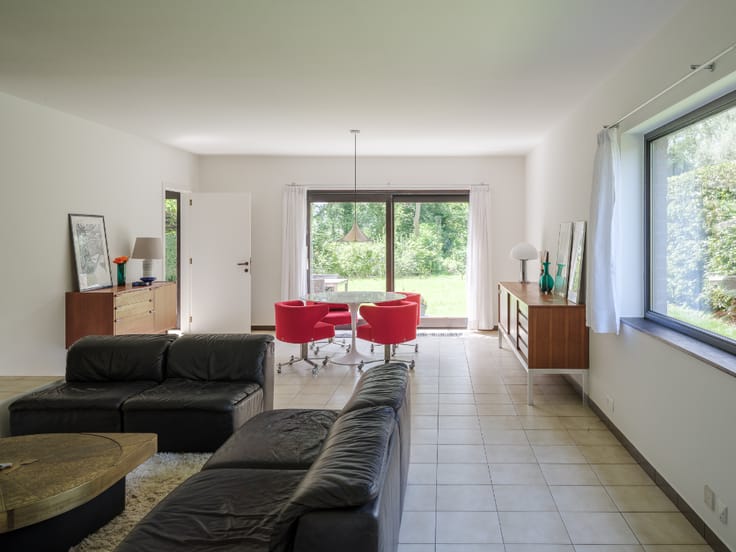
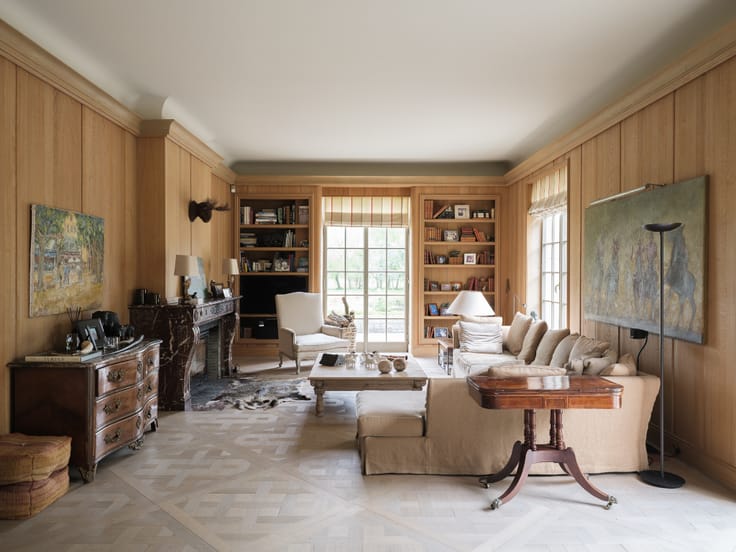
The house occupies a beautiful plot of approximately 1,334 m² and currently offers around 211 m² of usable floor area, with additional possibilities for expansion.
Subject to obtaining the necessary approvals and permits, several options are possible. These include a complete renovation of the existing property or, subject to the required permissions, the construction of a brand-new home.
The combination of the exceptional location, green surroundings, generous plot size and development potentialmakes this a particularly attractive opportunity for anyone looking for a residential project with outstanding possibilities.
An ideal setting for those seeking to enjoy peace, privacy and nature, while remaining only 15 minutes by car from Ghent.
A unique opportunity to create the perfect family home in the highly sought-after area of Sint-Martens-Latem.
| Construction year | 1970 |
|---|---|
| Building condition | To renovate |
| Immovable heritage | No |
| Covered parking spaces | 1 |
| Surroundings type | Living area (residential, urban or rural) |
| Asbestos certificate is available | Not specified |
| Usable floor area | 211 square meters |
|---|---|
| Living room | Yes |
| Dining room | Yes |
| Bedrooms | 4 |
| Bathrooms | 1 |
| Toilets | 1 |
| Surface of the plot | 1334 square meters |
|---|---|
| Connection to sewer network | Connected |
| Garden surface | 1200 square meters |
| Primary energy consumption | 469 kilowatt hour per square meters |
|---|---|
| EPC/EPC label | E |
| Renovation works mandatory | Yes |
| Unique code EPB certificate | Not specified |
| CO₂ emission | Not specified |
| Yearly theoretical total energy consumption | Not specified |
| Valid electricity inspection certificate | Yes |
| As built plan | No |
| Summons: No judicial remedy or administrative measure imposed | Not specified |
|
Flemish register of measures consulted
|
Not specified |
| Valid flood certificate | Not specified |
| Building permit | Yes |
|---|---|
| Cadastral Plan | Not specified |
| Right of first refusal for the tenant | Not specified |
| Obligation to build | No |
| Allotment permit | Yes |
| Preemption right | No |
| Proceedings for breach of planning regulations | No |
| Most recent urban development zoning | Not specified |
|
P-score
|
Not specified |
|
G-score
|
Not specified |
| Latest land use designation | Living area (residential, urban or rural) |
Asked price excluding notary fees (excluding eventual registration fees)
| Price | 875000 € |
|---|---|
| Tenement building | No |
|
|
|





| Address |
Grote Huidevettershoek 1-102
9000 - Gand |
|---|---|
| Website |
|
| External reference | Karel Van Wijnendaelelaan 20 |
Get in touch