


448800€
3 bedrooms 199 square meters

Unfortunately we did not receive an English translation for this text.
Nl :
ALTRO VASTGOED VERKOOPT
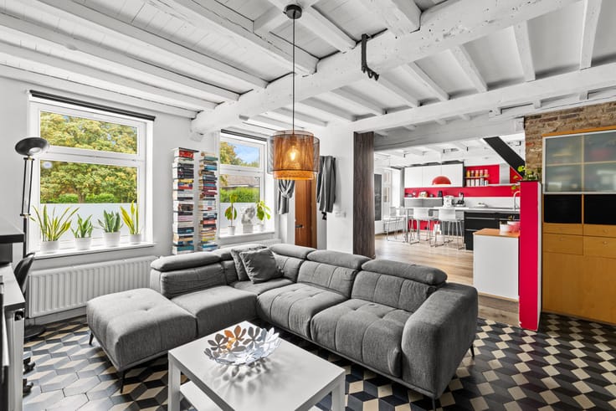
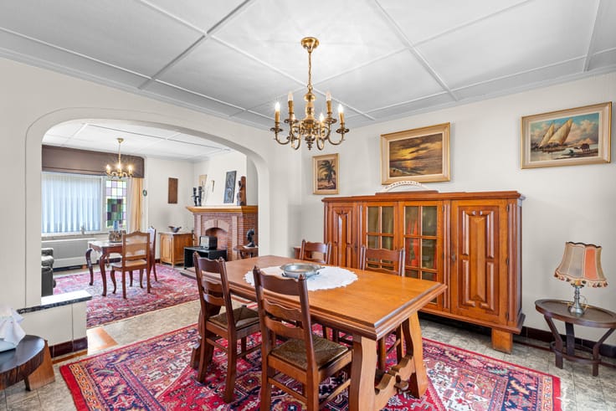
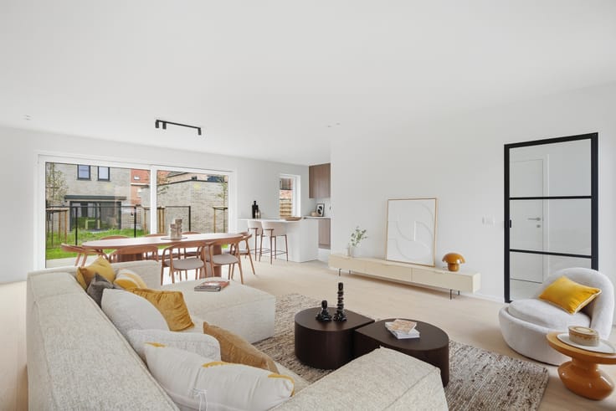
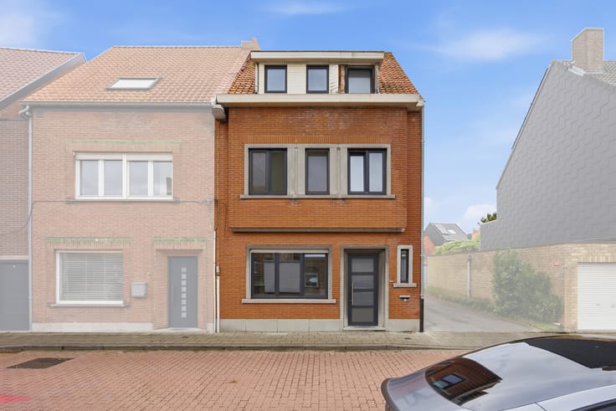
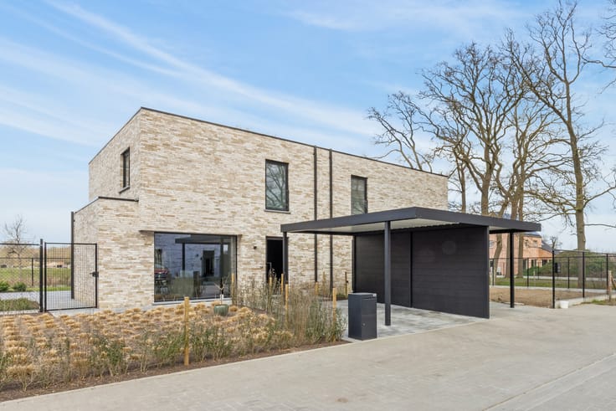
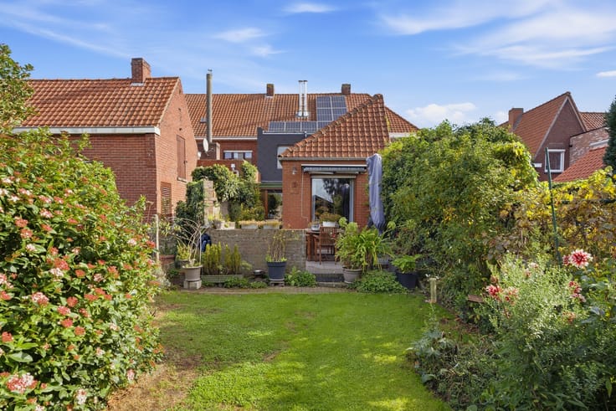
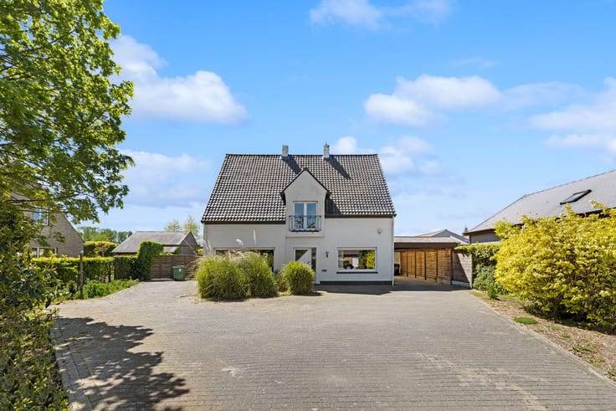
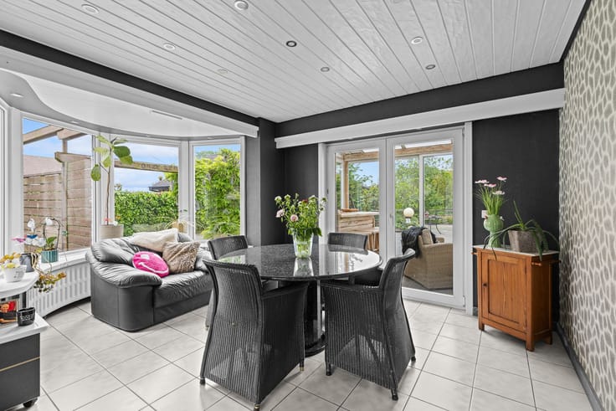
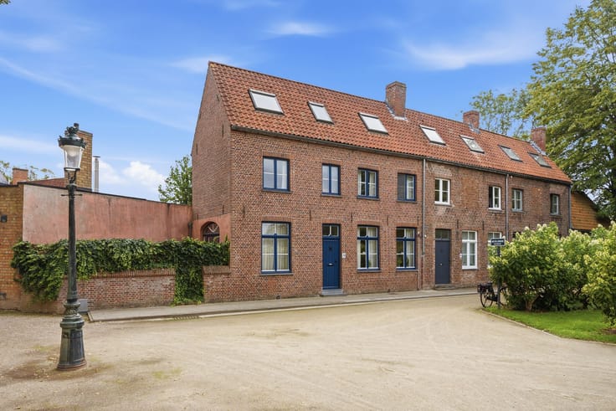
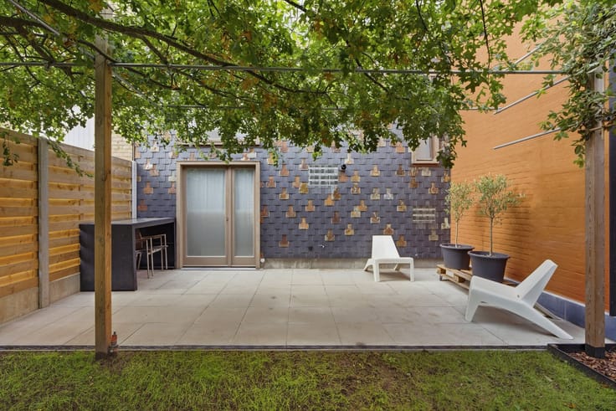
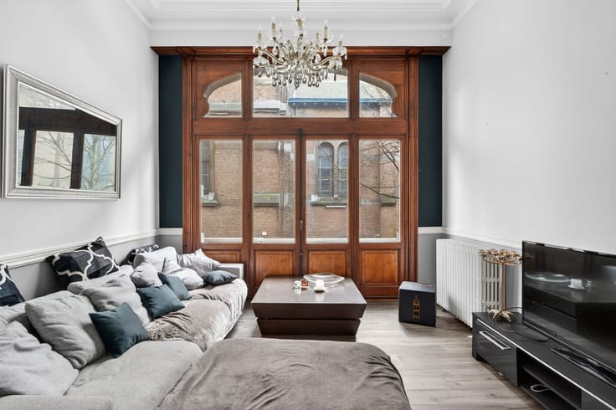
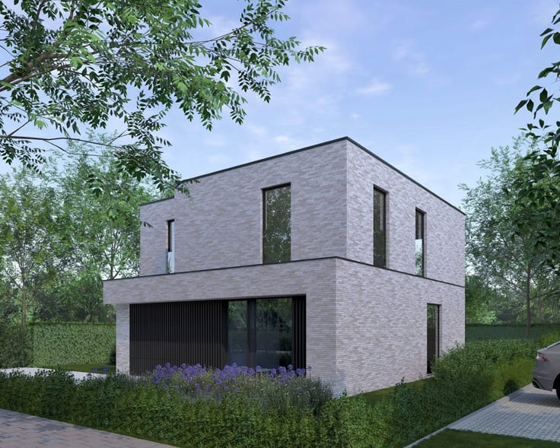
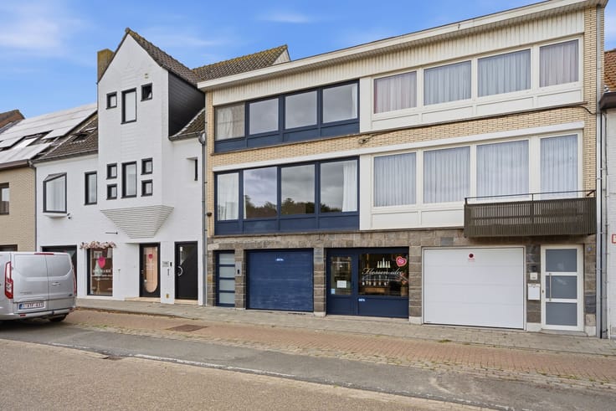
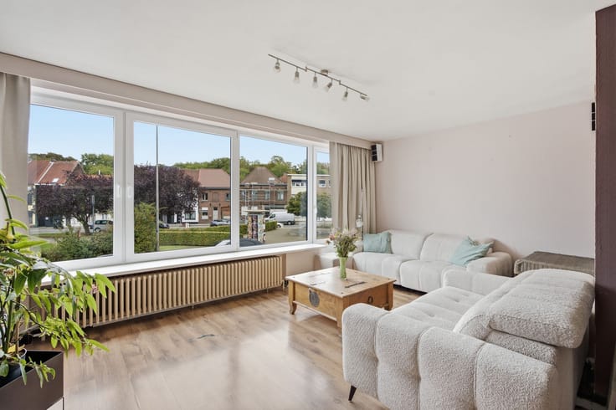
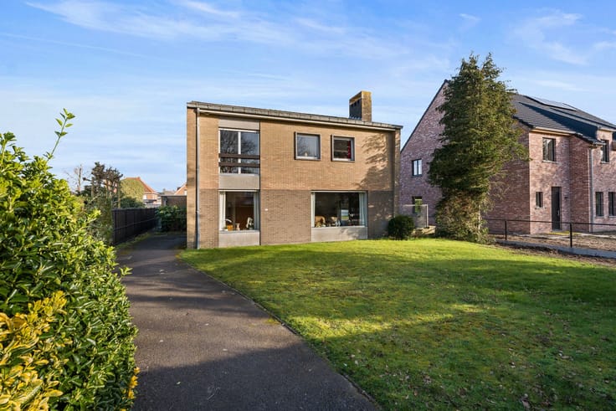
Zoekt u een verrassend ruime en eigentijdse woning nabij Brugge? Deze unieke halfopen bebouwing ligt in een uitermate rustige, kindvriendelijke doodlopende straat in Sint-Michiels, waar privacy en veiligheid centraal staan. De woning valt op door haar strakke crepigevel, houten accenten en grote raampartijen. Via de inkomhal met gastentoilet betreedt u de royale, lichtrijke leefruimte. Aansluitend bevindt zich de keuken met praktische bijkeuken/wasplaats en een inpandige garage (22,5 m²). Achteraan geniet u in alle rust van de zonnige tuin op een perceel van 320 m². Op de verdieping brengt de overloop met vide u naar drie volwaardige slaapkamers en de badkamer. De vide leent zich perfect als thuiswerkplek of gezellige mezzanine. Daarnaast is er een handige zolder/speelruimte (24 m²). Ook op energetisch vlak scoort de woning sterk met een gunstig energielabel B (175 kWh/m² jaar), mede dankzij de aanwezige zonnepanelen en condenserende ketel. De elektriciteit zal conform zijn bij akte.
Kortom: de ideale combinatie van architectuur, ruimte, licht en energiezuinigheid op een droomlocatie!
Interesse? Contacteer vastgoedmakelaar Wim Gevaert via 0473 70 40 71 (7/7) of [email protected]
| Construction year | 1989 |
|---|---|
| Building condition | Good |
| Immovable heritage | Not specified |
| Street frontage width | 11 m |
| Number of frontages | 3 |
| Covered parking spaces | 1 |
| Outdoor parking spaces | 1 |
| Asbestos certificate is available | Yes |
| Usable floor area | 199 square meters |
|---|---|
| Living room surface | 37 square meters |
| Kitchen surface | 5 square meters |
| Bedrooms | 3 |
| Bedroom 1 surface | 8 square meters |
| Bedroom 2 surface | 8 square meters |
| Bedroom 3 surface | 8 square meters |
| Dressing room | No |
| Bathrooms | 1 |
| Office | Yes |
| Furnished | No |
| Surface of the plot | 320 square meters |
|---|---|
| Width of the lot on the street | meters |
| Garden surface | 219 square meters |
| Garden orientation | South West |
| Terrace surface | 30 square meters |
| Terrace orientation | South West |
| Elevator | No |
|---|---|
| Secure access / alarm | No |
| TV cable | Yes |
| Jacuzzi | No |
| Sauna | No |
| Swimming pool | No |
| Internet | Yes |
| Primary energy consumption | 175 kilowatt hour per square meters |
|---|---|
| EPC/EPC label | B |
| Renovation works mandatory | No |
| Unique code EPB certificate | 20250314-0003553188-RES-1 |
| CO₂ emission | Not specified |
| Yearly theoretical total energy consumption | Not specified |
| Valid electricity inspection certificate | Yes |
| Summons: No judicial remedy or administrative measure imposed | No |
|
Flemish register of measures consulted
|
Yes |
| Valid flood certificate | Not specified |
| Heating type | Gas |
| Photovoltaic solar panels | Yes |
| Common water heater | No |
| Double glazing | Yes |
| Building permit | Yes |
|---|---|
| Cadastral Plan | Not specified |
| Right of first refusal for the tenant | Not specified |
| Allotment permit | Yes |
| Preemption right | No |
| Proceedings for breach of planning regulations | No |
| Most recent urban development zoning | Not specified |
| Flood zone type | Possible flood zone |
|
P-score
|
C |
|
G-score
|
C |
| Latest land use designation | Living area (residential, urban or rural) |
Asked price excluding notary fees (excluding eventual registration fees)
| Price | 448800 € |
|---|---|
| Cadastral income | 994 € |
| Tenement building | No |
|
|
|






| Address |
Koning Albert 1 - laan 207
8200 - Brugge |
|---|---|
| Website |
|
| Agent's name | Wim Gevaert |
| [email protected] | |
| Phone number |
|
Get in touch
