


299000€
2 bedrooms 90 square meters

House
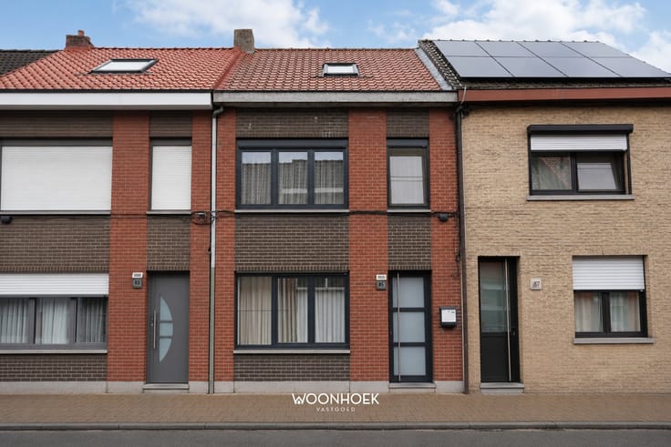
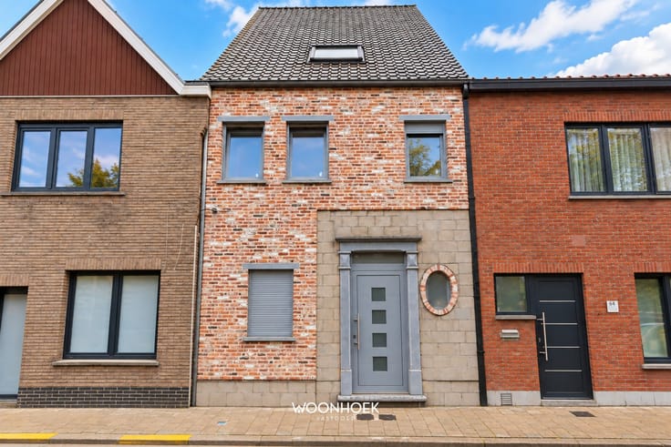
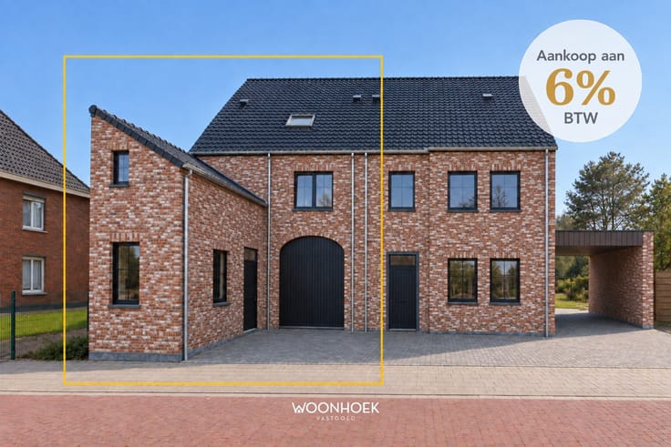
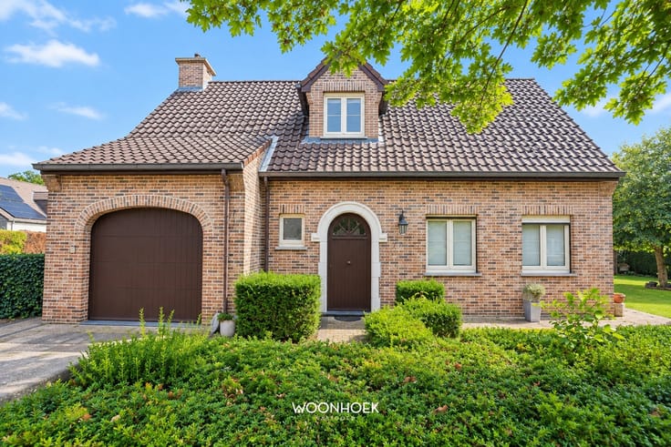
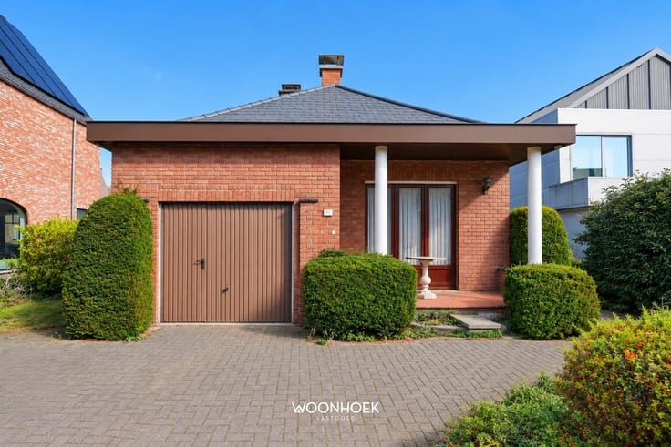
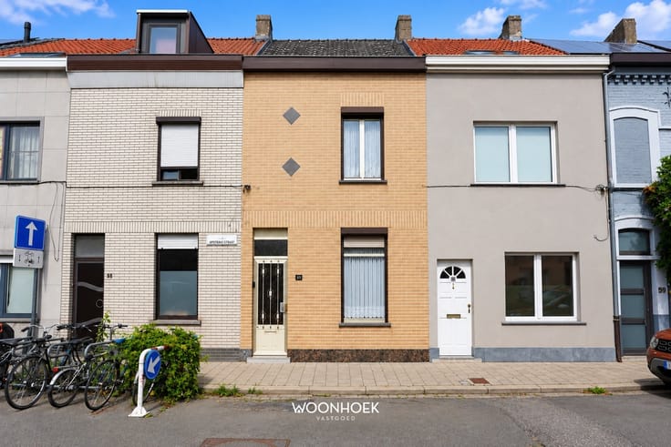
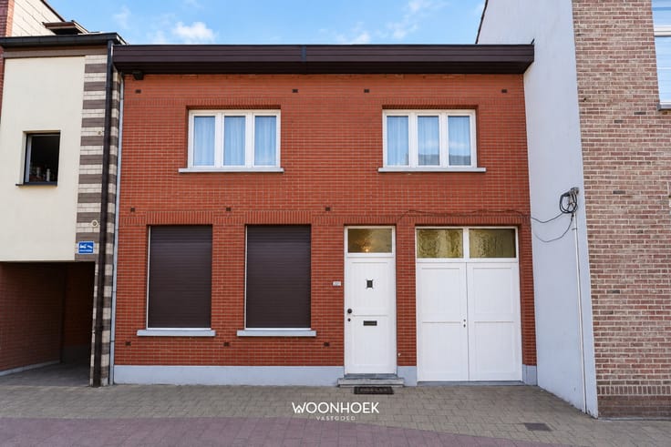
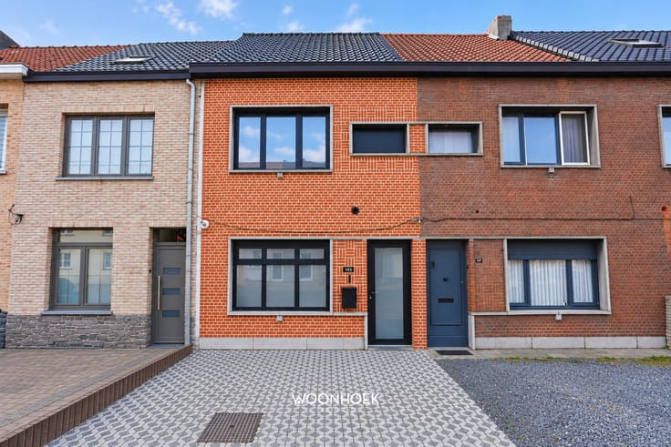
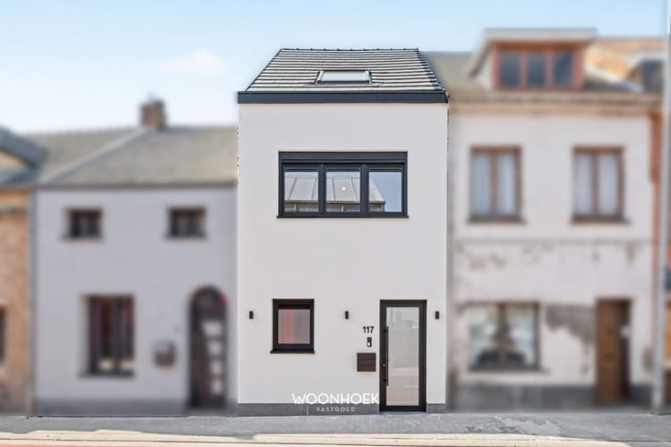
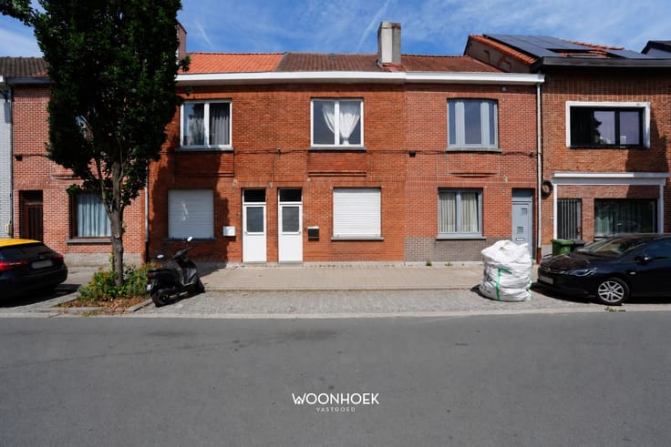
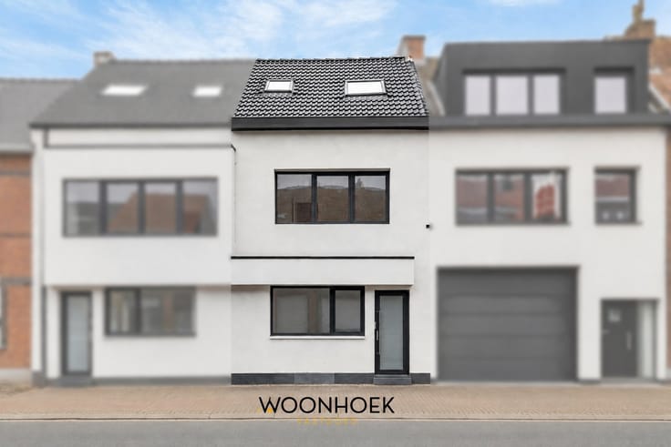
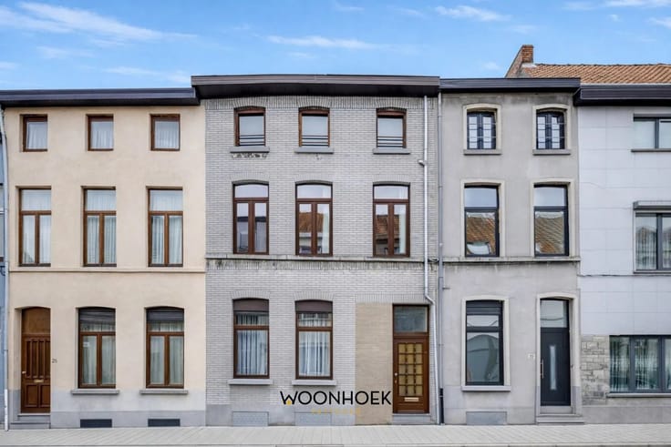
This charming home combines contemporary architecture with Mediterranean-style finishes, energy-efficient living comfort, and a well-thought-out layout. With a favorable EPC of 152 kWh/m², the home offers a pleasant balance between aesthetics, functionality, and energy efficiency.
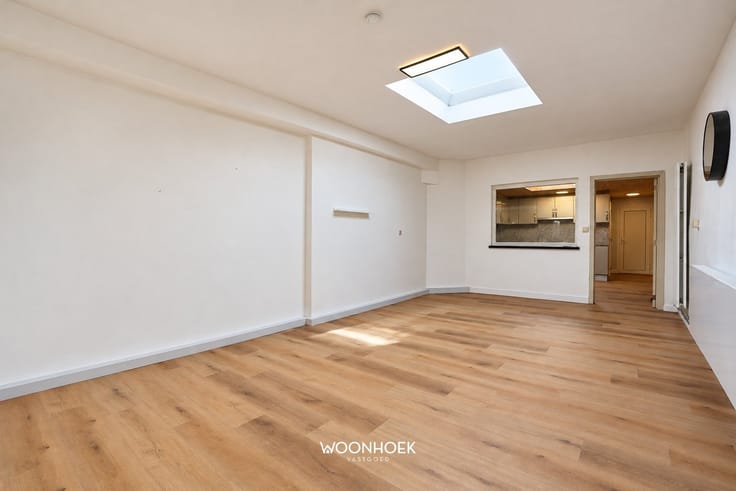
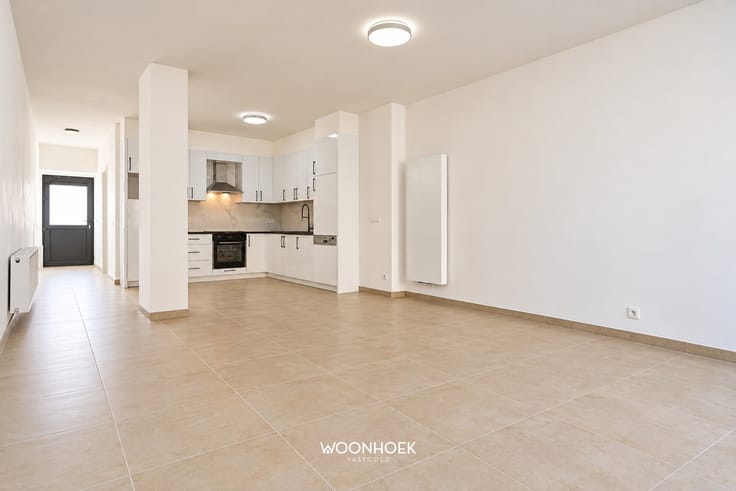
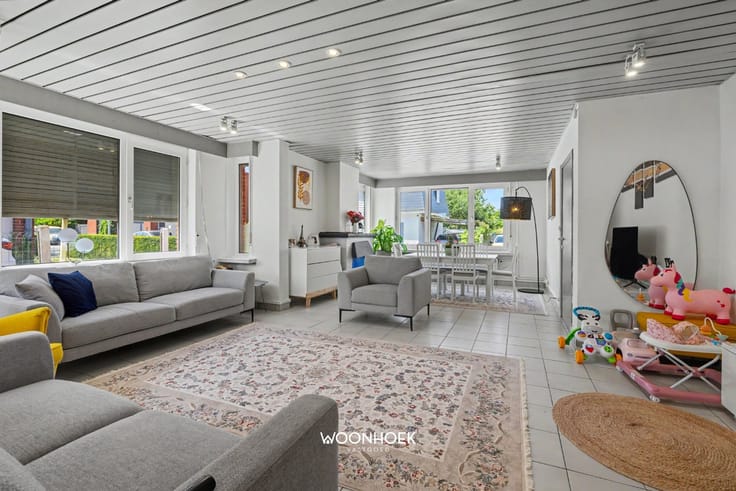
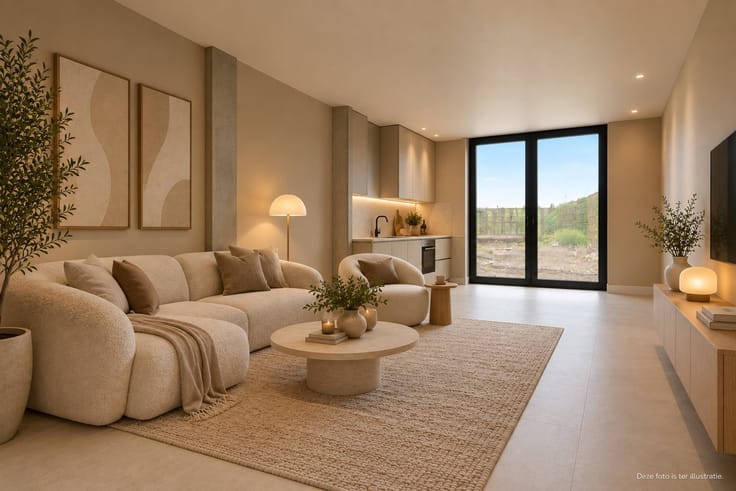
Through the entryway, you enter the light-filled living area, where the open layout creates a pleasant sense of space and connectedness. The living area offers ample space to create a cozy sitting and dining area and flows seamlessly into the open kitchen. Here, functionality and elegance come together beautifully, allowing cooking, dining, and relaxing to form a single harmonious whole.
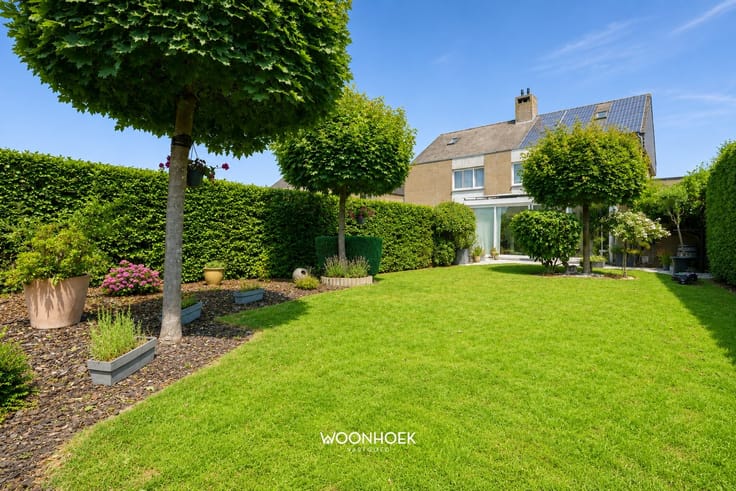
The large windows allow an abundance of natural light to flood in and create a pleasant connection between indoors and outdoors. As a result, the city garden serves as a natural extension of the kitchen and an inviting place to enjoy.
The ground floor also features a practical storage area, ideal for storing household essentials. At the rear is a separate outbuilding that offers various possibilities. This extra space is perfectly suited for use as an office, a practice space, or a workspace. For those who work from home, this outbuilding also provides significant added value, as it allows for a comfortable separation between living and working spaces.
On the first floor, there are two full-sized bedrooms. The high-quality finishes ensure that both rooms provide a comfortable place to fully unwind. The rooms can be arranged flexibly.
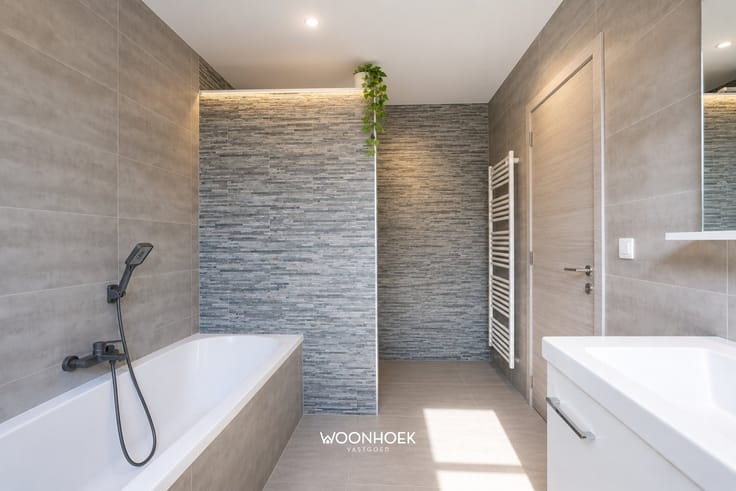
This floor also features a modern bathroom that seamlessly complements the stylish aesthetic of the rest of the home. The combination of a well-thought-out layout, high-quality materials, and a harmonious interior creates a pleasant living experience throughout the entire home.
The home also boasts significant technical advantages. In addition to its favorable EPC rating of 152 kWh/m², the electrical system has been certified as compliant. As a result, you’ll enjoy not only a stylish home but also contemporary and energy-efficient living comfort.
This home is the ideal choice for anyone looking for space, light, and a warm home with a distinct character. The combination of Mediterranean style, the sunny outdoor space, the two bedrooms, and the multifunctional outbuilding makes this property particularly well-suited for couples, small families, remote workers, or professionals in the liberal professions.
Let yourself be captivated by the
| Construction year | 1930 |
|---|---|
| Building condition | Good |
| Immovable heritage | Not specified |
| Street frontage width | 4 m |
| Number of frontages | 2 |
| Virtual visit |
|
| Asbestos certificate is available | Yes |
| Usable floor area | 90 square meters |
|---|---|
| Kitchen type | Installed |
| Bedrooms | 2 |
| Dressing room | No |
| Bathrooms | 1 |
| Toilets | 1 |
| Professional space | No |
| Furnished | No |
| Armored door | No |
| Surface of the plot | 80 square meters |
|---|---|
| Width of the lot on the street | meters |
| Connection to sewer network | Connected |
| Gas, water & electricity | Yes |
| Terrace | Yes |
| Primary energy consumption | 152 kilowatt hour per square meters |
|---|---|
| EPC/EPC label | B |
| Renovation works mandatory | No |
| Unique code EPB certificate | 20260409-0003843598-RES-1 |
| CO₂ emission | Not specified |
| Yearly theoretical total energy consumption | Not specified |
| Valid electricity inspection certificate | Yes |
| Conformity certification for fuel tanks | Not specified |
| Summons: No judicial remedy or administrative measure imposed | Not specified |
|
Flemish register of measures consulted
|
Yes |
| Separate meter for electricity | Yes |
| Separate meter for gas | Yes |
| Separate meter for water | Yes |
| Valid flood certificate | Yes |
| Heat pump | No |
| Double glazing | Yes |
| Building permit | Yes |
|---|---|
| Cadastral Plan | Not specified |
| Right of first refusal for the tenant | Not specified |
| Allotment permit | Not specified |
| Preemption right | No |
| Proceedings for breach of planning regulations | No |
| Most recent urban development zoning | |
| Flood zone type | Non flood zone |
|
P-score
|
C |
|
G-score
|
C |
| Latest land use designation | Living area (residential, urban or rural) |
Asked price excluding notary fees (excluding eventual registration fees)
| Price | 299000 € |
|---|---|
| Cadastral income | 480 € |
| Tenement building | Yes |
|
|
|





| Address |
Durmelaan 24
9160 - Lokeren |
|---|---|
| Website |
|
| External reference | 1425 - 26/036 |
Get in touch
