


895000€
5 bedrooms 303 square meters

House
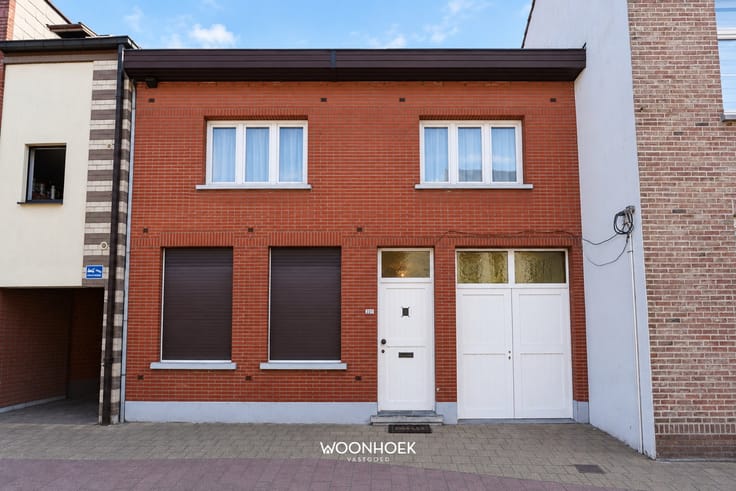
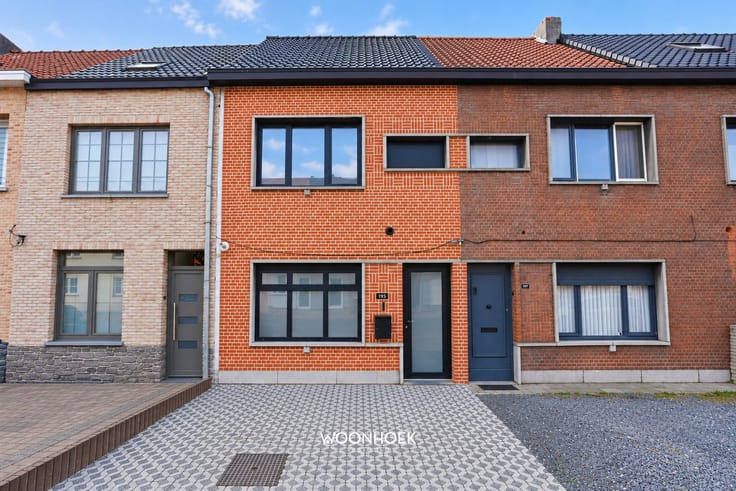
EXCLUSIVE VILLA WITH PANORAMIC VIEWS IN SINT-NIKLAAS
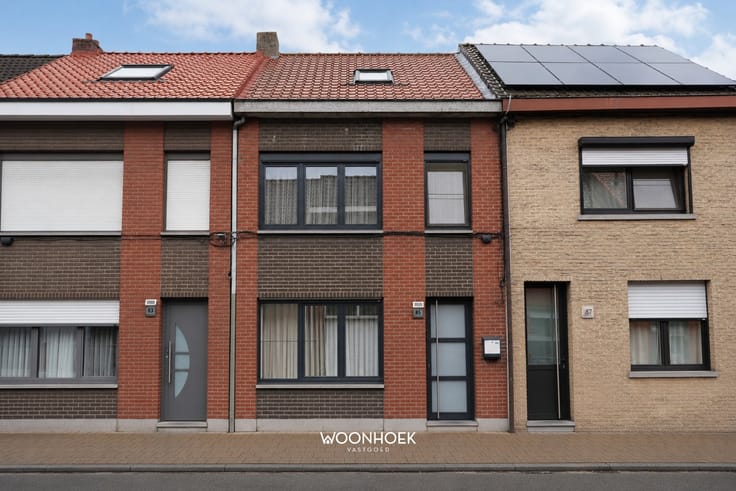
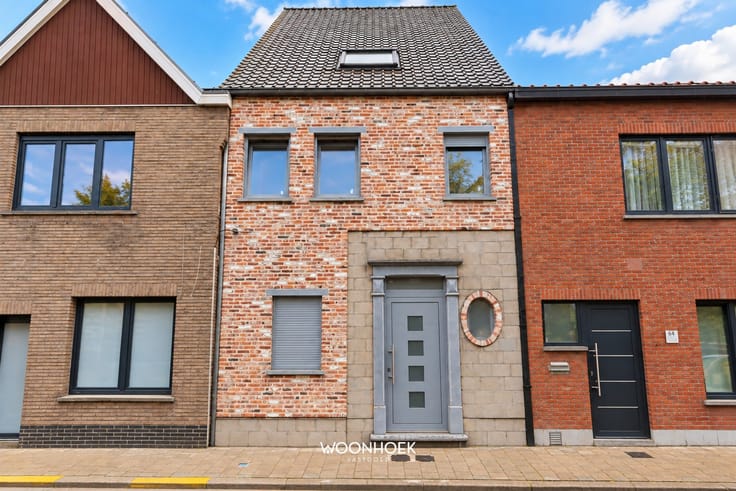
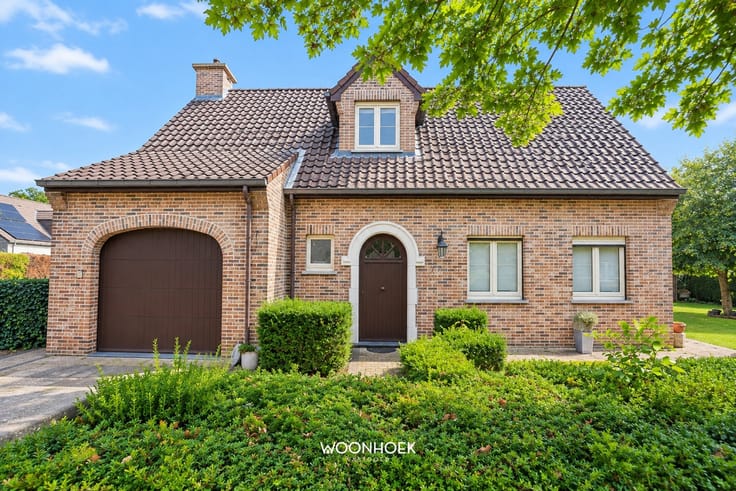
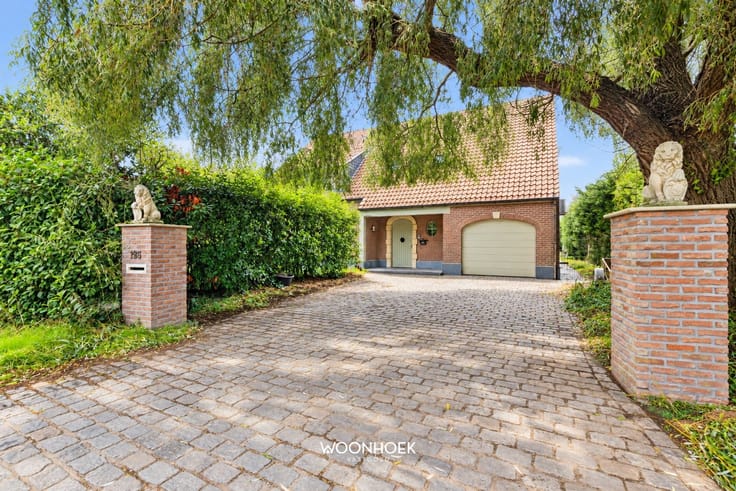
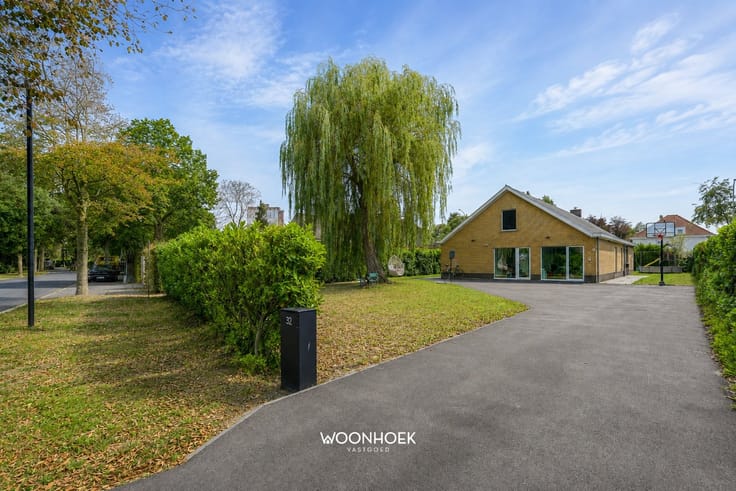
This stately mansion in Sint-Niklaas is a true gem for families seeking space, comfort, and modern amenities. With a living area of 303 m² and a lot size of 913 m², this property offers plenty of opportunities for a pleasant lifestyle.
LAYOUT AND SPACIOUSNESS
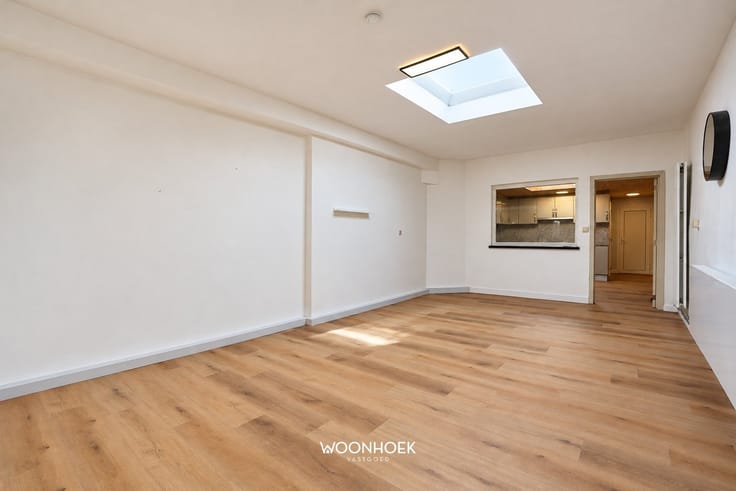
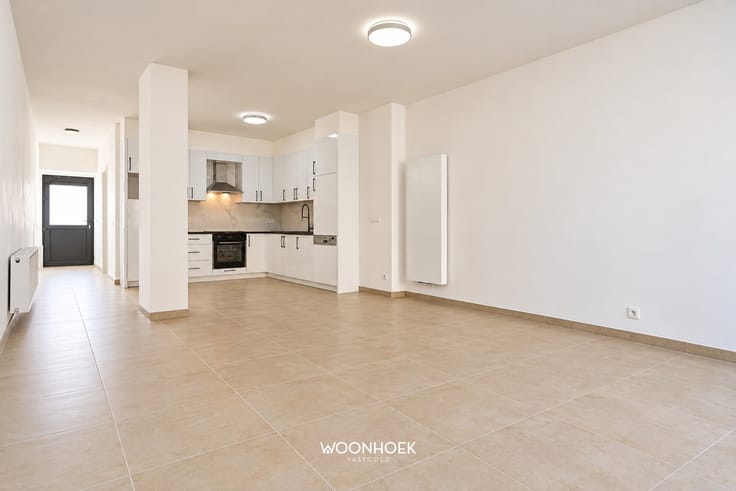
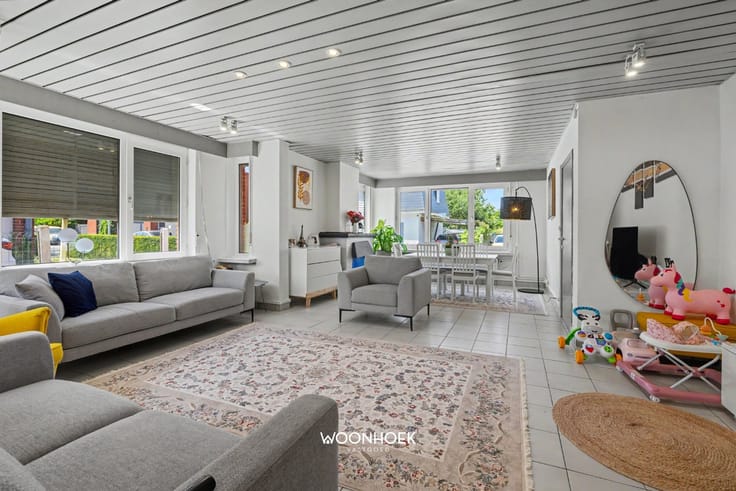
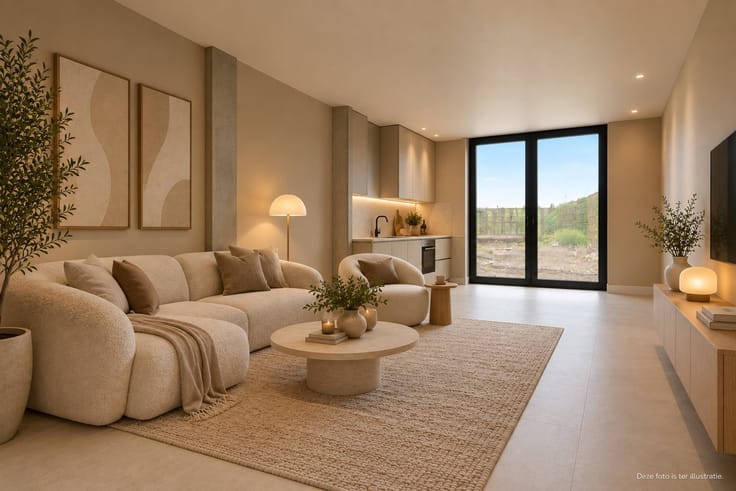
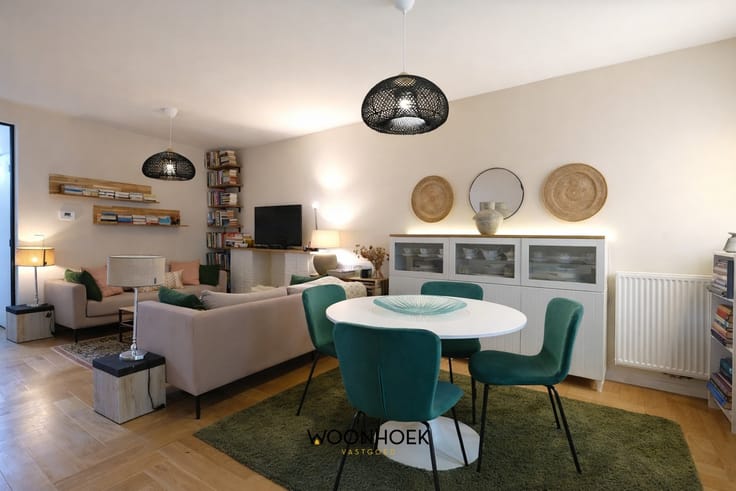
The property features four spacious bedrooms, ideal for a growing family or for setting up a home office. With two luxurious bathrooms, comfort and privacy are guaranteed for all residents. The open living and dining room forms the heart of the home, with large windows overlooking the surrounding countryside. This space exudes elegance and light, perfect for both daily life and entertaining guests.
KITCHEN AND UTILITY AREA
The integrated kitchen is equipped with premium-quality stainless steel appliances, including a built-in double oven and a fully equipped workspace. With ample storage space and a central kitchen island, this kitchen is a dream space for culinary enthusiasts.
COMFORT AND WELL-BEING
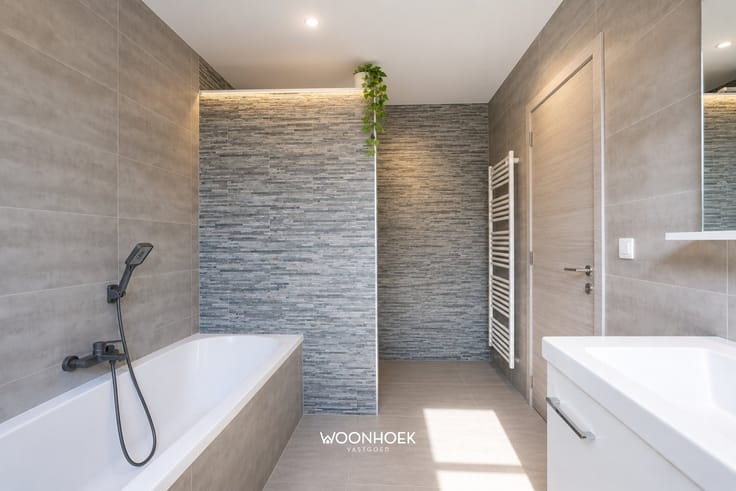
Both bathrooms are luxuriously appointed with whirlpool tubs, designer rain showers, and heated towel racks, creating a spa-like atmosphere. The master bedroom features a separate and very spacious en suite bathroom with folding patio doors leading to a private outdoor terrace.
PRACTICAL AMENITIES
The attached garage offers ample space for at least two vehicles and features an electric charging station for electric vehicles. This will immediately appeal to the modern, environmentally conscious homeowner.
OUTDOOR SPACE
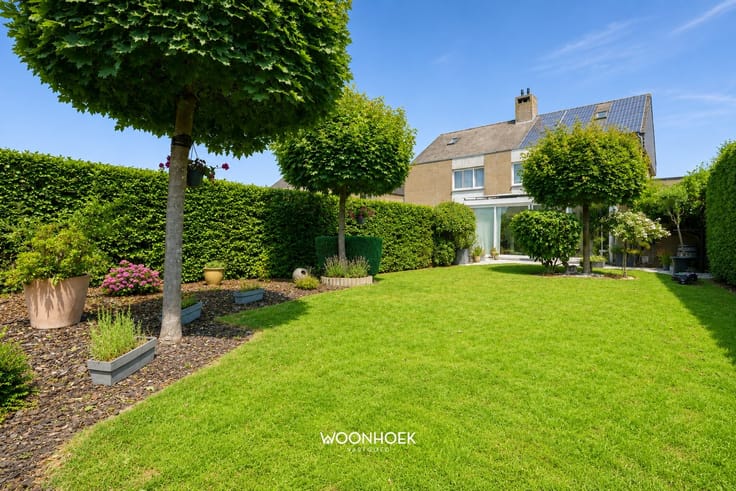
The property includes a fully paved garden with a lounge area, ideal for relaxation and outdoor living. The location guarantees plenty of privacy with views of meadows and the region’s picturesque landscape.
LOCATION AND ACCESSIBILITY
This home is strategically located in Sint-Niklaas, in close proximity to the city center and with easy access to public transportation. Schools, shops, and recreational facilities are all within easy reach.
This is a unique opportunity to experience regal living in a rustic setting.
| Construction year | 2005 |
|---|---|
| Building condition | Good |
| Immovable heritage | Not specified |
| Street frontage width | 11 m |
| Number of frontages | 4 |
| Covered parking spaces | 6 |
| Outdoor parking spaces | 8 |
| Asbestos certificate is available | Yes |
| Usable floor area | 303 square meters |
|---|---|
| Kitchen type | Hyper equipped |
| Bedrooms | 5 |
| Dressing room | No |
| Bathrooms | 2 |
| Toilets | 3 |
| Professional space | No |
| Attic | Yes |
| Furnished | No |
| Armored door | No |
| Surface of the plot | 913 square meters |
|---|---|
| Width of the lot on the street | meters |
| Connection to sewer network | Connected |
| Gas, water & electricity | Yes |
| Terrace | Yes |
| Elevator | No |
|---|---|
| Intercom | No |
| Secure access / alarm | No |
| Armored door | No |
| Air conditioning | No |
| TV cable | Yes |
| Visio phone | Yes |
| Jacuzzi | No |
| Sauna | No |
| Swimming pool | No |
| Internet | No |
| Primary energy consumption | 170 kilowatt hour per square meters |
|---|---|
| EPC/EPC label | B |
| Renovation works mandatory | No |
| Unique code EPB certificate | 20260602-0003882959-RES-1 |
| CO₂ emission | Not specified |
| Yearly theoretical total energy consumption | Not specified |
| Valid electricity inspection certificate | Not specified |
| Conformity certification for fuel tanks | Not specified |
| Summons: No judicial remedy or administrative measure imposed | Not specified |
|
Flemish register of measures consulted
|
Not specified |
| Separate meter for electricity | Yes |
| Separate meter for gas | Yes |
| Separate meter for water | Yes |
| Valid flood certificate | Not specified |
| Heating type | Gas |
| Heat pump | No |
| Double glazing | Yes |
| Building permit | Not specified |
|---|---|
| Cadastral Plan | Not specified |
| Right of first refusal for the tenant | Not specified |
| Allotment permit | Not specified |
| Preemption right | No |
| Most recent urban development zoning | |
| Flood zone type | Non flood zone |
|
P-score
|
C |
|
G-score
|
A |
| Latest land use designation | Living area (residential, urban or rural) |
Asked price excluding notary fees (excluding eventual registration fees)
| Price | 895000 € |
|---|---|
| Cadastral income | 1981 € |
| Tenement building | Yes |
|
|
|





| Address |
Durmelaan 24
9160 - Lokeren |
|---|---|
| Website |
|
| External reference | 1424 - 26/067 |
Get in touch
