


659000€
6 bedrooms 314 square meters

House
EXCLUSIVE HOME WITH MODERN DESIGN AND LUXURY FINISHES
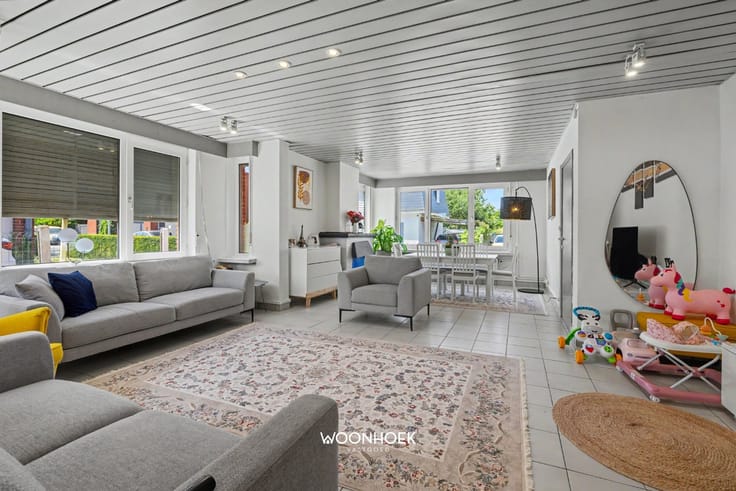
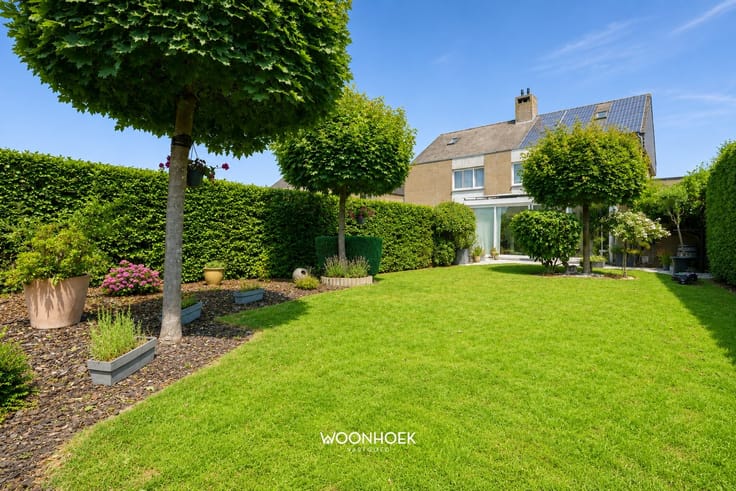
This impressive home, with 314 m² of living space on a 955 m² lot, is a true gem for those seeking comfort and style. The home features six spacious bedrooms, making it the perfect solution for families or anyone who values plenty of space.
HIGH-END INTERIOR
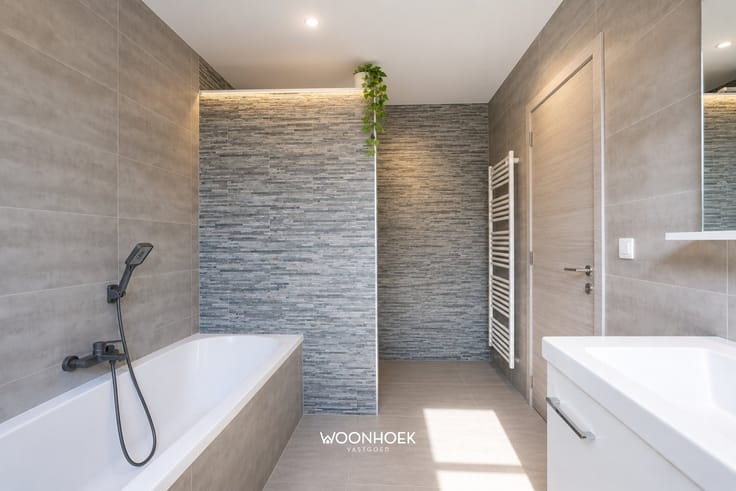
The home boasts a modern interior characterized by high-quality materials and thoughtful design. The luxuriously appointed bathroom is fully equipped with premium fixtures, including two elegant sinks, a built-in faucet in a sleek black design, and an impressive walk-in shower with a glass wall and marble-effect tiles. Ambient lighting around the mirror creates a spa-like atmosphere.
GOURMET KITCHEN
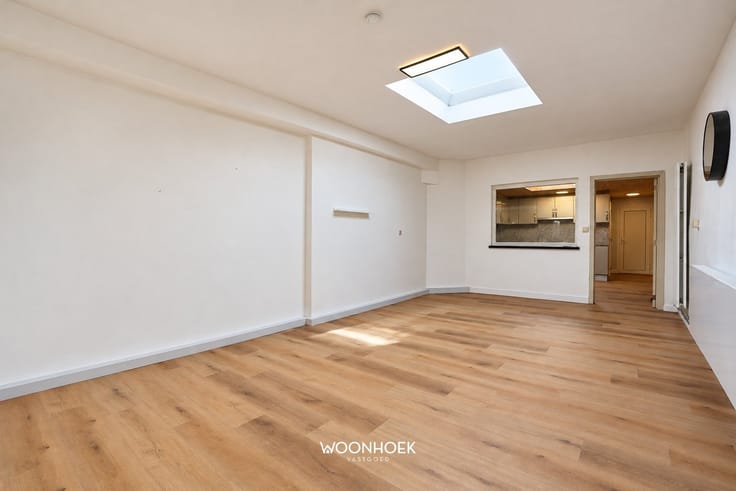
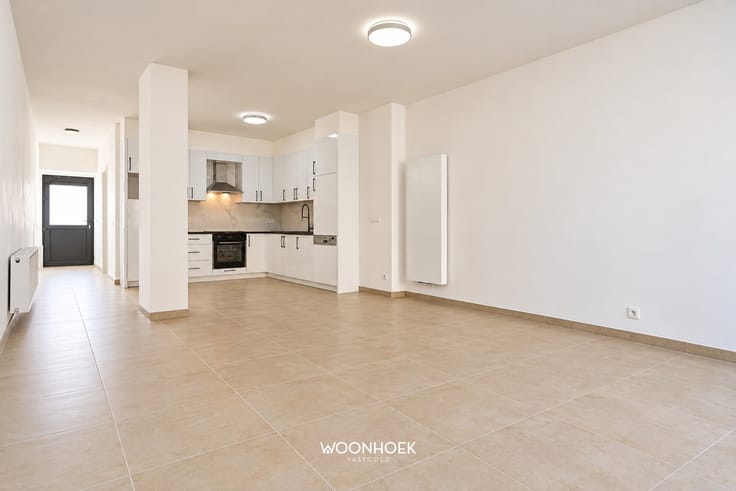
The open kitchen is a dream space for any culinary enthusiast. With white cabinet fronts and black marble countertops, it offers ample workspace and two ovens for advanced cooking techniques. The open layout with a bar facilitates cozy gatherings, while large windows offer views of the lush garden landscape.
BEDROOMS AND SPACE
One of the bedrooms stands out with an impressive wooden bed and striking wall paneling in a wooden slat design. Large windows provide plenty of natural light and a connection to the outdoors. The high ceilings and thoughtful use of materials contribute to a sense of luxury and spaciousness.
OUTDOOR SPACE AND TERRACE
The home features an inviting terrace with modern seating in a black rattan design, perfect for relaxation and entertaining. The fenced-in garden offers privacy and greenery, complete with shrubs and landscaping. The stucco-finished grounds offer plenty of opportunities for outdoor enjoyment.
ARCHITECTURAL DESIGN
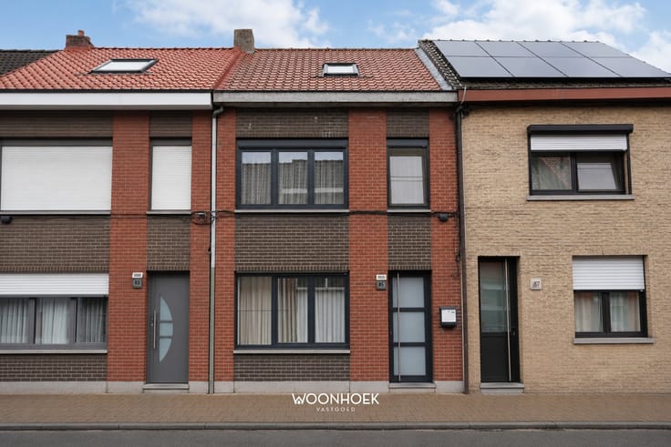
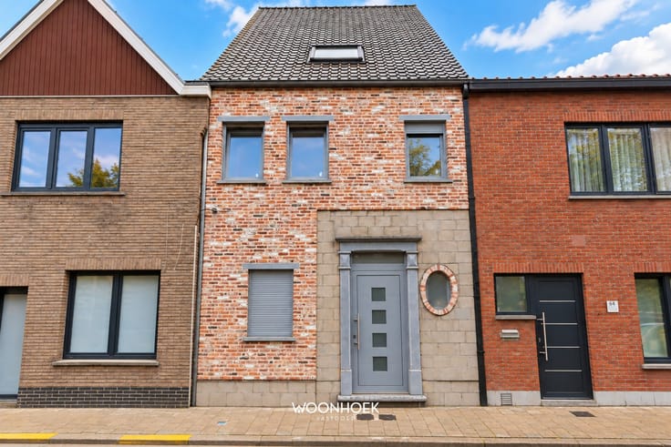
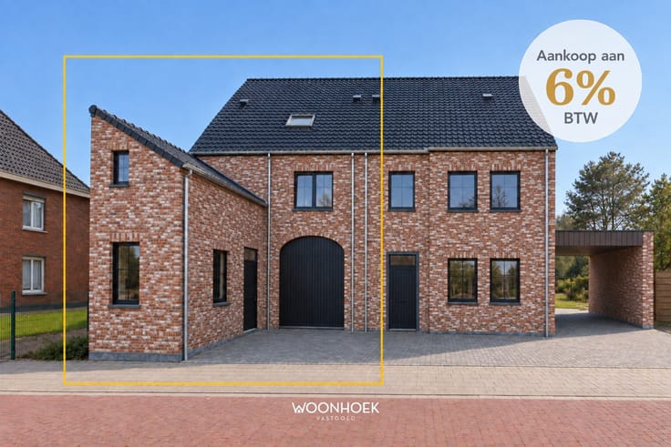
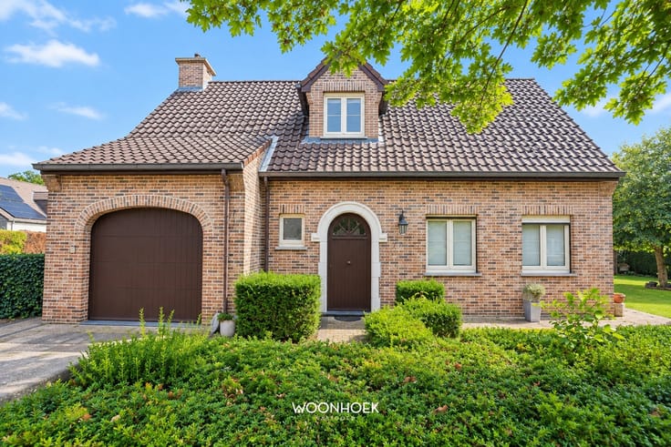
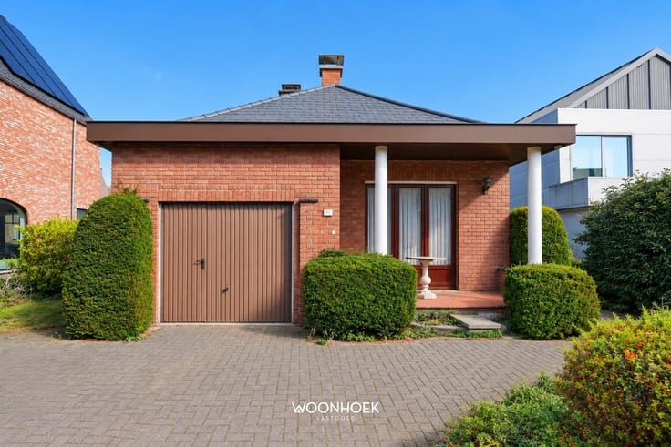
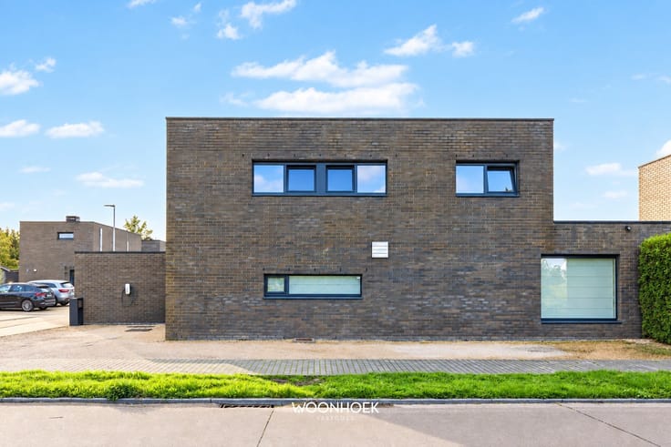
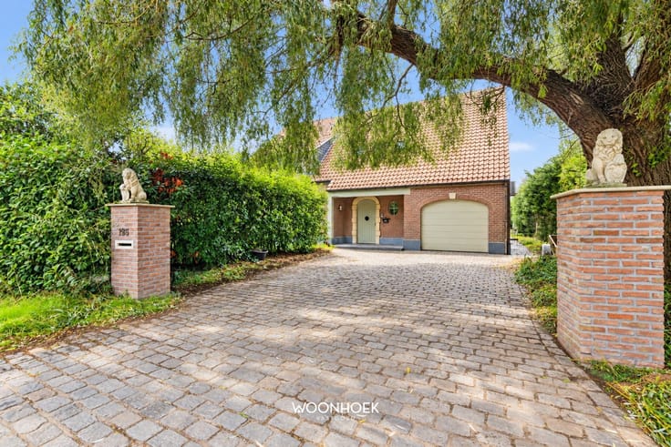
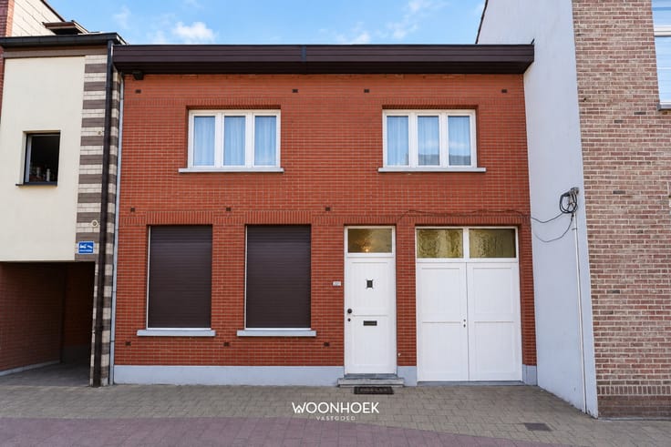
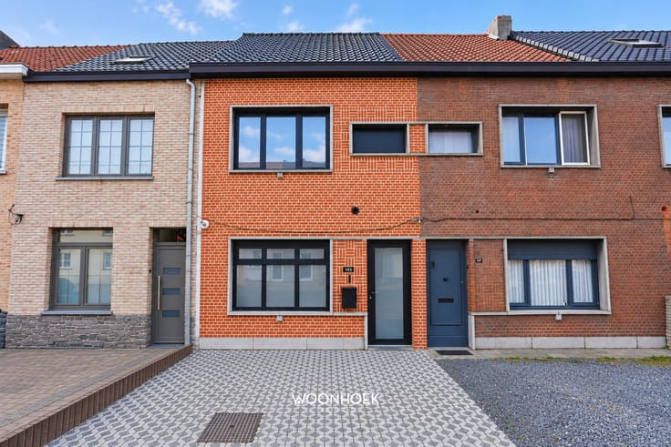
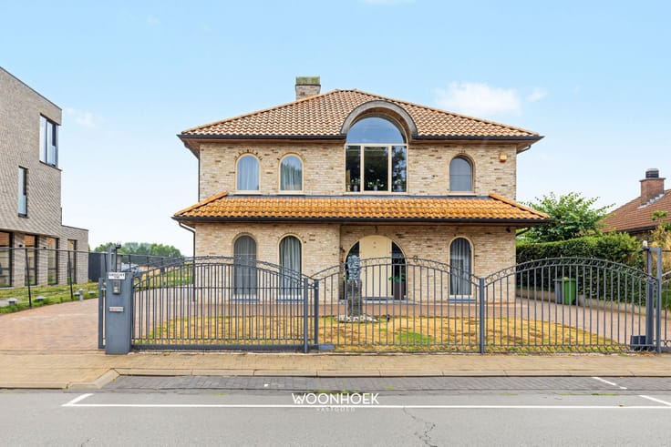
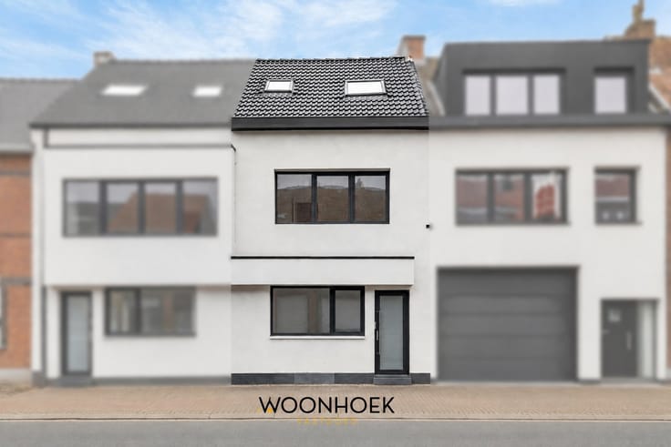
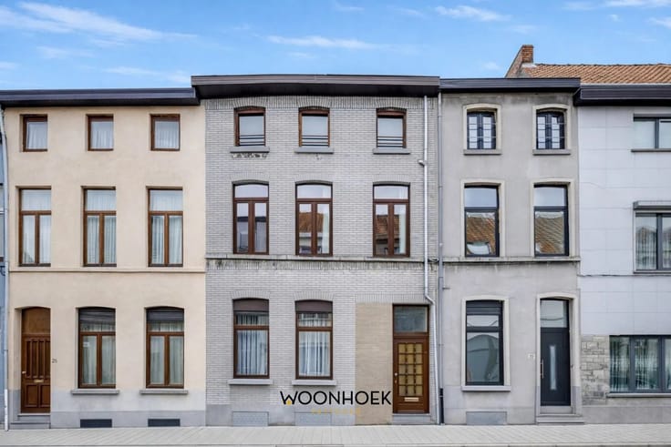
This modern brick home has a classic and refined appearance with sloped roofs, large windows, and a feel that is both intimate and open. The front facade, with its front driveway and basketball hoop, lends a sporty, family-friendly character.
A perfect combination of space, luxury, and modern design.
| Construction year | 1977 |
|---|---|
| Building condition | Just renovated |
| Immovable heritage | Not specified |
| Street frontage width | 10 m |
| Number of frontages | 4 |
| Virtual visit |
|
| Asbestos certificate is available | Yes |
| Usable floor area | 314 square meters |
|---|---|
| Kitchen type | Semi equipped |
| Bedrooms | 6 |
| Dressing room | No |
| Bathrooms | 1 |
| Toilets | 2 |
| Professional space | No |
| Attic | Yes |
| Furnished | No |
| Armored door | No |
| Surface of the plot | 955 square meters |
|---|---|
| Connection to sewer network | Connected |
| Gas, water & electricity | Yes |
| Terrace | Yes |
| Terrace orientation | South |
| Elevator | No |
|---|---|
| Secure access / alarm | No |
| Armored door | No |
| Air conditioning | No |
| TV cable | Yes |
| Jacuzzi | No |
| Sauna | No |
| Swimming pool | No |
| Internet | No |
| Primary energy consumption | 250 kilowatt hour per square meters |
|---|---|
| EPC/EPC label | C |
| Renovation works mandatory | No |
| Unique code EPB certificate | 20221212-0002752538-RES-1 |
| CO₂ emission | Not specified |
| Yearly theoretical total energy consumption | Not specified |
| Valid electricity inspection certificate | Yes |
| Conformity certification for fuel tanks | Yes, conform |
| Summons: No judicial remedy or administrative measure imposed | Not specified |
|
Flemish register of measures consulted
|
Not specified |
| Separate meter for electricity | Yes |
| Separate meter for gas | Yes |
| Separate meter for water | Yes |
| Valid flood certificate | Not specified |
| Heating type | Fuel oil |
| Heat pump | No |
| Double glazing | Yes |
| Building permit | Not specified |
|---|---|
| Cadastral Plan | Not specified |
| Right of first refusal for the tenant | Not specified |
| Allotment permit | Not specified |
| Preemption right | No |
| Most recent urban development zoning | |
| Flood zone type | Non flood zone |
|
P-score
|
C |
|
G-score
|
B |
| Latest land use designation | Living area (residential, urban or rural) |
Asked price excluding notary fees (excluding eventual registration fees)
| Price | 659000 € |
|---|---|
| Cadastral income | 1271 € |
| Tenement building | No |
|
|
|





| Address |
Durmelaan 24
9160 - Lokeren |
|---|---|
| Website |
|
| External reference | 1426 - 26/068 |
Get in touch
