


389000€
4 bedrooms 151 square meters

Standard
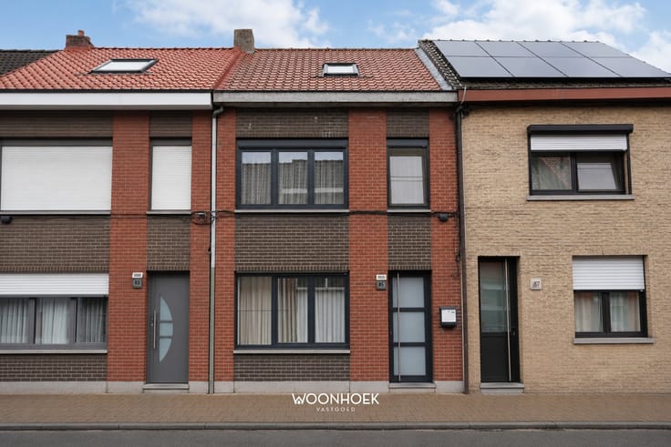
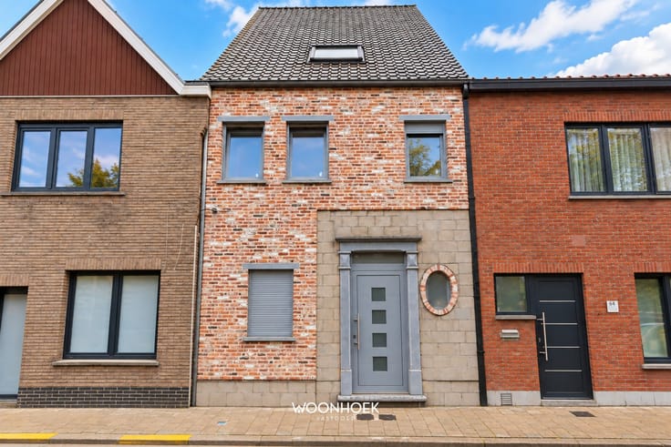
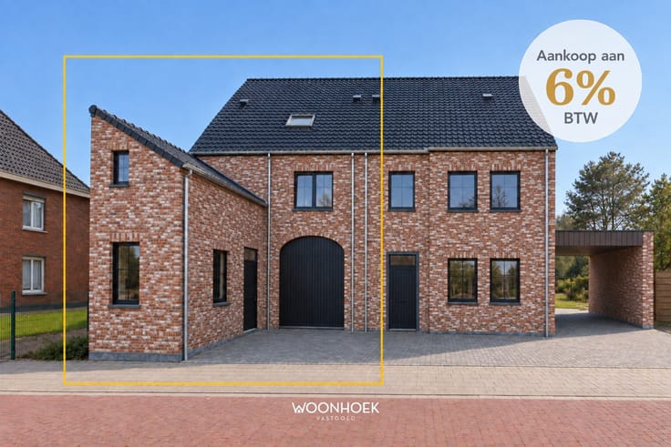
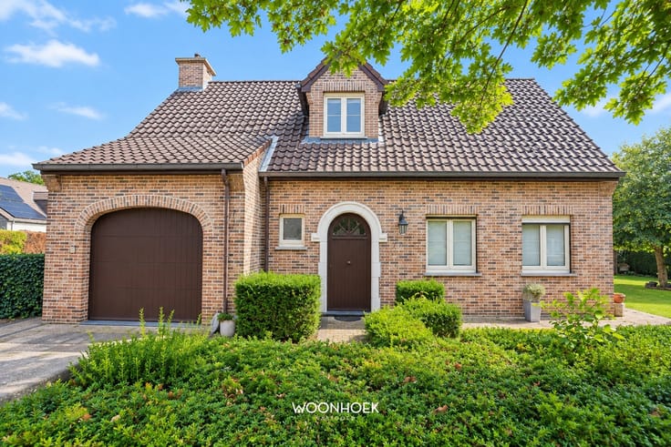
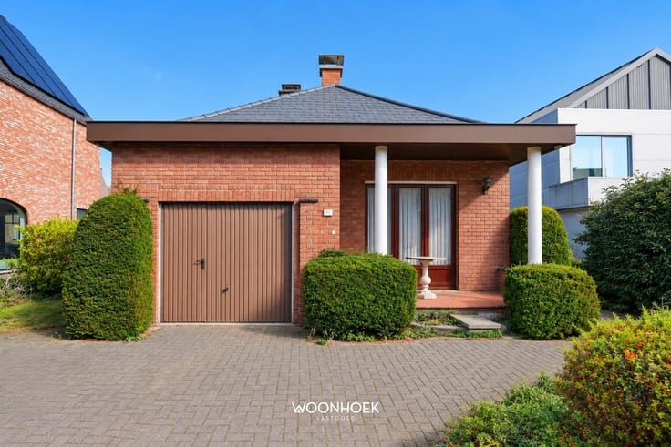
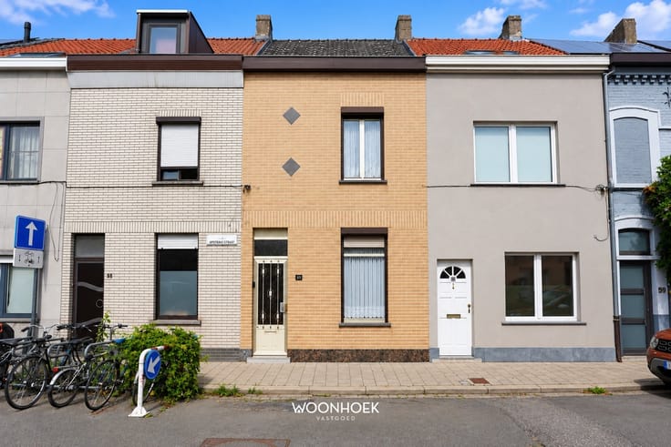
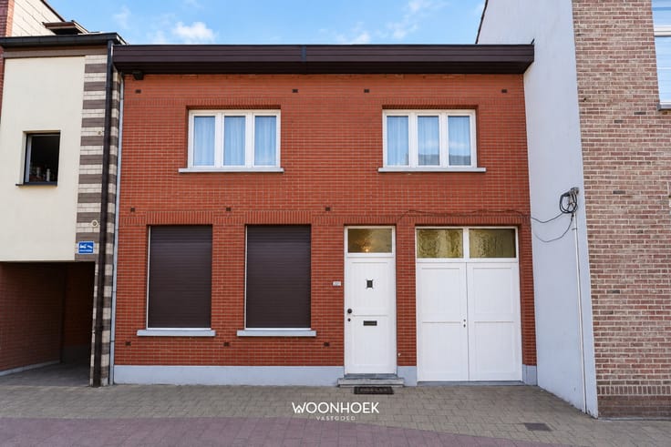
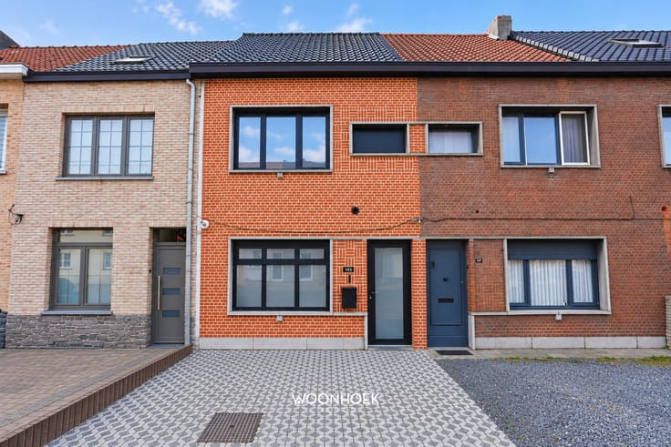
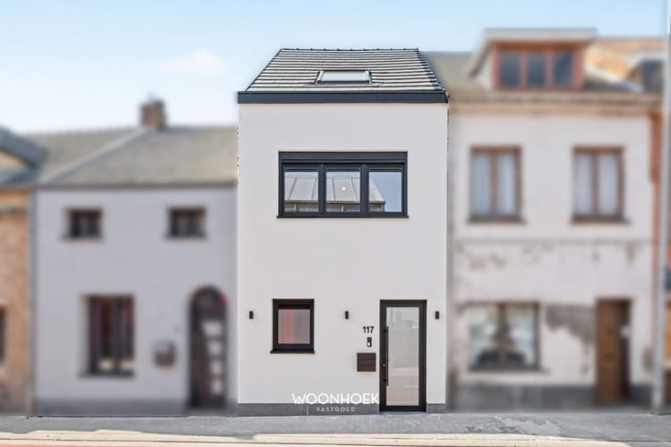
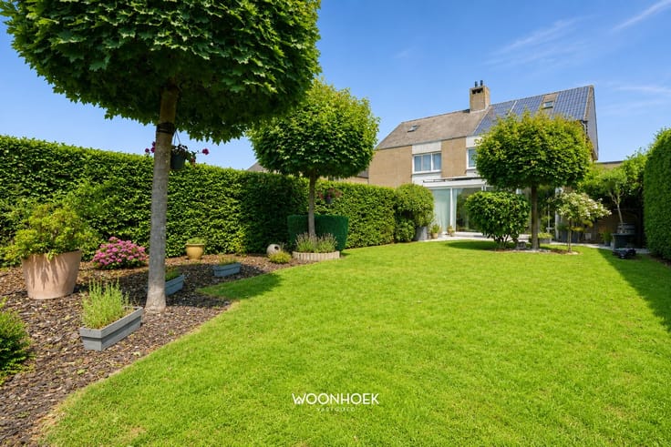
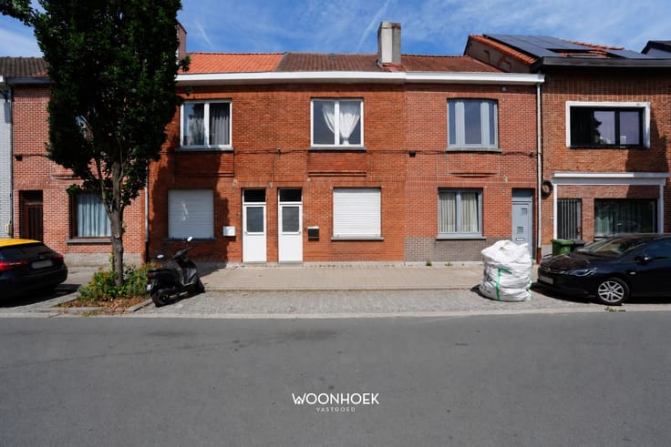
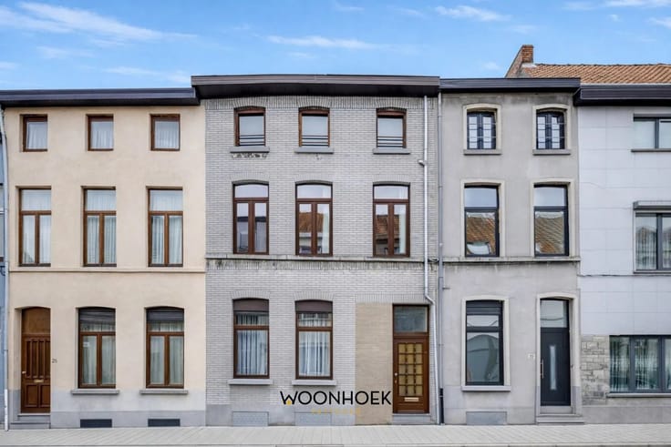
This luxuriously renovated home (2025) combines high-quality finishes with a well-thought-out layout and excellent energy efficiency. Thanks to the four full-sized bedrooms, the sunny garden, and the high-quality materials, you’ll enjoy a move-in-ready home where comfort and functionality take center stage. Additionally, the home has an EPC rating of B (125 kWh/m²) and a valid electrical inspection.
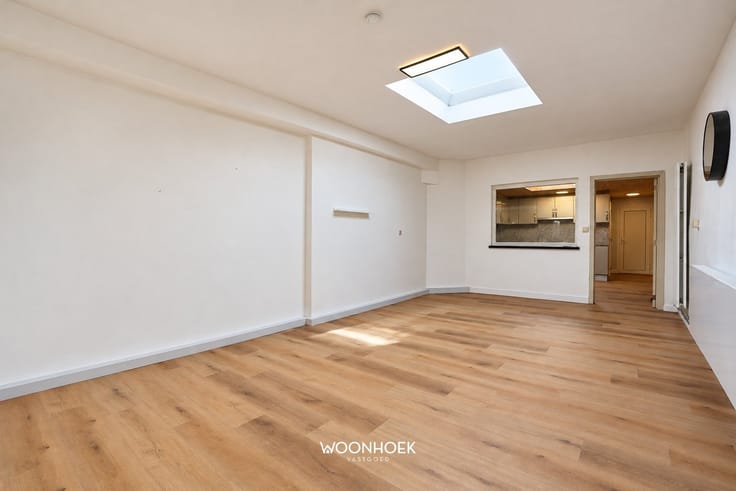
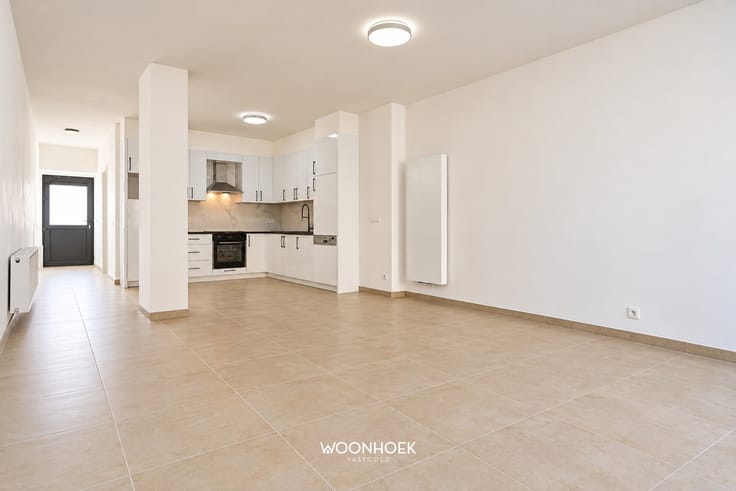
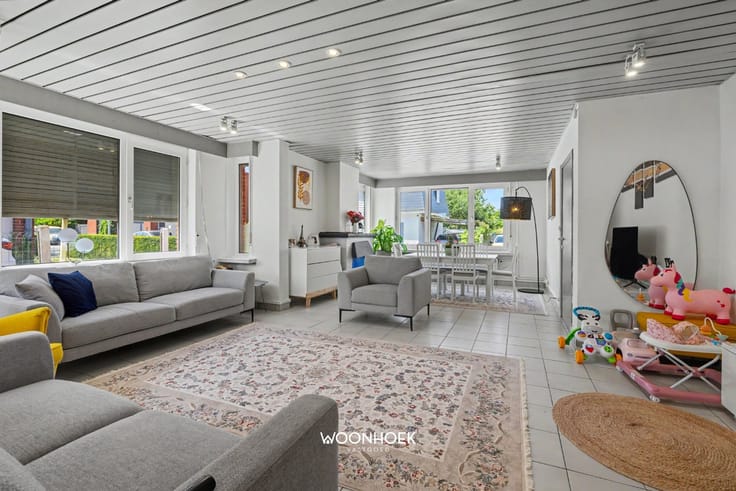
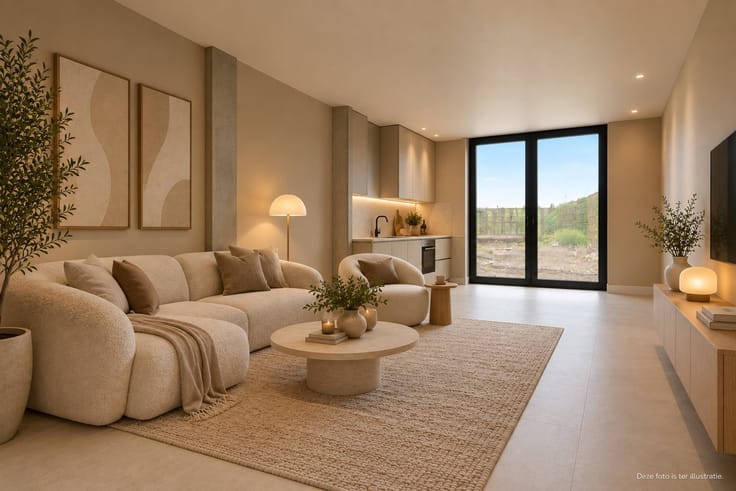
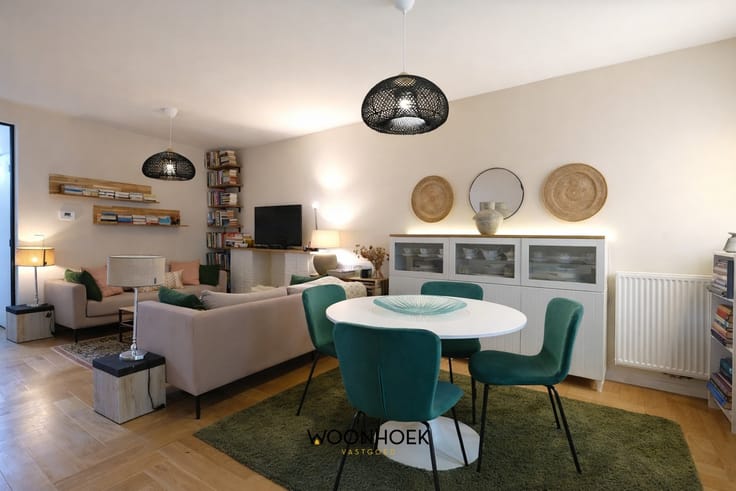
Through the entry hall with utility room, you enter the light-filled living area, where large windows create a pleasant sense of space. The open kitchen flows seamlessly into the living area and forms the heart of the home. It is equipped with a stylish kitchen island and all necessary appliances, including a cooktop with an integrated range hood, a dishwasher, and a combination oven. From the living area, a large sliding window provides direct access to the patio and the sunny garden—a wonderful spot to relax or enjoy a meal outdoors. The ground floor also features two practical storage areas and a separate guest restroom.
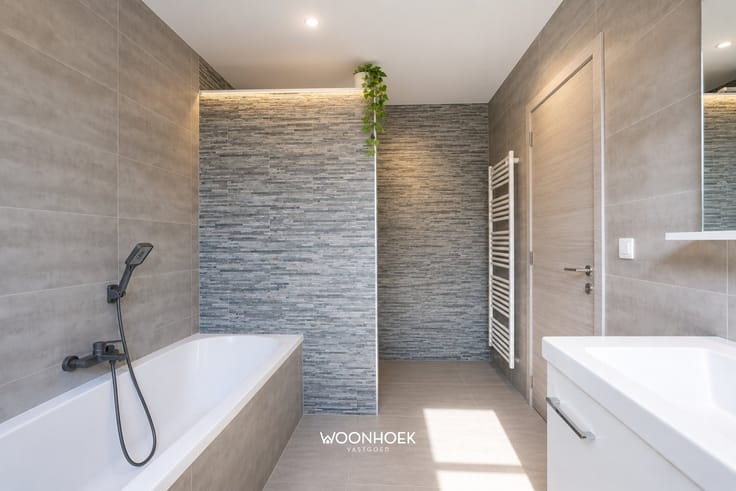
On the first floor, you’ll find two comfortable bedrooms, a separate restroom, and a tastefully finished bathroom featuring high-quality materials. The meticulous finish and practical layout ensure a pleasant living experience here as well.
A fixed staircase leads to the second floor, where the finished master bedroom is located. Thanks to the Velux window, this room enjoys a pleasant natural light. In addition, the home features a fourth full-sized bedroom, ideal as a children’s room, office, or hobby room. As a result, this home offers plenty of space for families or anyone looking for extra flexibility.
This home perfectly combines a high-quality renovation, a practical layout, and energy-efficient design. The up-to-code electrical system, asbestos-free status, four bedrooms, and sunny garden round out the picture. An ideal home for anyone looking for a stylish, move-in-ready home with all the comforts.
Easily schedule your visit online, by phone at 09 310 77 07, or by email at [email protected].
| Construction year | 1969 |
|---|---|
| Number of floors | 3 |
| Building condition | Good |
| Immovable heritage | Not specified |
| Street frontage width | 6 m |
| Number of frontages | 2 |
| Surroundings type | Urban |
| Asbestos certificate is available | Not specified |
| Usable floor area | 151 square meters |
|---|---|
| Kitchen type | Installed |
| Bedrooms | 4 |
| Dressing room | No |
| Toilets | 2 |
| Professional space | No |
| Furnished | Yes |
| Armored door | No |
| Surface of the plot | 154 square meters |
|---|---|
| Width of the lot on the street | meters |
| Connection to sewer network | Connected |
| Gas, water & electricity | Yes |
| Elevator | No |
|---|---|
| Secure access / alarm | No |
| Armored door | No |
| Air conditioning | No |
| TV cable | Yes |
| Jacuzzi | No |
| Sauna | No |
| Swimming pool | No |
| Internet | No |
| Primary energy consumption | 125 kilowatt hour per square meters |
|---|---|
| EPC/EPC label | B |
| Renovation works mandatory | No |
| Unique code EPB certificate | 20251209-0003736348-RES-1 |
| CO₂ emission | Not specified |
| Yearly theoretical total energy consumption | Not specified |
| Valid electricity inspection certificate | Not specified |
| Conformity certification for fuel tanks | Not specified |
| Summons: No judicial remedy or administrative measure imposed | Not specified |
|
Flemish register of measures consulted
|
Not specified |
| Separate meter for electricity | Yes |
| Separate meter for gas | Yes |
| Separate meter for water | Yes |
| Valid flood certificate | Yes |
| Heat pump | No |
| Double glazing | Yes |
| Building permit | Not specified |
|---|---|
| Cadastral Plan | Not specified |
| Right of first refusal for the tenant | Not specified |
| Allotment permit | Not specified |
| Preemption right | No |
| Proceedings for breach of planning regulations | No |
| Most recent urban development zoning | |
| Flood zone type | Non flood zone |
|
P-score
|
A |
|
G-score
|
A |
| Latest land use designation | Living area (residential, urban or rural) |
Asked price excluding notary fees (excluding eventual registration fees)
| Price | 389000 € |
|---|---|
| Cadastral income | 262 € |
| Tenement building | No |
|
|
|





| Address |
Durmelaan 24
9160 - Lokeren |
|---|---|
| Website |
|
| External reference | 1410 - 26/002 |
Get in touch
