



480000€
6 bedrooms 288 square meters

Standard
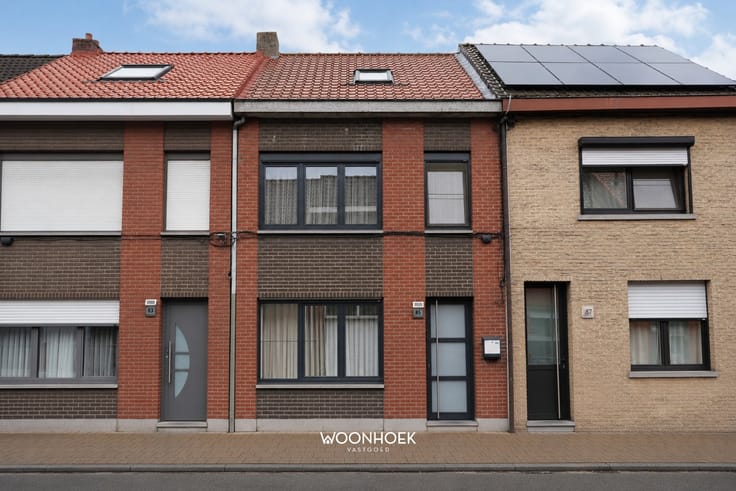
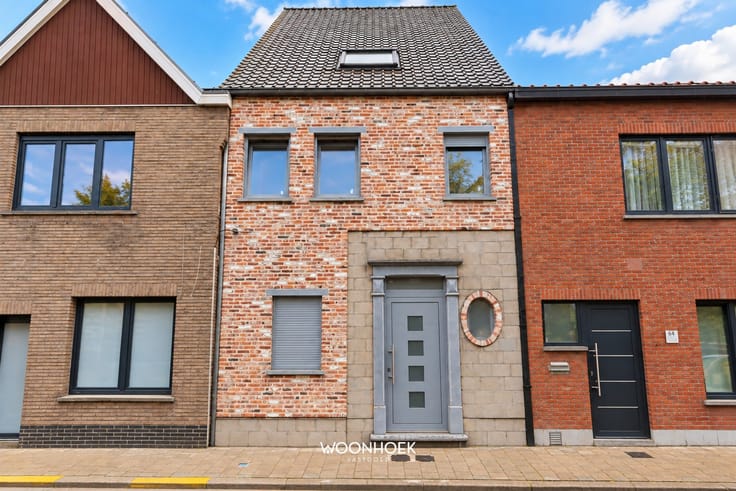
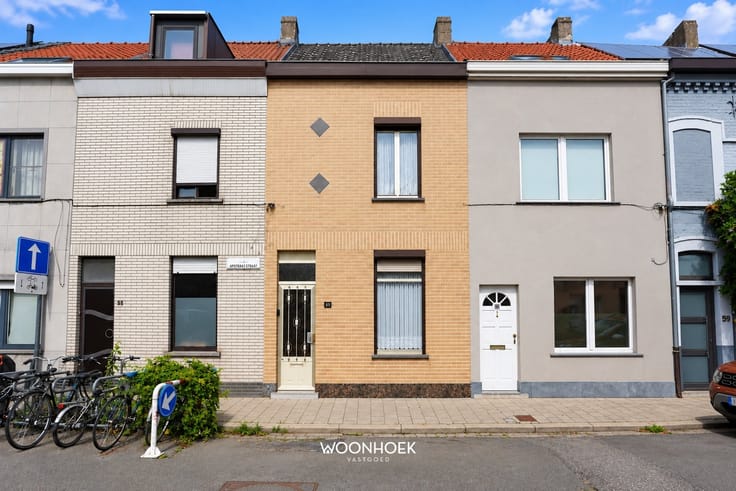
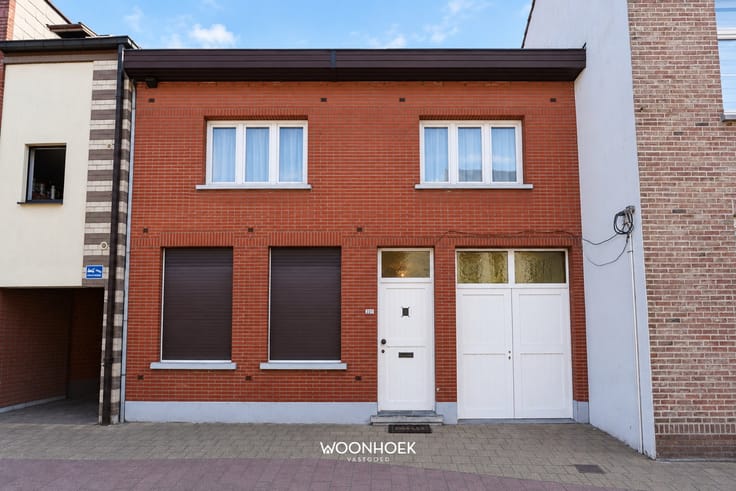
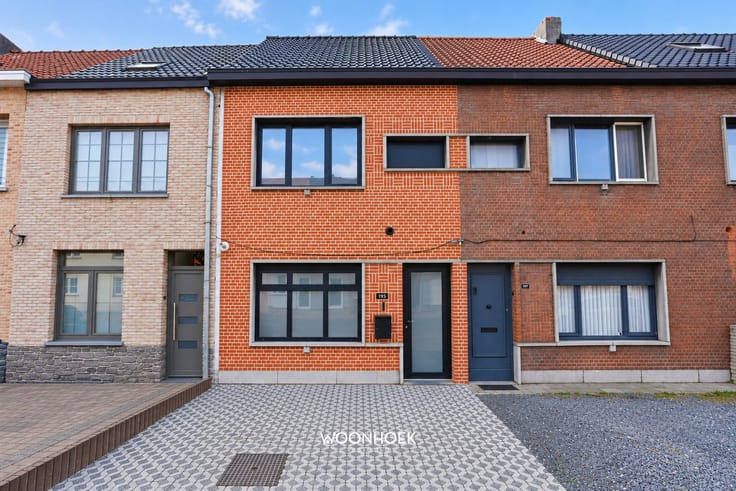
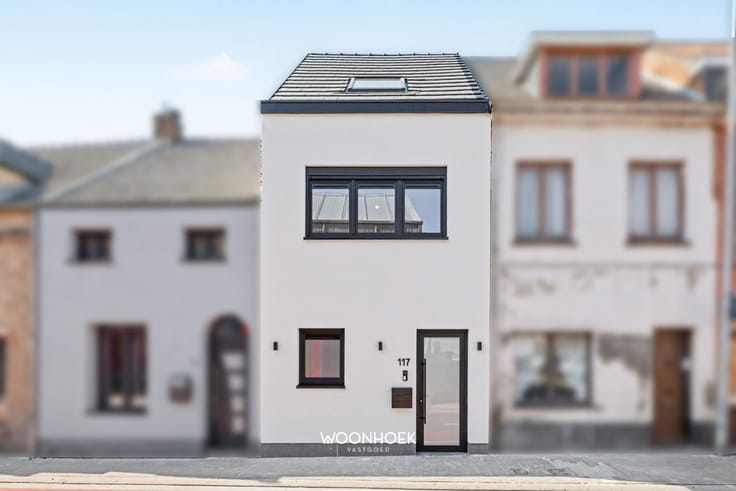
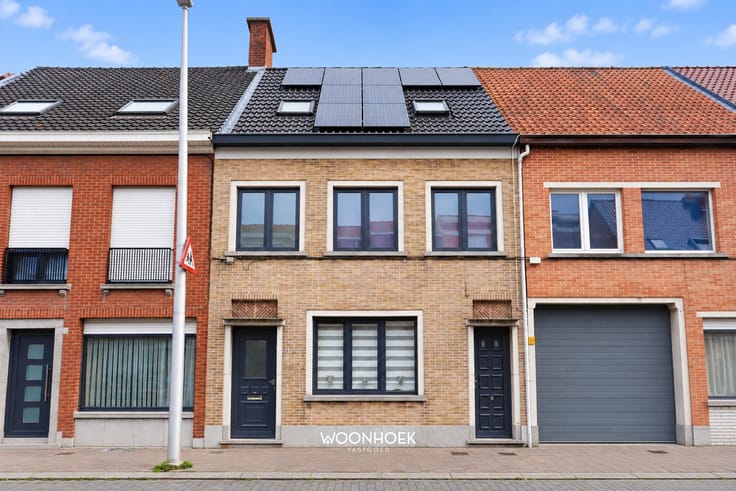
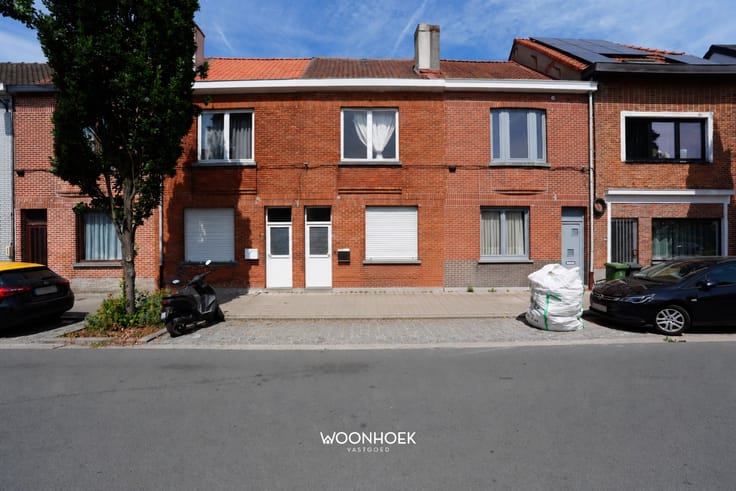
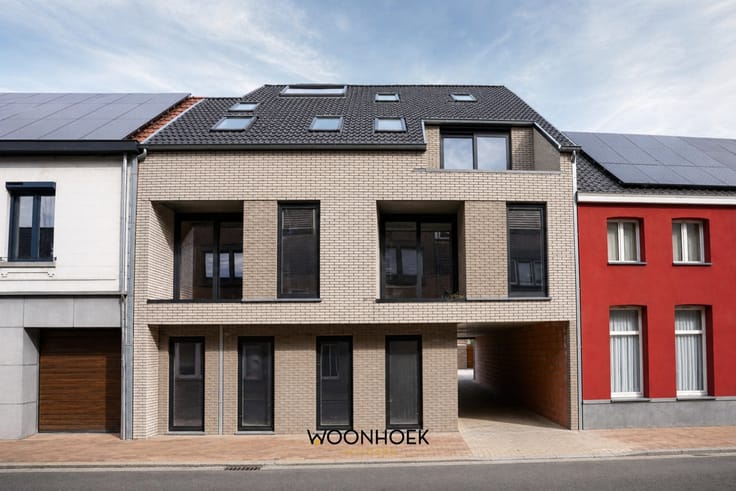
On an exceptionally strategic location, near Ghent-Dampoort and the historic center, you will find this impressively spacious town house with no less than 288 m² of living space.
Here you live within walking and biking distance of stores, schools, public transport and the vibrant city life, while at the same time enjoying the peace and privacy of a full-fledged family home.
With 6 bedrooms and 2 bathrooms, this property offers a rare combination of volume, flexibility and potential, ideal for large families, co-housing or those seeking space to combine living and working.
GLV:
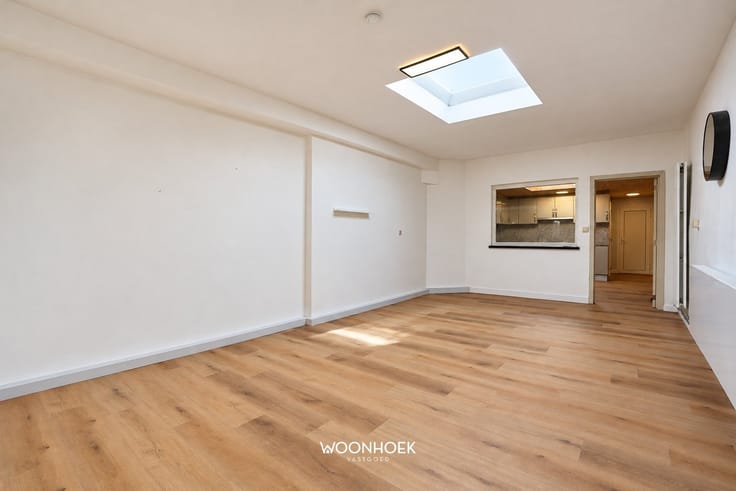
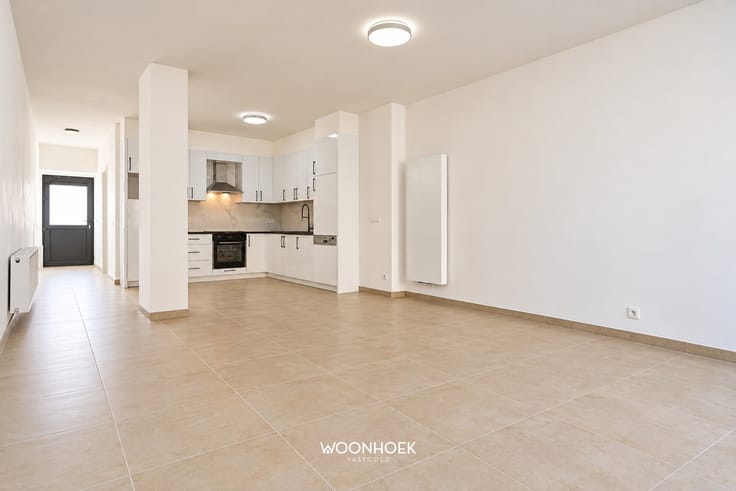
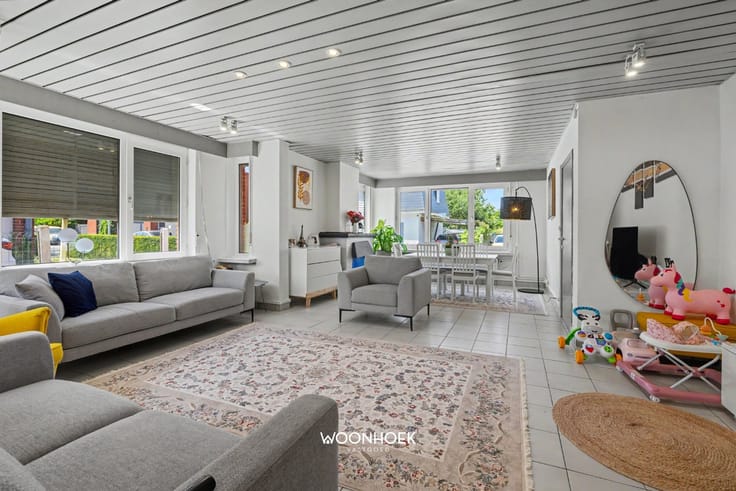
The entrance hall leads to a pleasant living space where the facade width of 6 meters creates an open, airy and light feeling. Adjacent is the spacious kitchen, equipped with plenty of cupboard space and all necessary appliances. Thanks to the skylights, this room is bathed in natural daylight.
From the kitchen you reach the cozy city courtyard and a practical extra storage room, discreetly integrated into the whole.
1°V:
The night hall gives access to three spacious bedrooms and a bathroom with shower, sink in furniture and toilet. This floor has already been renovated, contributing to contemporary comfort.
2°V:
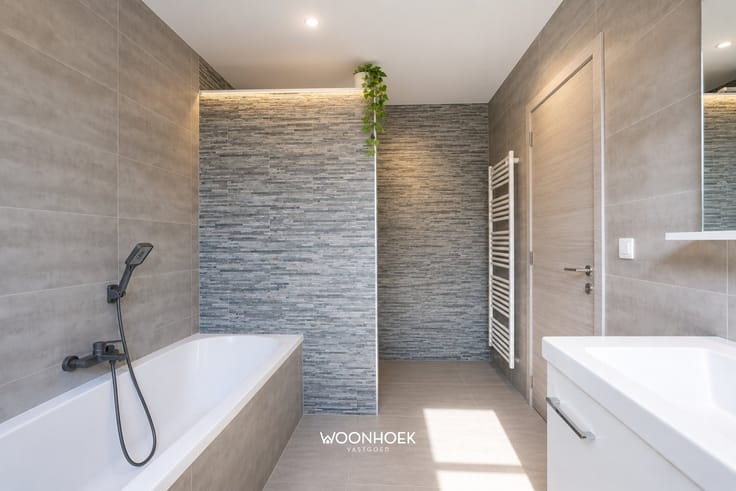
Here there are three more full bedrooms and a second bathroom, equipped with bathtub and washbasin in furniture.
A property with character, volume and unseen potential in a prime location in Ghent.
Discover more 09 310 77 07 or [email protected]
| Construction year | 1874 |
|---|---|
| Number of floors | 3 |
| Building condition | To renovate |
| Immovable heritage | Not specified |
| Street frontage width | 6 m |
| Surroundings type | Urban |
| Virtual visit |
|
| Asbestos certificate is available | Yes |
| Usable floor area | 288 square meters |
|---|---|
| Kitchen type | Installed |
| Bedrooms | 6 |
| Dressing room | No |
| Bathrooms | 2 |
| Shower rooms | 2 |
| Toilets | 2 |
| Professional space | No |
| Basement | Yes |
| Furnished | Yes |
| Armored door | No |
| Surface of the plot | 140 square meters |
|---|---|
| Width of the lot on the street | meters |
| Connection to sewer network | Connected |
| Gas, water & electricity | Yes |
| Terrace surface | 20 square meters |
| Elevator | No |
|---|---|
| Secure access / alarm | No |
| Armored door | No |
| Air conditioning | No |
| TV cable | Yes |
| Jacuzzi | No |
| Sauna | No |
| Swimming pool | No |
| Internet | No |
| Primary energy consumption | 207 kilowatt hour per square meters |
|---|---|
| EPC/EPC label | C |
| Renovation works mandatory | No |
| Unique code EPB certificate | 20260212-0003801039-RES-1 |
| CO₂ emission | Not specified |
| Yearly theoretical total energy consumption | Not specified |
| Valid electricity inspection certificate | No |
| Conformity certification for fuel tanks | Not specified |
| Summons: No judicial remedy or administrative measure imposed | Not specified |
|
Flemish register of measures consulted
|
Not specified |
| Separate meter for electricity | Yes |
| Separate meter for gas | Yes |
| Separate meter for water | Yes |
| Valid flood certificate | Yes |
| Heat pump | No |
| Double glazing | No |
| Building permit | Yes |
|---|---|
| Cadastral Plan | Not specified |
| Right of first refusal for the tenant | Not specified |
| Allotment permit | No |
| Preemption right | Yes |
| Proceedings for breach of planning regulations | No |
| Most recent urban development zoning | |
| Flood zone type | Non flood zone |
|
P-score
|
B |
|
G-score
|
B |
| Latest land use designation | Living area (residential, urban or rural) |
Asked price excluding notary fees (excluding eventual registration fees)
| Price | 480000 € |
|---|---|
| Cadastral income | 463 € |
| Tenement building | No |
|
|
|





| Address |
Durmelaan 24
9160 - Lokeren |
|---|---|
| Website |
|
| External reference | 1322 - 26/018 |
Get in touch