


399000€
3 bedrooms 168 square meters

House
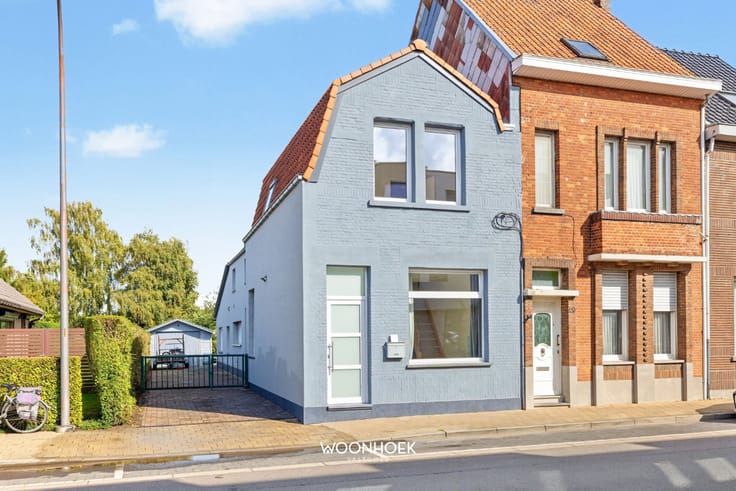
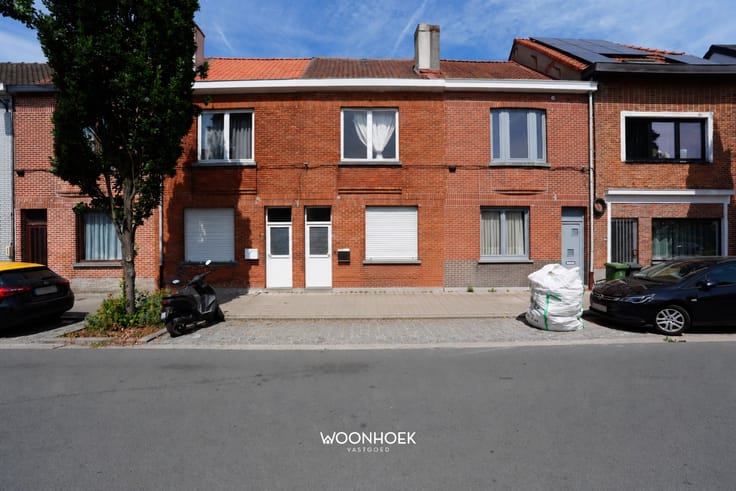
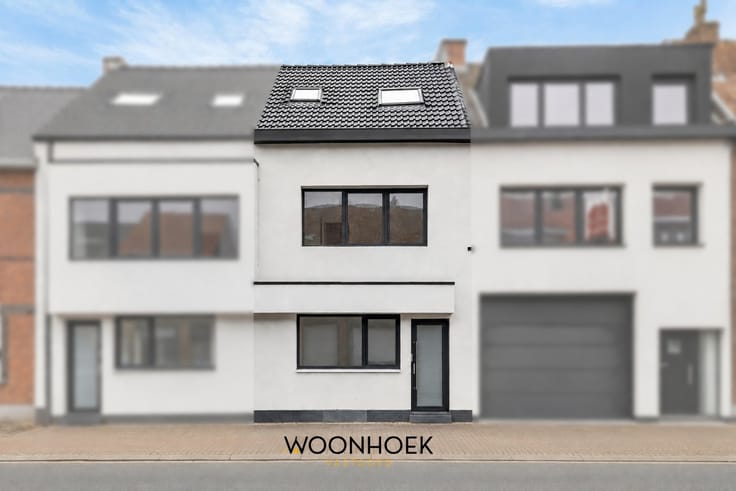
Discover this stylishly finished and practically laid-out home featuring three full-size bedrooms, a fully equipped open kitchen, and a sunny garden. The combination of contemporary materials, pleasant natural light, and a well-thought-out layout ensures a comfortable living experience.
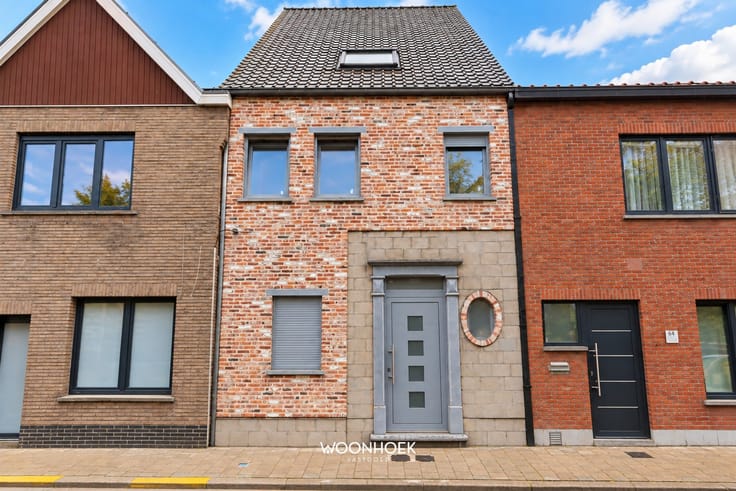
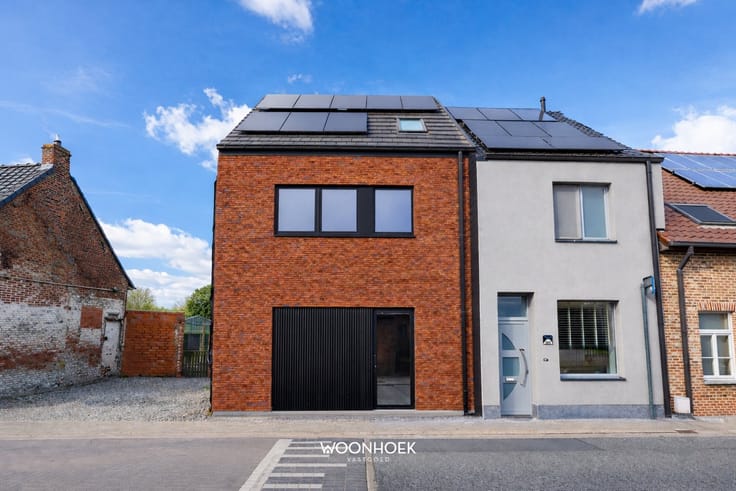
You enter the home through the entry hall. The stylish glass door with black frames immediately catches the eye and creates a beautiful connection to the living areas beyond. The entry hall features a spacious and functional storage area with an integrated guest restroom, ideal for storing coats, shoes, and household essentials.
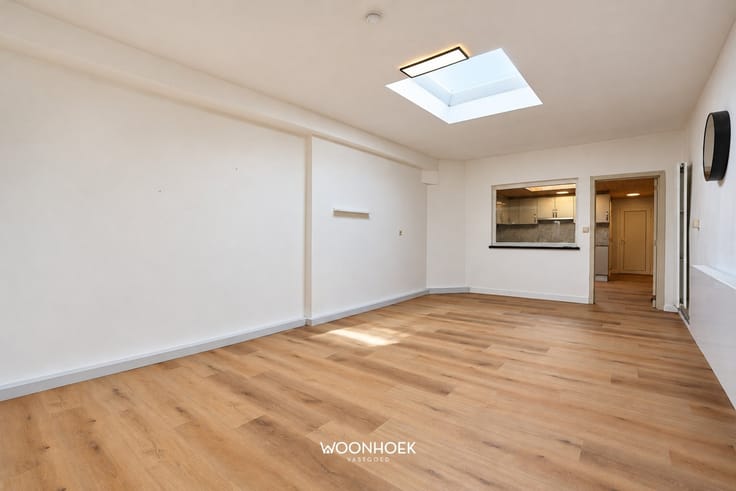
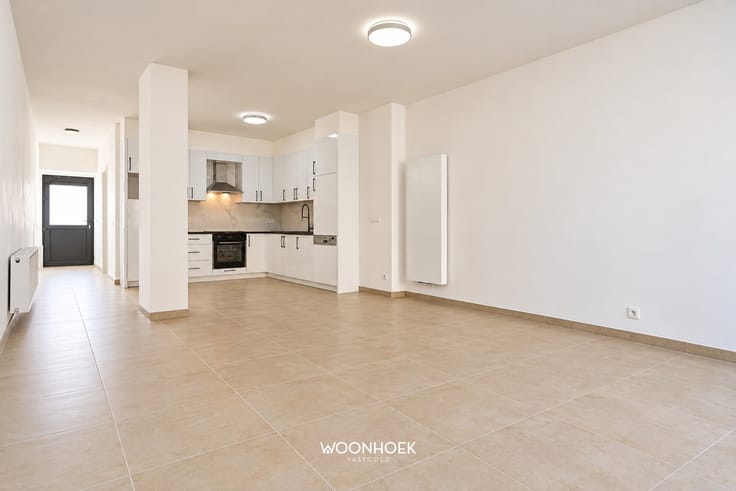
You then reach the open, fully equipped kitchen, which flows seamlessly into the light-filled living area. The kitchen features a timeless color scheme and includes a dark countertop, ample cabinet space, and various high-quality built-in appliances.
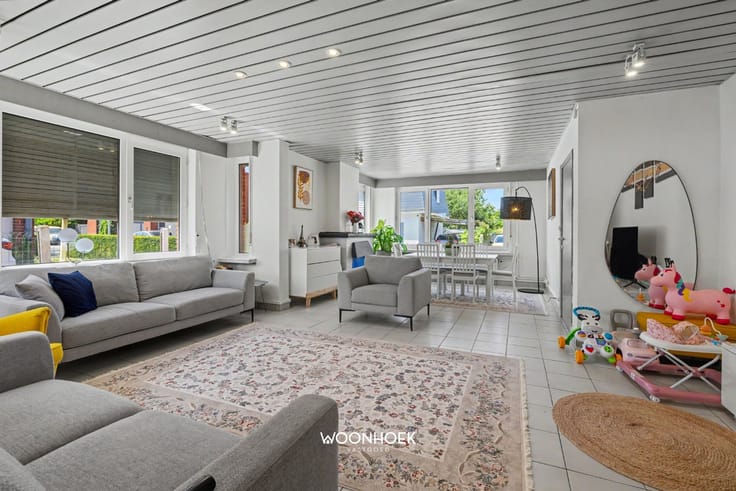
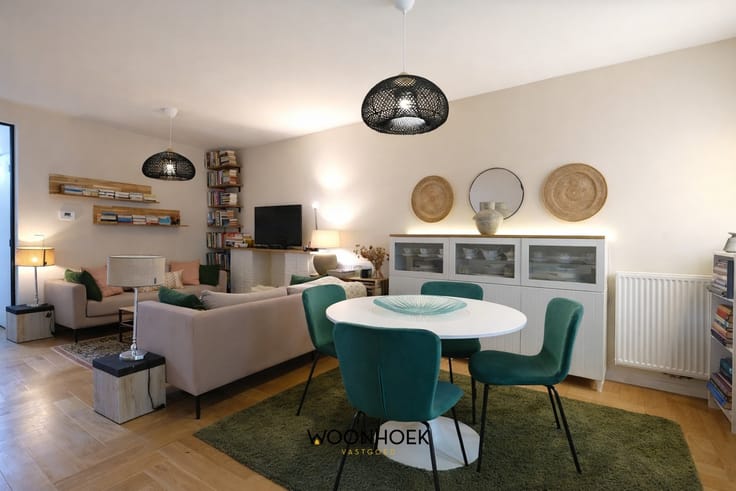
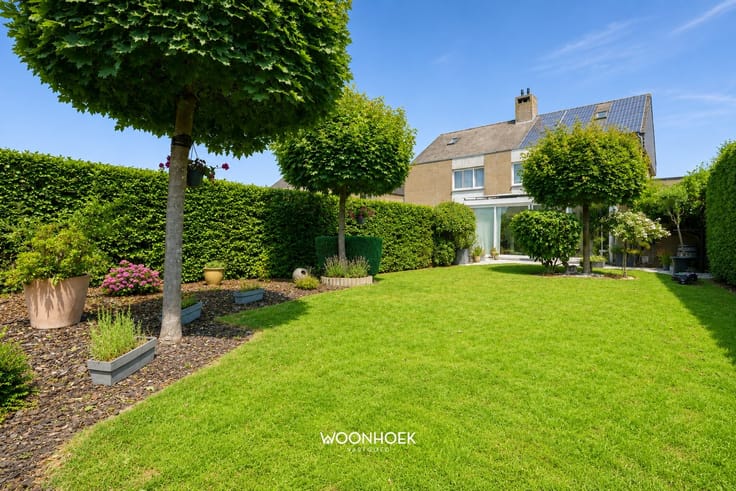
Thanks to the large windows, the spacious living area enjoys an abundance of natural light. There is ample space to create a cozy sitting and dining area, allowing cooking, dining, and relaxation to come together harmoniously here. From the living area, you have direct access to the patio and the sunny, elongated garden. This outdoor space offers plenty of opportunities to relax in peace and quiet.
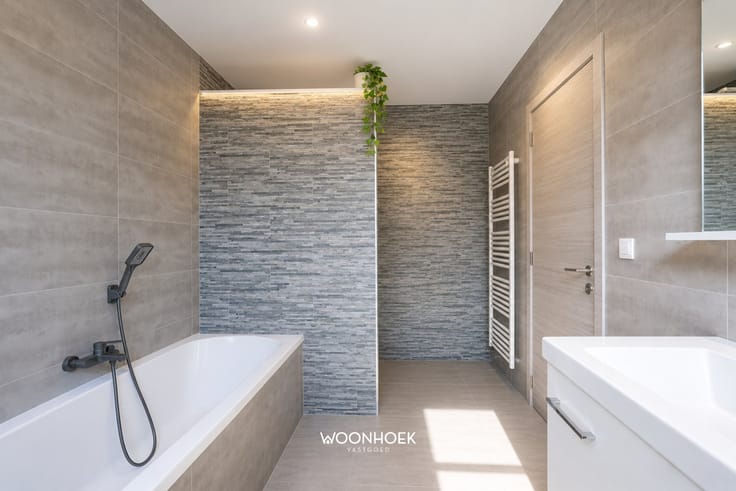
A charming wooden staircase leads to the first floor. Here you’ll find two spacious bedrooms, each offering ample room for a comfortable and personalized setup. This floor also features a modern bathroom, equipped with a spacious walk-in shower with a rain showerhead, a toilet, and a sink set in a stylish wooden vanity. The black faucets, shower tracks, and towel radiator give the space a contemporary look.
The second floor includes a third full-sized bedroom. This space can also be flexibly arranged as a master bedroom, home office, hobby room, or guest room.
Thanks to the combination of three bedrooms, a fully equipped kitchen, a modern bathroom, a practical storage room, and a sunny garden, this home is an attractive option for first-time buyers, couples, and families.
Easily schedule your visit online, by phone at 09 310 77 07, or by email at [email protected].
| Construction year | 1930 |
|---|---|
| Building condition | Good |
| Immovable heritage | Yes |
| Street frontage width | 5 m |
| Number of frontages | 2 |
| Outdoor parking spaces | 1 |
| Virtual visit |
|
| Asbestos certificate is available | Yes |
| Usable floor area | 168 square meters |
|---|---|
| Kitchen type | Installed |
| Bedrooms | 3 |
| Bedroom 1 surface | 22 square meters |
| Bedroom 2 surface | 20 square meters |
| Bedroom 3 surface | 16 square meters |
| Dressing room | No |
| Bathrooms | 1 |
| Toilets | 2 |
| Professional space | No |
| Furnished | No |
| Armored door | No |
| Surface of the plot | 200 square meters |
|---|---|
| Width of the lot on the street | meters |
| Gas, water & electricity | Yes |
| Terrace | Yes |
| Elevator | No |
|---|---|
| Intercom | Yes |
| Secure access / alarm | No |
| Armored door | No |
| Air conditioning | No |
| TV cable | Yes |
| Visio phone | No |
| Jacuzzi | No |
| Sauna | No |
| Swimming pool | No |
| Internet | Yes |
| Primary energy consumption | 121 kilowatt hour per square meters |
|---|---|
| EPC/EPC label | B |
| Renovation works mandatory | No |
| Unique code EPB certificate | 20260621-0003893063-RES-1 |
| CO₂ emission | Not specified |
| Yearly theoretical total energy consumption | Not specified |
| Valid electricity inspection certificate | Not specified |
| Conformity certification for fuel tanks | Not specified |
| Summons: No judicial remedy or administrative measure imposed | Not specified |
|
Flemish register of measures consulted
|
Not specified |
| Separate meter for electricity | Yes |
| Separate meter for gas | Yes |
| Separate meter for water | Yes |
| Valid flood certificate | Yes |
| Heating type | Gas |
| Heat pump | No |
| Double glazing | Yes |
| Building permit | Not specified |
|---|---|
| Cadastral Plan | Not specified |
| Right of first refusal for the tenant | Not specified |
| Allotment permit | Not specified |
| Preemption right | Not specified |
| Proceedings for breach of planning regulations | No |
| Most recent urban development zoning | Not specified |
| Flood zone type | Possible flood zone |
|
P-score
|
D
|
|
G-score
|
D
|
Asked price excluding notary fees (excluding eventual registration fees)
| Price | 399000 € |
|---|---|
| Cadastral income | 277 € |
| Tenement building | Yes |
|
|
|




| Address |
Durmelaan 24
9160 - Lokeren |
|---|---|
| Website |
|
| External reference | 1435 - 26/073 |
Get in touch